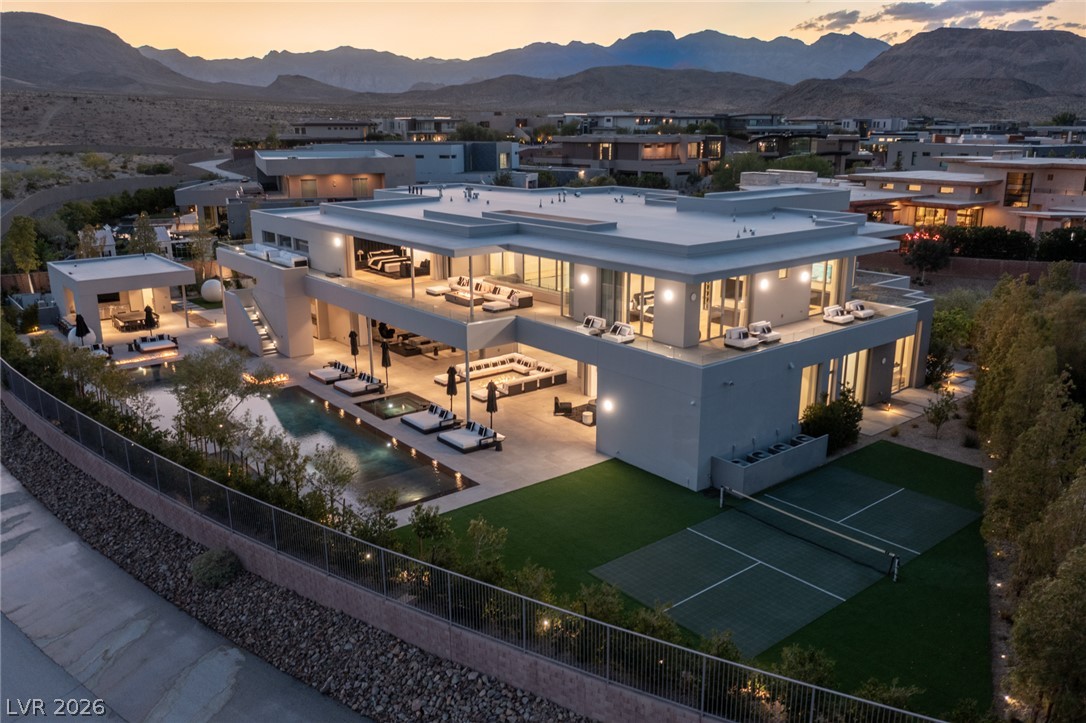
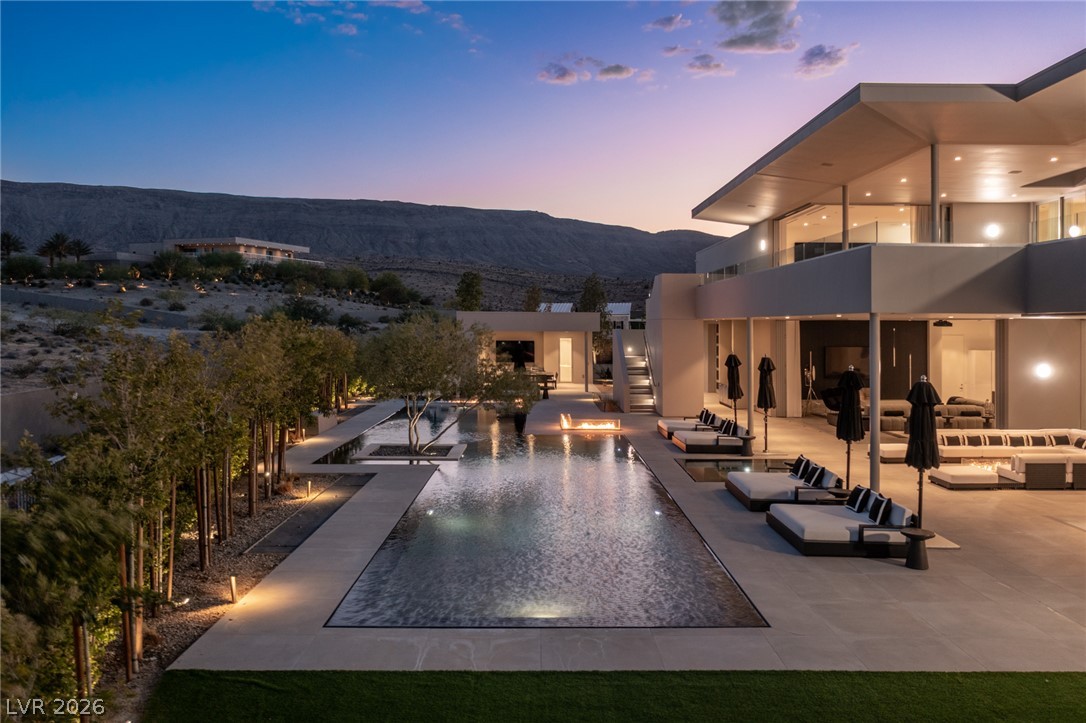
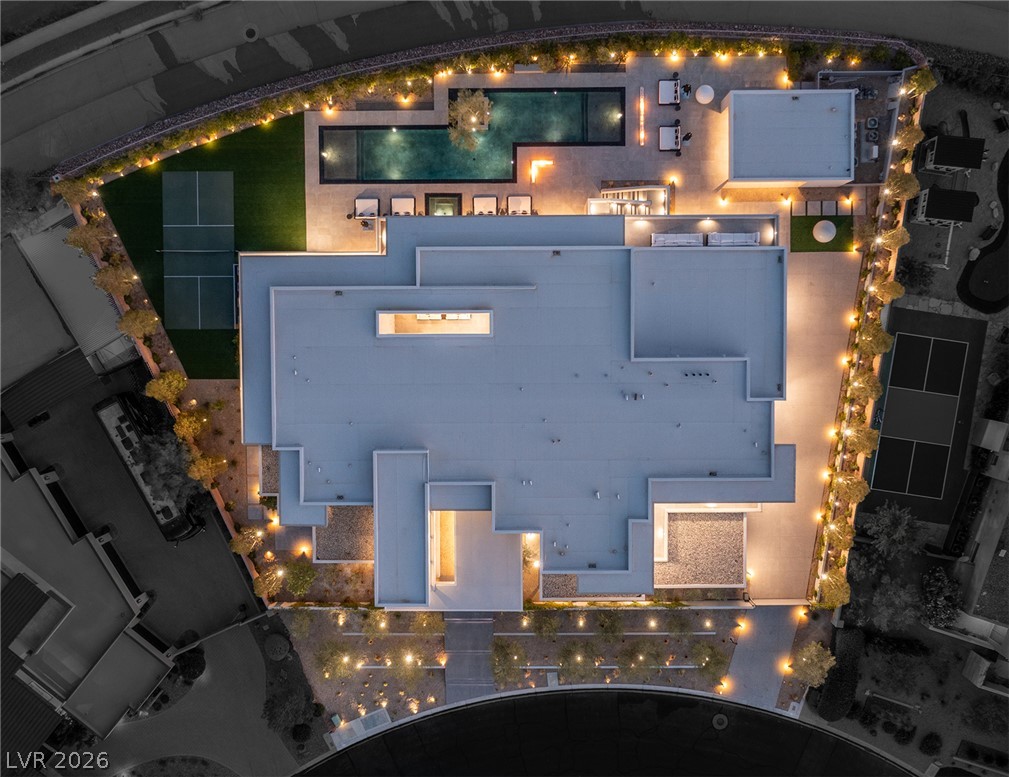
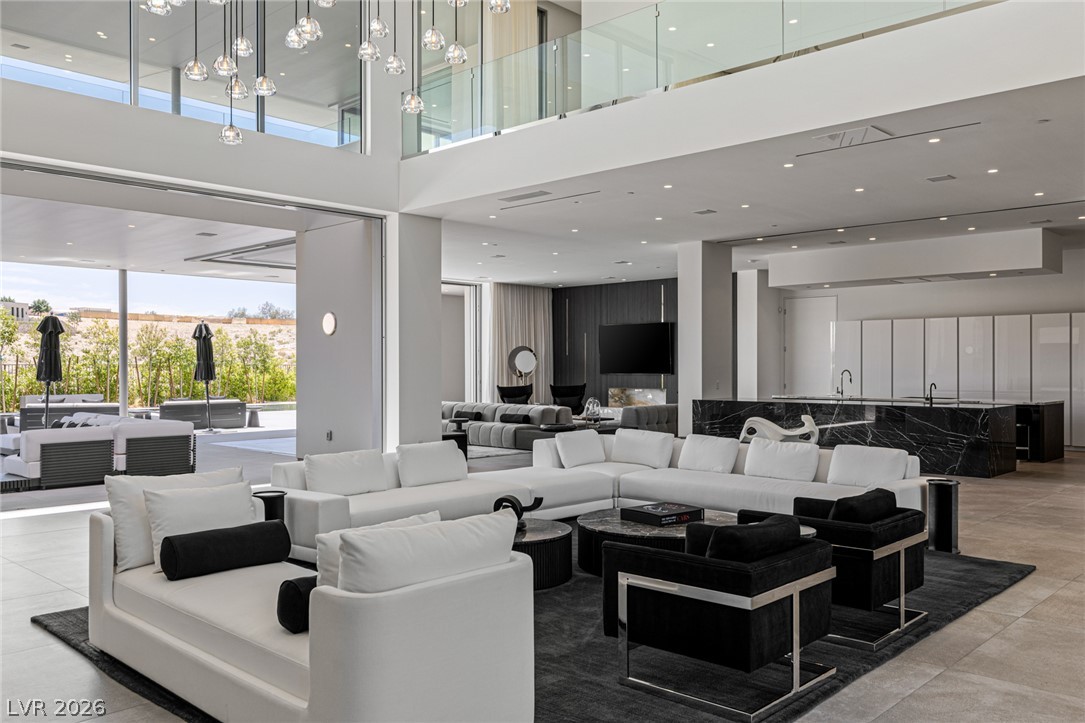
Introducing 14 Magic Stone — a modern architectural estate located behind the prestigious guard gates of The Ridges, one of Las Vegas’ most coveted luxury communities.Designed for those who appreciate scale, privacy, and sophistication, this extraordinary residence blends minimalist architecture with timeless natural elements, creating a living experience that is both dramatic and inviting. Walls of glass, soaring ceilings, and expansive indoor-outdoor spaces showcase the perfect balance between design and lifestyle.The heart of the home features a spectacular great room with approximately 24-foot ceilings, dramatic stone details, and seamless transitions to the resort-inspired backyard. The chef’s kitchen is a statement of its own, featuring imported European cabinetry, professional-grade appliances, and dual 15-foot natural stone islands designed for both entertaining and everyday living.Offering six bedrooms and ten bathrooms, including a remarkable primary retreat with its own private wellness experience, this estate was thoughtfully designed to provide comfort, relaxation, and privacy.Every element of the home has been curated for an elevated lifestyle — including a private wellness spa, indoor basketball court and sports lounge, elevator, advanced home automation, and garage accommodations for up to 12 vehicles.The outdoor grounds rival the finest resorts, featuring a zero-edge pool and spa, covered outdoor kitchen, pool bath, pickleball court, and beautifully designed spaces created for entertaining on any scale.Featuring a private gated driveway, exceptional privacy, and a rare combination of scale and amenities, 14 Magic Stone Lane represents a unique opportunity to own one of The Ridges’ most distinctive modern estates — where architecture, luxury, and lifestyle come together at the highest level.
Save
Ask
Tour
Hide
Share
Listing Snapshot
Price
$22,500,000
Days On Site
83 Days
Bedrooms
6
Inside Area (SqFt)
14,322 sqft
Total Baths
10
Full Baths
6
Partial Baths
4
Lot Size
N/A
Year Built
2020
MLS® Number
2793410
Status
Active
Property Tax
$77,837
HOA/Condo/Coop Fees
$607 monthly
Sq Ft Source
N/A
Friends & Family
React
Invite
Recent Activity
3 months ago
Listing first seen on site
3 months ago
Listing updated with changes from the MLS®
General Features
Attached Garage
Yes
Direction Faces
North
Garage
Yes
Garage Spaces
12
Parking
AttachedGarageGarage Door OpenerInside EntrancePrivate
Property Sub Type
Single Family Residence
Security
Security System OwnedGated Community
Sewer
Public Sewer
SqFt Total
14099
Style
TwoStory
Water Source
Public
Zoning
Single Family
Interior Features
Appliances
Built-In Gas OvenDouble OvenDryerDishwasherGas CooktopDisposalGas RangeMicrowaveRefrigeratorWarming DrawerWater PurifierWine RefrigeratorWasherWater Softener
Cooling
Central AirElectric
Fireplace
Yes
Fireplace Features
Family RoomGasLiving Room
Fireplaces
2
Flooring
Ceramic TileHardwoodTile
Heating
Natural GasCentral
Interior
Master Downstairs
Laundry Features
Electric Dryer HookupGas Dryer HookupMain LevelLaundry RoomUpper Level
Listing courtesy of Luxury Estates International (702) 201-8621
Listing information is provided by Participants of the Greater Las Vegas Association of Realtors. IDX information is provided exclusively for personal, non-commercial use, and may not be used for any purpose other than to identify prospective properties consumers may be interested in purchasing. Information is deemed reliable but not guaranteed. Copyright 2026, Greater Las Vegas Association of Realtors.
Last checked: 2026-09-15 09:12 AM UTC
Neighborhood & Commute
Source: Walkscore
Disclosure: Community information and market data powered by Constellation Data Labs. Information is deemed reliable but not guaranteed.