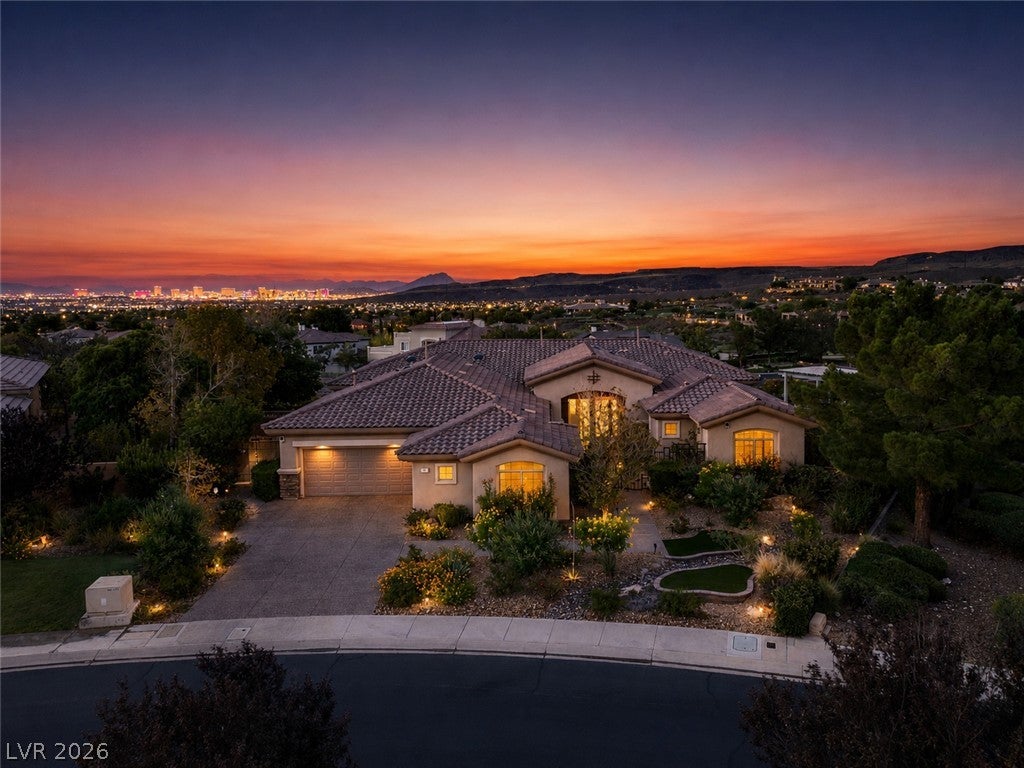
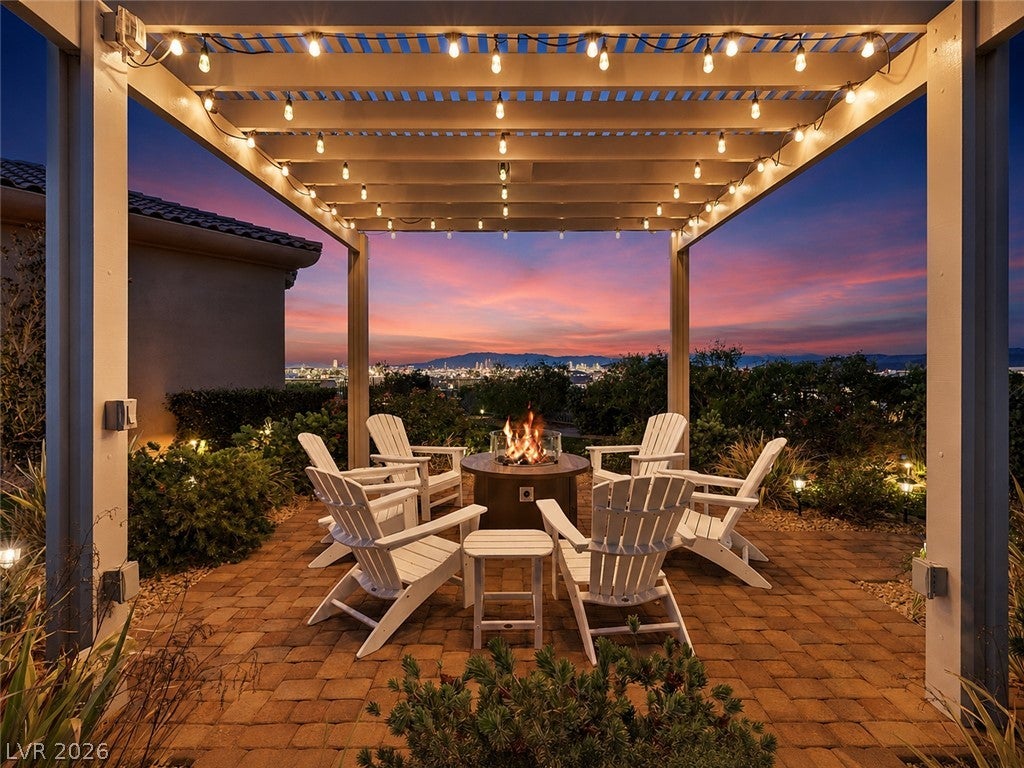
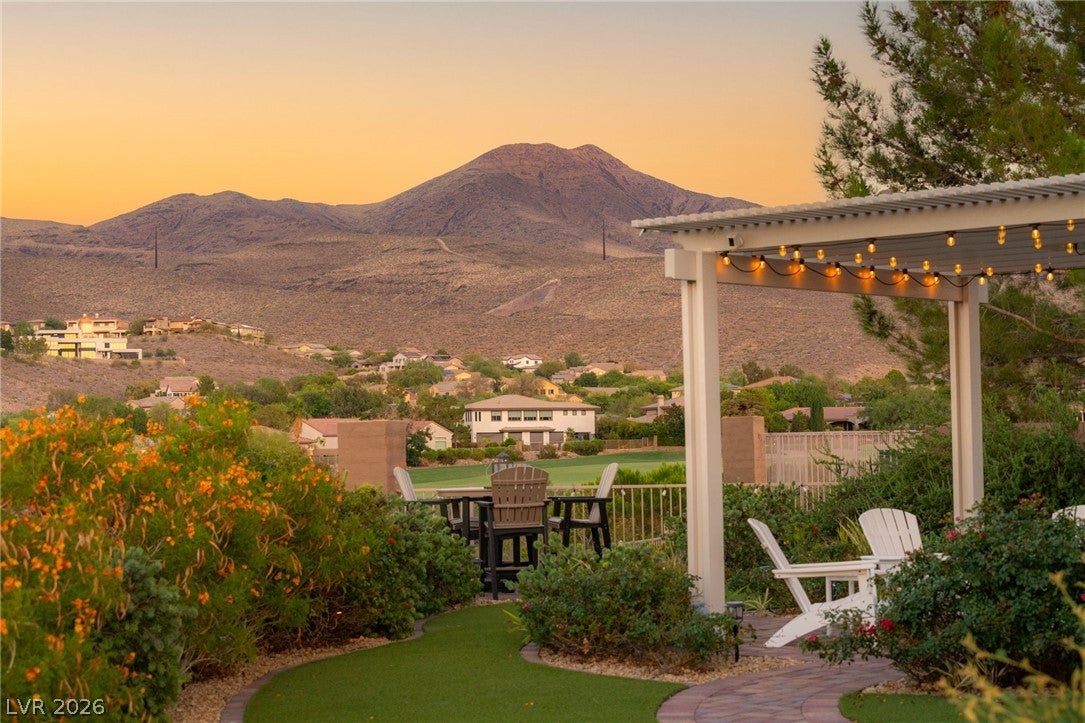
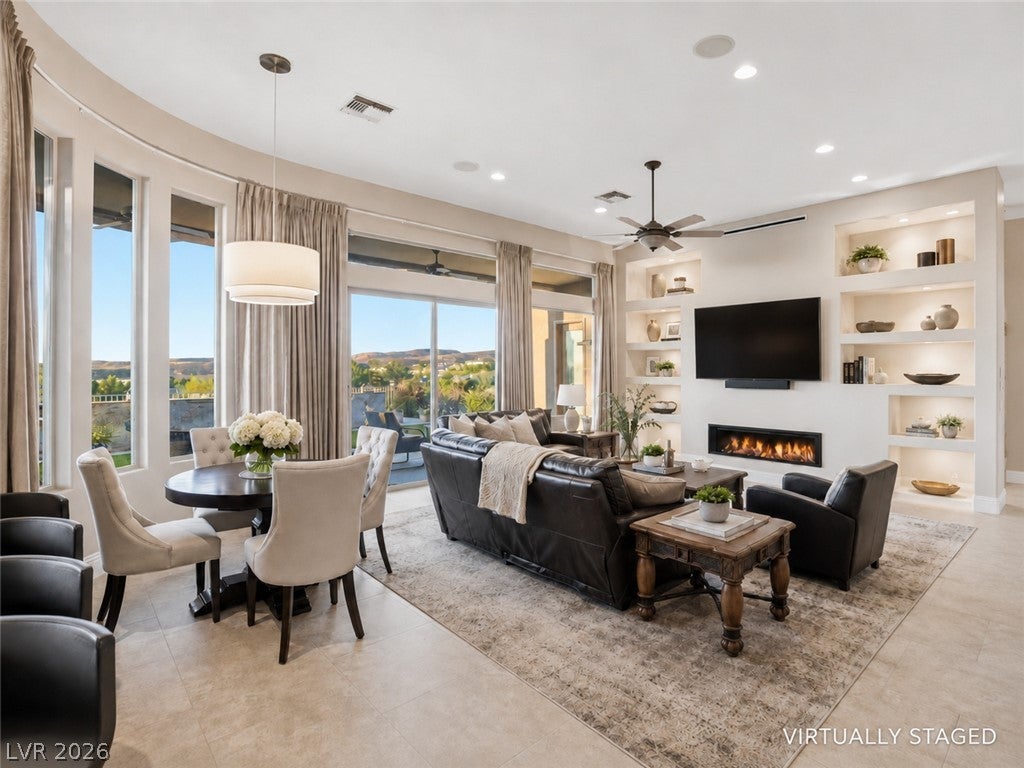
Experience the Anthem Country Club lifestyle from one of the most private and view-oriented settings in the community. Perched on an elevated lot with no rear neighbor, this sought-after single-story Cantata floor plan captures breathtaking panoramic views of the Las Vegas Strip, city lights, mountains, and the 2nd fairway. The south yard backs to an open easement, enhancing the sense of space, privacy, and serenity. Designed for effortless indoor-outdoor living, the backyard feels like a private resort with a tranquil water wall, built-in BBQ, covered patio for al fresco dining, pergola-covered firepit area, and an elevated seating area overlooking the fairway, a perfect setting to watch the morning sunrise. Desert contemporary landscaping and a decorative wrought iron courtyard entry create striking curb appeal from the moment you arrive. Inside, the open great room floor plan is filled with natural light and showcases picture windows, a sleek linear fireplace, decorative niche, and seamless flow to the dining area with built-in cabinetry. The modern kitchen features onyx granite countertops, breakfast bar, breakfast nook, walk-in pantry, stainless steel appliances, double ovens, steamer, warming drawer, built-in microwave, trash compactor, and Thermador 4-burner cooktop with griddle. A bar area with beverage cooler and ice maker opens to the kitchen and great room, ideal for entertaining. The primary suite offers unobstructed views and a custom walk-in closet. The 4th bedroom is currently used as a home office with custom built-in bookshelves, French doors to the courtyard, walk-in closet, and ensuite bath. A rare opportunity to own a private, view-filled retreat in guard-gated Anthem Country Club.
Save
Ask
Tour
Hide
Share
Listing Snapshot
Price
$2,850,000
Days On Site
84 Days
Bedrooms
4
Inside Area (SqFt)
3,601 sqft
Total Baths
4
Full Baths
3
Partial Baths
1
Lot Size
0.38 Acres
Year Built
2001
MLS® Number
2793377
Status
Active
Property Tax
$10,178
HOA/Condo/Coop Fees
$416 monthly
Sq Ft Source
N/A
Friends & Family
React
Comment
Invite
No Comments Yet
Did you know? You can invite friends and family to your search. They can join your search, rate and discuss listings with you.
Recent Activity
3 months ago
Status changed to Active
3 months ago
Listing updated with changes from the MLS®
3 months ago
Listing first seen on site
General Features
Acres
0.38
Additional Property Use
Residential
Attached Garage
Yes
Direction Faces
South
Disclosures
Covenants Restrictions Disclosure
Garage
Yes
Garage Spaces
3
Green Energy Efficient
Windows
Parking
AttachedGarageGolf Cart GarageGarage Door OpenerInside EntrancePrivateStorage
Property Sub Type
Single Family Residence
Security
Security System OwnedGated Community
Sewer
Public Sewer
SqFt Total
3601
Style
OneStory
Utilities
Cable Available
Water Source
Public
Zoning
Single Family
Interior Features
Appliances
Built-In Electric OvenBuilt-In Gas OvenConvection OvenDouble OvenDishwasherGas CooktopDisposalGas Water HeaterMicrowaveRefrigeratorWater Softener OwnedWater HeaterOven
Description - Double Sink,Make Up Table,Separate Shower,Separate Tub
PrimaryBedroom
Dimensions - 21X15Description - Bedroom With Bath Downstairs,Ceiling Fan,Ceiling Light,Downstairs,Pbr Separate From Other,Sitting Room,Walk-In Closet(s)
Listing information is provided by Participants of the Greater Las Vegas Association of Realtors. IDX information is provided exclusively for personal, non-commercial use, and may not be used for any purpose other than to identify prospective properties consumers may be interested in purchasing. Information is deemed reliable but not guaranteed. Copyright 2026, Greater Las Vegas Association of Realtors.
Last checked: 2026-09-16 01:09 PM UTC
Neighborhood & Commute
Source: Walkscore
Disclosure: Community information and market data powered by Constellation Data Labs. Information is deemed reliable but not guaranteed.


Did you know? You can invite friends and family to your search. They can join your search, rate and discuss listings with you.