Save
Ask
Tour
Hide
Share
$3,799,000
24 Days On Site

2650 Eldora Estates Court
Las Vegas, NV 89117

For Sale|Single Family Residence|Active
5
Beds
7
Total Baths
5
Full Baths
2
Partial Baths
5,504
SqFt
$690
/SqFt
2016
Built
Subdivision:
Eldora Estate
County:
Clark
Listing courtesy of Serhant (702) 985-6180

Due to the health concerns created by Coronavirus we are offering personal 1-1 online video walkthough tours where possible.
2650 Eldora Estates Court2650 Eldora Estates Court2650 Eldora Estates Court2650 Eldora Estates Court
Save
Ask
Tour
Hide
Share

Mortgage Calculator

Monthly Payment (Est.)

$17,333
Calculator powered by Showcase IDX, a Constellation1 Company. Copyright ©2026 Information is deemed reliable but not guaranteed.

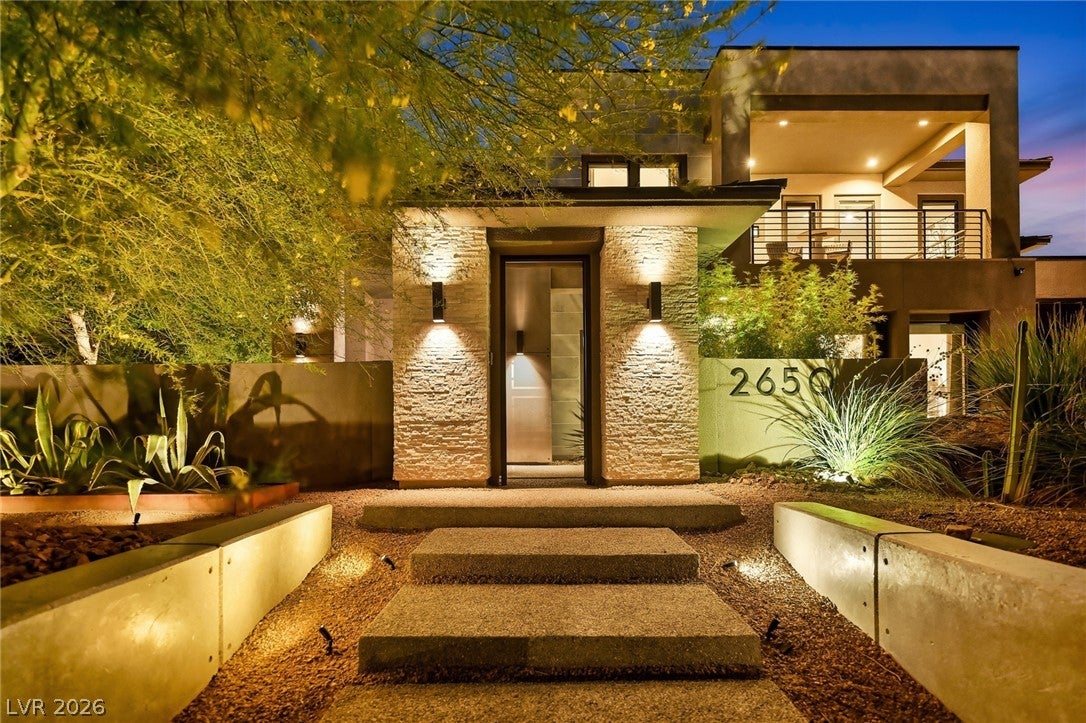
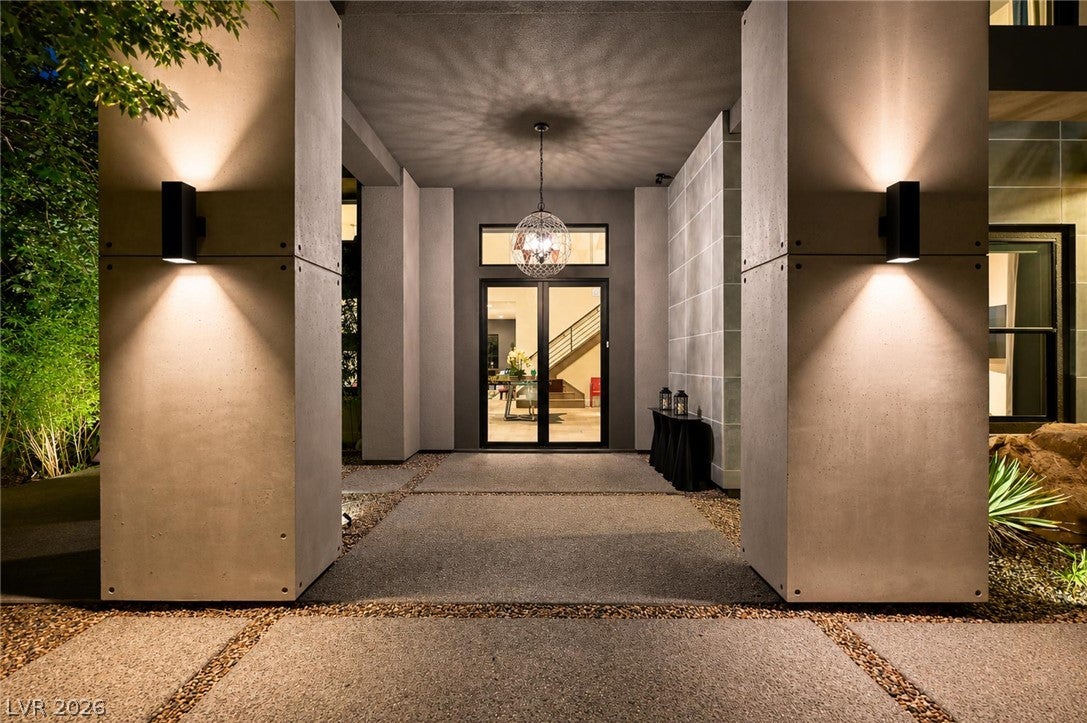
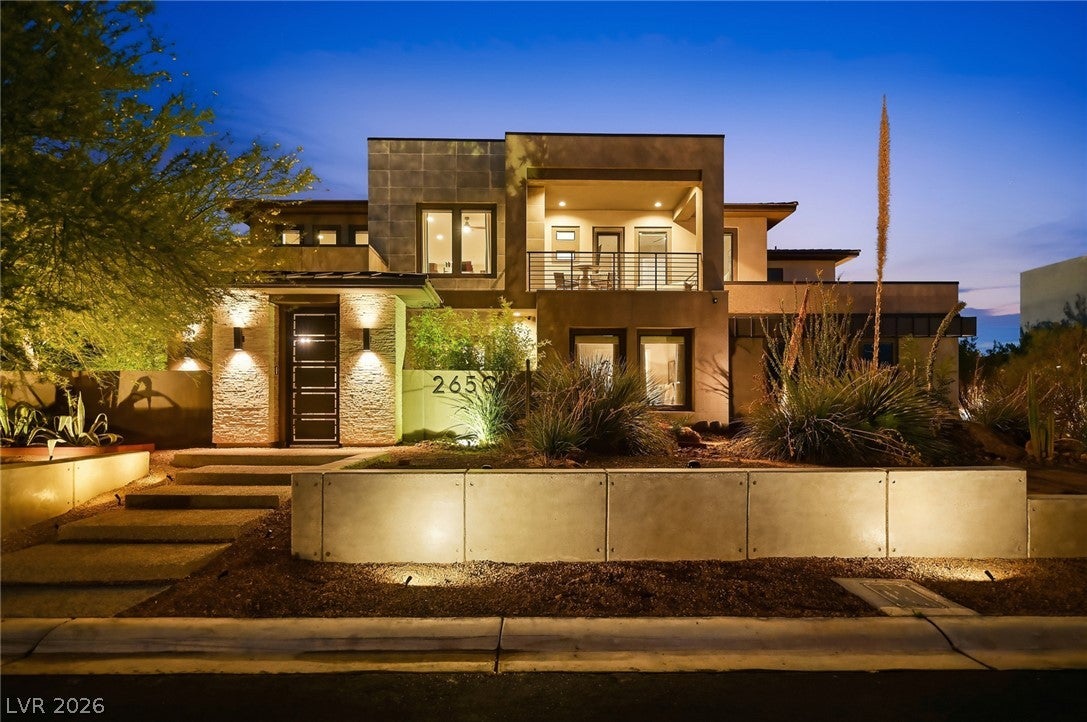

Modern luxury resort living in ultimate privacy. This custom built estate is situated on nearly half an acre in one of Las Vegas' most desirable custom home enclaves, this contemporary estate offers 5 bedrooms, 5 full baths, 2 half baths, and 5,504 square feet of living space. Designed to blend comfort and entertaining, the home features expansive gathering spaces and a seamless connection between indoor and outdoor living. The primary retreat includes a spa-inspired bath, custom dressing room, and an impressive amount of built-in storage throughout the home—a level of functionality rarely found in contemporary luxury properties. Outside, the resort-inspired grounds offer a sparkling pool, multiple covered outdoor living areas, expansive patios, a built-in barbecue, and a private rear balcony with views of the Las Vegas Strip, creating a true retreat hidden within the city. Offering a level of privacy rarely found in such a central Las Vegas location, the property is just minutes from premier dining, shopping, entertainment, the Las Vegas Strip, and convenient access to both private and commercial aviation. A rare opportunity to enjoy custom contemporary design, resort-style amenities, and exceptional privacy in one of the valley's most desirable locations.

Save
Ask
Tour
Hide
Share
Listing Snapshot
Price 
$3,799,000
Days On Site 
24 Days
Bedrooms 
5
Inside Area (SqFt) 
5,504 sqft
Total Baths 
7
Full Baths 
5
Partial Baths 
2
Lot Size 
0.47 Acres
Year Built 
2016
MLS® Number 
2793060
Status 
Active
Property Tax 
$15,497
HOA/Condo/Coop Fees 
$285 monthly
Sq Ft Source 
N/A
Friends & Family
Recent Activity
3 weeks agoListing first seen on site
4 weeks agoListing updated with changes from the MLS®
General Features
Acres 
0.47
Attached Garage 
Yes
Direction Faces 
West
Disclosures 
Covenants Restrictions Disclosure
Garage 
Yes
Garage Spaces 
4
Green Energy Efficient 
WindowsHVACRoof
Parking 
AttachedGarageGarage Door OpenerPrivateRV GatedRV Access/ParkingStorage
Property Sub Type 
Single Family Residence
Security 
Security System LeasedGated Community
Sewer 
Septic Tank
SqFt Total 
5504
Style 
TwoStory
Utilities 
Cable AvailableUnderground Utilities
Water Source 
Public
Zoning 
Single Family
Interior Features
Appliances 
Built-In Gas OvenDryerDisposalGas RangeMicrowaveRefrigeratorWine RefrigeratorWasher
Cooling 
Ceiling Fan(s)Central AirElectric
Fireplace 
Yes
Fireplace Features 
Family RoomGasGlass DoorsMaster Bedroom
Fireplaces 
2
Flooring 
CarpetCeramic TileHardwoodMarbleTile
Heating 
Natural GasCentralZoned
Interior 
Ceiling Fan(s)Smart Thermostat
Laundry Features 
Gas Dryer HookupMain Level
Spa 
Yes
Window Features 
Window CoveringsBlindsDouble Pane WindowsDrapesLow Emissivity Windows
Bedroom 2 
Dimensions - 13x12Description - Ceiling Fan,Custom Closet,Downstairs,TV/ Cable,Walk-In Closet(s),With Bath
Bedroom 3 
Dimensions - 16x15Description - Custom Closet,Downstairs,TV/ Cable,Walk-In Closet(s),With Bath
Bedroom 4 
Dimensions - 17x12Description - Ceiling Fan,Custom Closet,TV/ Cable,Upstairs,Walk-In Closet(s),With Bath
Bedroom 5 
Dimensions - 17x14Description - Ceiling Light,Custom Closet,TV/ Cable,Upstairs,Walk-In Closet(s),With Bath
Dining Room 
Dimensions - 14x23Description - Formal Dining Room
Family Room 
Dimensions - 20x18Description - Built-in Bookcases,Ceiling Fan,Downstairs,Wet Bar
Kitchen 
Description - Butler Pantry,Custom Cabinets,Granite Countertops,Hardwood Flooring,Island,Lighting Recessed,Stainless Steel Appliances,Vented Outside,Walk-in Pantry
Living Room 
Dimensions - 14x17Description - Entry Foyer,Formal,Front
Loft 
Dimensions - 12x16Description - Other
PrimaryBedroom 
Dimensions - 16x17Description - Balcony,Built-in Bookcases,Ceiling Light,Custom Closet,Sitting Room,Upstairs,Walk-In Closet(s)
Save
Ask
Tour
Hide
Share
Exterior Features
Exterior 
Built-in BarbecueBalconyBarbecueCourtyardPrivate Yard
Fencing 
BlockBack Yard
Lot Features 
Sprinklers In RearSprinklers In FrontLandscaped
Patio And Porch 
PatioCovered
Pool Features 
HeatedPool/Spa ComboWaterfall
Private Pool 
Yes
Roof 
Flat
Spa 
Yes
Windows/Doors 
Window CoveringsBlindsDouble Pane WindowsDrapesLow Emissivity Windows
Community Features
Association Amenities 
Gated
Association Dues 
285
Community Features 
Gated
Financing Terms Available 
CashConventionalVA Loan
HOA Fee Frequency 
Monthly
Horse Property 
None
Schools
School District
Unknown
Elementary School
Gray, Guild R.,Gray, Guild R.
Middle School
Lawrence
High School
Spring Valley HS
Listing courtesy of Serhant (702) 985-6180


Listing information is provided by Participants of the Greater Las Vegas Association of Realtors. IDX information is provided exclusively for personal, non-commercial use, and may not be used for any purpose other than to identify prospective properties consumers may be interested in purchasing. Information is deemed reliable but not guaranteed. Copyright 2026, Greater Las Vegas Association of Realtors.
Last checked: 2026-07-19 03:34 AM UTC

Neighborhood & Commute
Source: Walkscore
Disclosure: Community information and market data powered by Constellation Data Labs. Information is deemed reliable but not guaranteed.
Save
Ask
Tour
Hide
Share