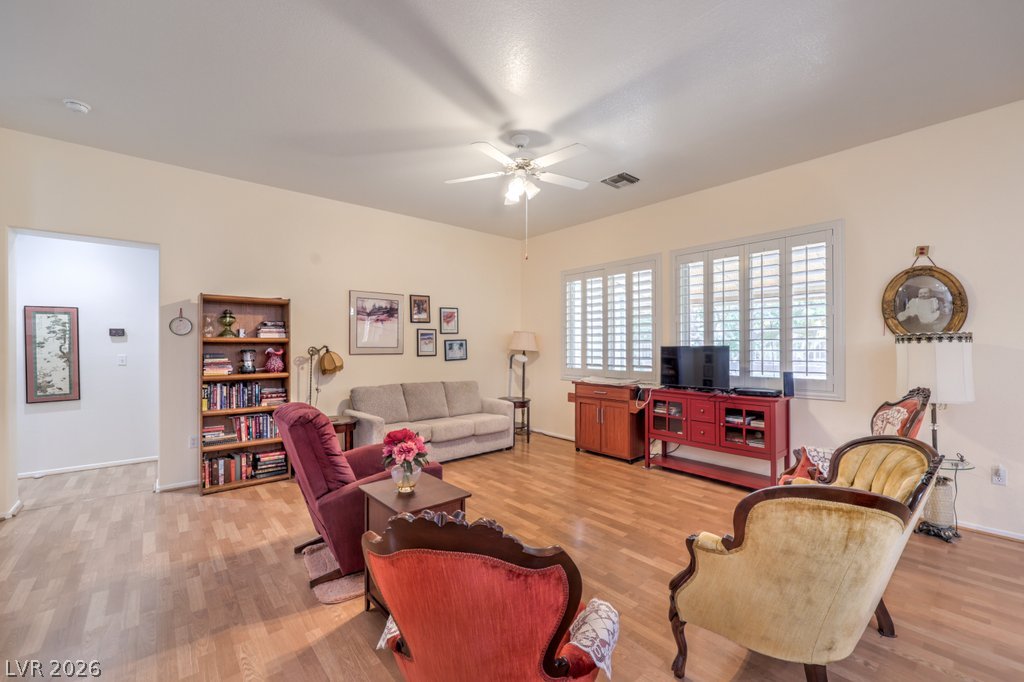
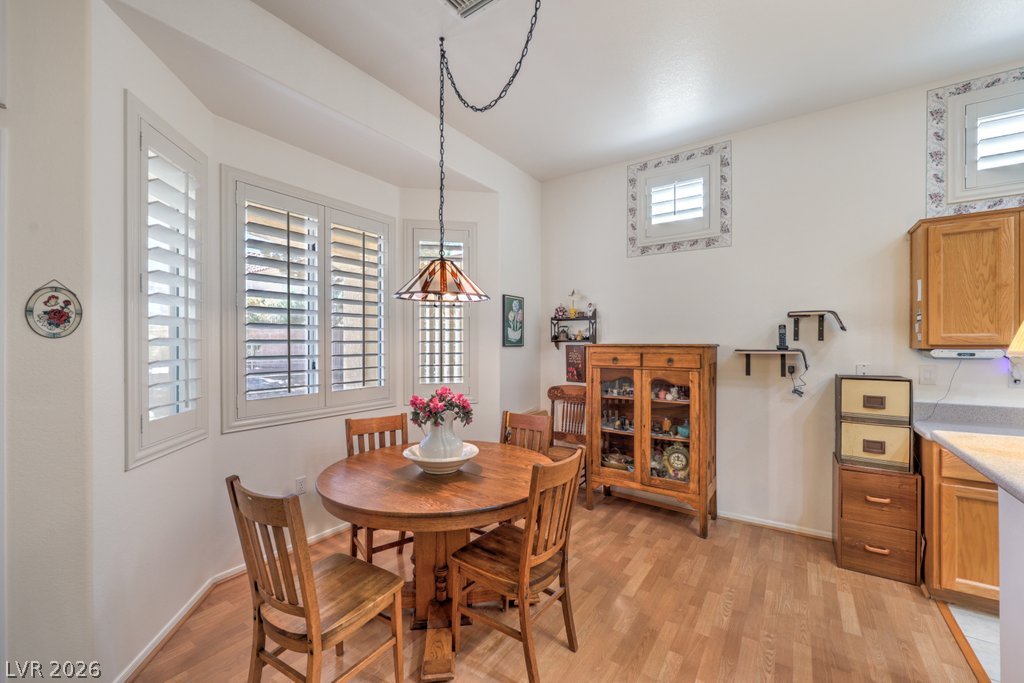
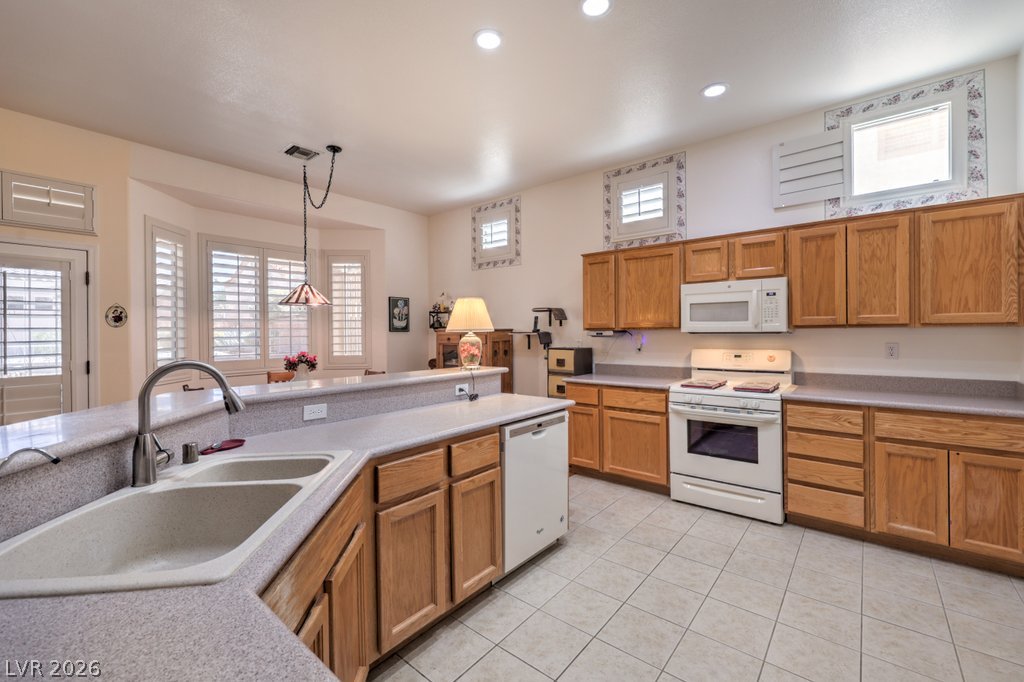
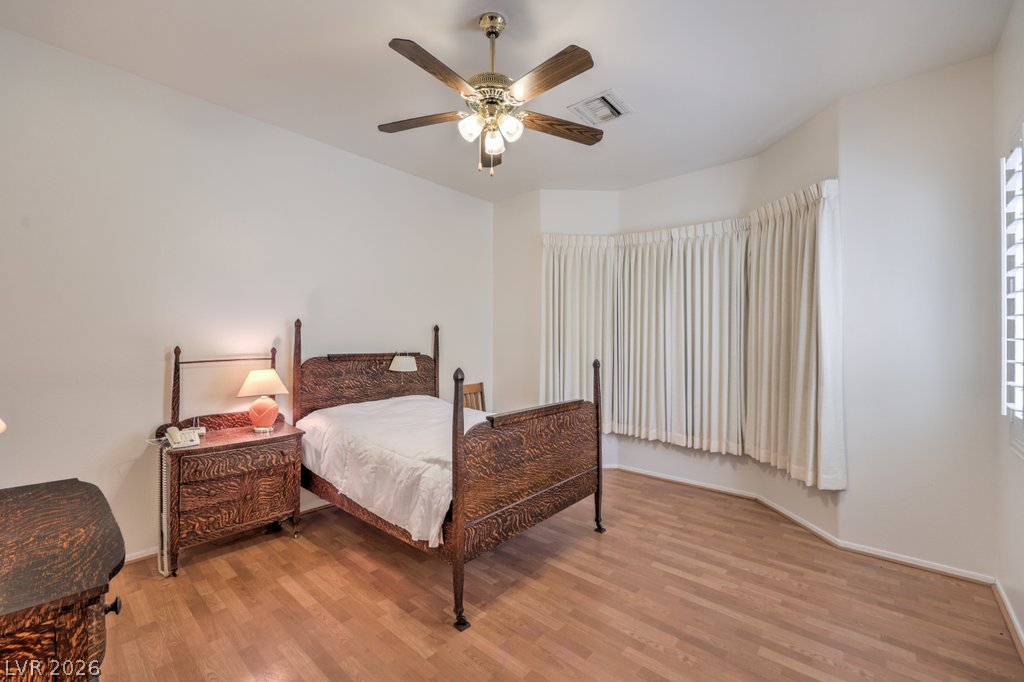
**BRING ANY REASONABLE OFFER** - Highly desirable Royale model on a premium fully fenced lot in Sun City Summerlin, a 55+ lifestyle community. You will love the close proximity to the Pinnacle Community Center and Eagle Crest Golf Course! Inviting curb appeal features attractive low-maintenance landscaping, full rain gutters, over-garage lights, and motion-detecting security lighting. The popular open and bright floor plan offers 10-foot ceilings, plus an open-concept family room with newer energy-efficient windows and a power remote-controlled awning with wind sensor. The kitchen includes a breakfast bar and nook with bay window overlooking the yard, reverse osmosis, and can lights on a dimmer switch. The flexible den with double-door entry sits just off the main living space. The spacious primary suite features two closets, while interior upgrades include plantation shutters, hardwood laminate, stone-pattern tile, and ceiling fans. The oversized garage has cabinets, a MyQ opener, and plenty of room for a golf cart, workshop, or extra storage. Convenience items include a new water heater (2025), updated Ruud AC (2016), smart thermostat, solar screens (2024), security doors, water softener, locking mailbox, and fuse-box surge protection (2023). The backyard is ideal for outdoor living with a covered patio, adjustable shade panel, and full iron fencing with gates. The state-of-the-art clubs of Sun City Summerlin provide world-class entertainment, dining, relaxation, wellness, fitness, aquatic centers, golf, tennis, pickleball, recreation, activities, clubs, and exciting social calendars.
Save
Ask
Tour
Hide
Share
Listing Snapshot
Price
$450,000
Days On Site
0 Days
Bedrooms
2
Inside Area (SqFt)
1,520 sqft
Total Baths
2
Full Baths
2
Partial Baths
N/A
Lot Size
0.17 Acres
Year Built
1997
MLS® Number
2793033
Status
Active
Property Tax
$2,674
HOA/Condo/Coop Fees
$230 monthly
Sq Ft Source
N/A
Friends & Family
React
Comment
Invite
No Comments Yet
Did you know? You can invite friends and family to your search. They can join your search, rate and discuss listings with you.
Recent Activity
an hour ago
Listing first seen on site
8 hours ago
Listing updated with changes from the MLS®
General Features
Acres
0.17
Attached Garage
Yes
Direction Faces
North
Disclosures
Familial Relation
Garage
Yes
Garage Spaces
2
Green Energy Efficient
Windows
Parking
AttachedGarageGolf Cart GarageGarage Door OpenerInside EntrancePrivateStorageWorkshop in Garage
Property Sub Type
Single Family Residence
Security
Window Bars
Sewer
Public Sewer
SqFt Total
1520
Style
OneStory
Utilities
Cable AvailableUnderground Utilities
Water Source
Public
Zoning
Single Family
Interior Features
Appliances
DishwasherDisposalGas RangeGas Water HeaterMicrowaveWater Softener OwnedWater HeaterWater Purifier
Listing courtesy of BHHS Nevada Properties (702) 436-3615
Listing information is provided by Participants of the Greater Las Vegas Association of Realtors. IDX information is provided exclusively for personal, non-commercial use, and may not be used for any purpose other than to identify prospective properties consumers may be interested in purchasing. Information is deemed reliable but not guaranteed. Copyright 2026, Greater Las Vegas Association of Realtors.
Last checked: 2026-07-10 05:57 PM UTC
Neighborhood & Commute
Source: Walkscore
Disclosure: Community information and market data powered by Constellation Data Labs. Information is deemed reliable but not guaranteed.


Did you know? You can invite friends and family to your search. They can join your search, rate and discuss listings with you.