Save
Ask
Tour
Hide
Share
$3,299,000
39 Days On Site

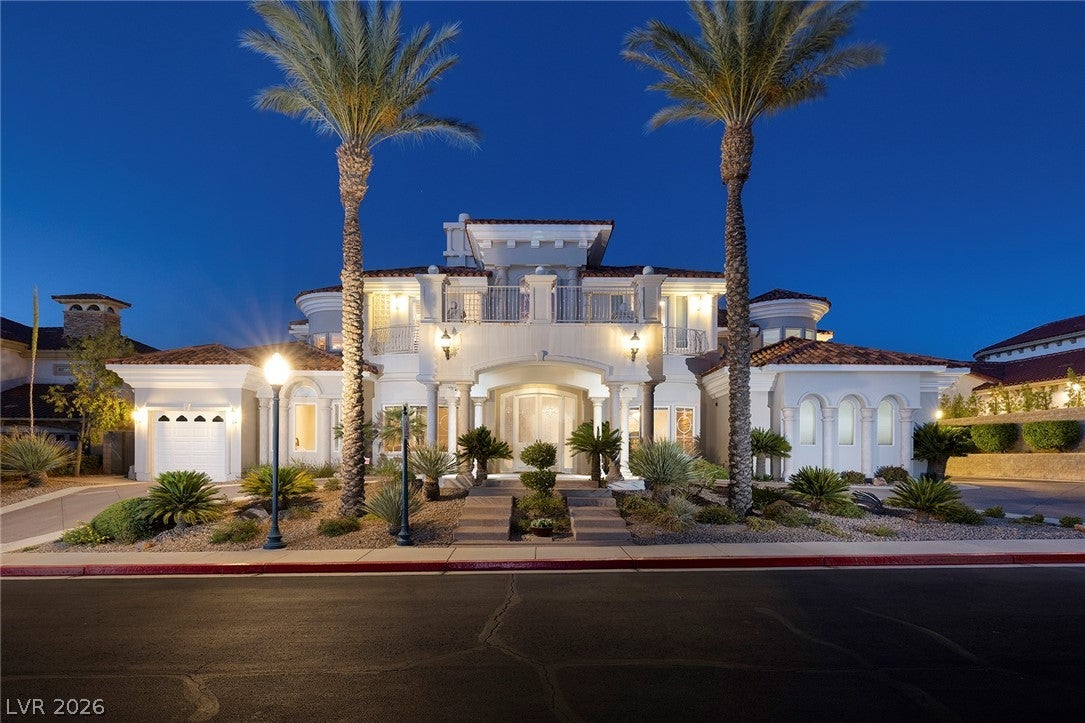
1289 Imperia Drive
Henderson, NV 89052

For Sale|Single Family Residence|Active Under Contract
6
Beds
6
Total Baths
4
Full Baths
2
Partial Baths
7,354
SqFt
$449
/SqFt
1999
Built
Subdivision:
Seven Hills-Parcel J
County:
Clark
Listing courtesy of Real Estate By Design (702) 265-5604

Due to the health concerns created by Coronavirus we are offering personal 1-1 online video walkthough tours where possible.
1289 Imperia Drive1289 Imperia Drive1289 Imperia Drive1289 Imperia Drive
Save
Ask
Tour
Hide
Share

Mortgage Calculator

Monthly Payment (Est.)

$15,051
Calculator powered by Showcase IDX, a Constellation1 Company. Copyright ©2026 Information is deemed reliable but not guaranteed.

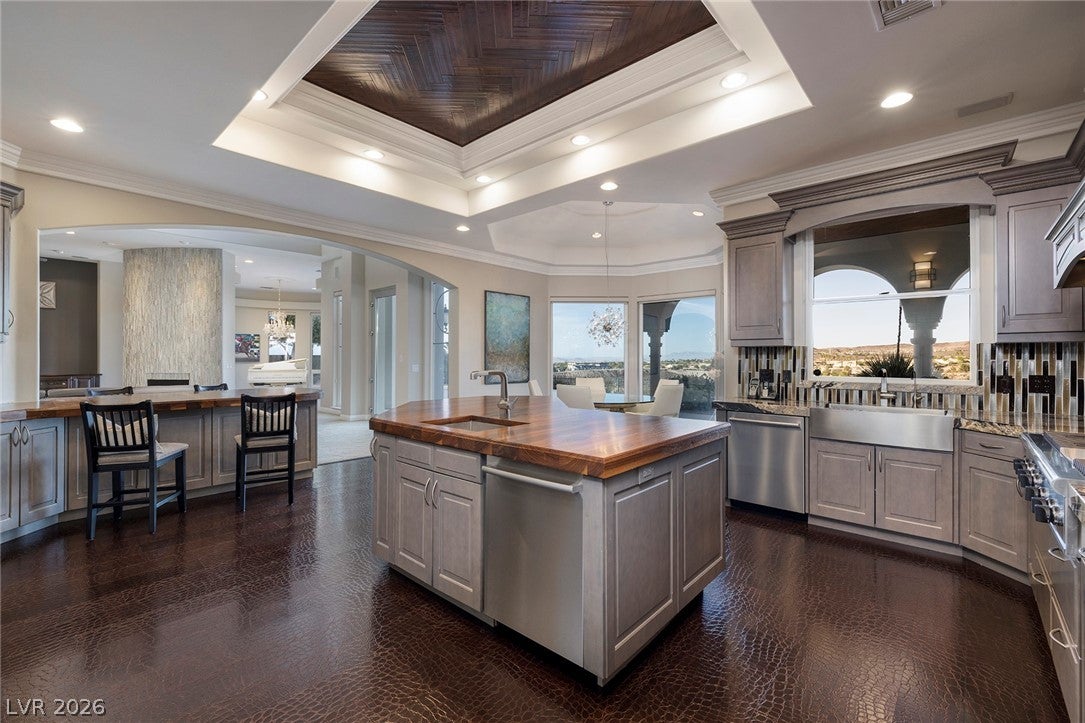
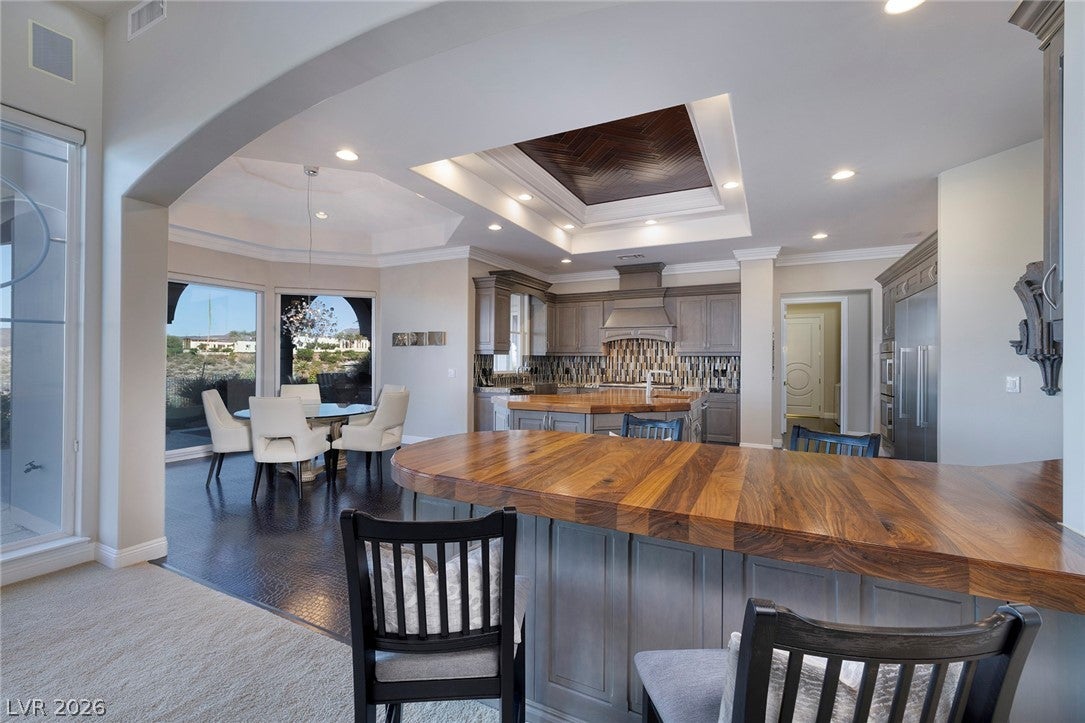
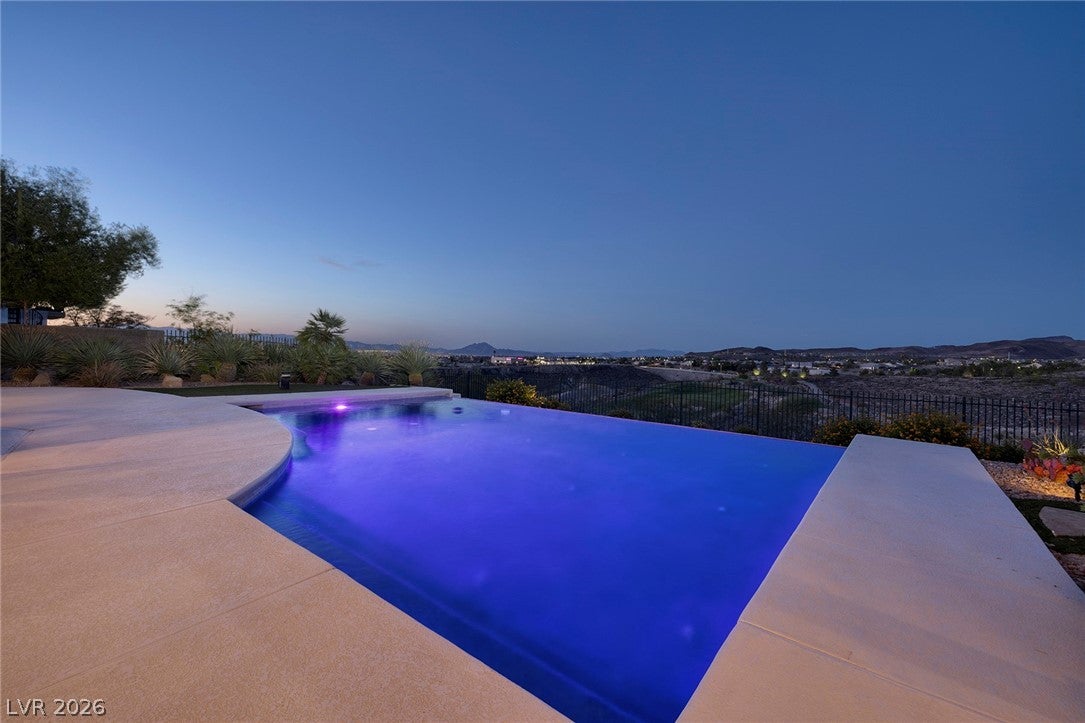
Don't miss this rare opportunity to live in the exclusive guard gated community of Rapallo in Seven Hills, with amazing city views golf course frontage on the semi private course of Serket (formerly Rio Seco). With only 37 custom, this truly is a rare find. Have toys? This home has 3 oversized garages that can hold 6 cars, the tandem garage is 46' deep x 13'. Most of the 4256 sf main floor has been redone as well as the primary bath, you can show off your personality and flair with the other rooms. The main floor consists of a mini primary bedroom w/ bathroom, office, full bath + half bath, 2 formal living rooms plus large wet bar complete with refrigerator and wine fridge. With 30' ceilings at the foyer and 24' ceilings in the back of the home, this home is both formal but yet casual for a great family life. Real wood ceilings at both interior and exterior no expense was spared for this home. A ton of money was spent in electrical work to give you custom lighting throughout - We could go on and on but will let the photos tell the story

Save
Ask
Tour
Hide
Share
Listing Snapshot
Price 
$3,299,000
Days On Site 
39 Days
Bedrooms 
6
Inside Area (SqFt) 
7,354 sqft
Total Baths 
6
Full Baths 
4
Partial Baths 
2
Lot Size 
0.42 Acres
Year Built 
1999
MLS® Number 
2792827
Status 
Active Under Contract
Property Tax 
$13,389
HOA/Condo/Coop Fees 
$66 monthly
Sq Ft Source 
N/A
Friends & Family
Recent Activity
3 weeks agoStatus changed to Active Under Contract
3 weeks agoListing updated with changes from the MLS®
a month agoListing first seen on site
General Features
Acres 
0.42
Direction Faces 
West
Garage 
Yes
Garage Spaces 
6
Green Energy Efficient 
Windows
Parking 
Circular DrivewayGarageGarage Door OpenerPrivateTandem
Property Sub Type 
Single Family Residence
Security 
Security System Owned
Sewer 
Public Sewer
SqFt Total 
7354
Style 
TwoStory
Utilities 
Cable Available
Water Source 
Public
Zoning 
Single Family
Interior Features
Appliances 
Built-In Electric OvenDouble OvenDryerDishwasherDisposalMicrowaveRefrigeratorWater HeaterWasher
Cooling 
Ceiling Fan(s)Central AirElectric
Fireplace 
Yes
Fireplace Features 
Family RoomGasLiving RoomMaster Bedroom
Fireplaces 
4
Flooring 
Carpet
Furnished 
Unfurnished
Heating 
Natural GasCentral
Interior 
Ceiling Fan(s)Central Vacuum
Laundry Features 
Gas Dryer HookupMain LevelLaundry RoomSink
Window Features 
Window CoveringsBlindsDouble Pane Windows
Bedroom 2 
Dimensions - 19x13Description - Ceiling Fan,Downstairs,Walk-In Closet(s),With Bath
Bedroom 3 
Dimensions - 15x11Description - Ceiling Fan,Downstairs,Walk-In Closet(s)
Bedroom 4 
Dimensions - 15x14Description - Ceiling Fan,Upstairs,Walk-In Closet(s),With Bath
Bedroom 5 
Dimensions - 17x11Description - Ceiling Fan,Upstairs,Walk-In Closet(s),With Bath
Den 
Dimensions - 11x11Description - Built-Ins
Family Room 
Dimensions - 28x23Description - Downstairs,Surround Sound,Vaulted Ceiling,Wet Bar
Kitchen 
Description - Breakfast Bar/Counter,Breakfast Nook/Eating Area,Butler Pantry,Custom Cabinets,Granite Countertops,Island,Lighting Recessed,Walk-in Pantry
Living Room 
Dimensions - 16x15Description - Entry Foyer,Formal,Front
PrimaryBathroom 
Description - Double Sink,Separate Shower,Tub With Jets
PrimaryBedroom 
Dimensions - 22x18Description - Ceiling Fan,Custom Closet,Pbr Separate From Other,Sitting Room,Upstairs,Walk-In Closet(s)
Save
Ask
Tour
Hide
Share
Exterior Features
Construction Details 
FrameStucco
Exterior 
Barbecue
Fencing 
Back YardWrought Iron
Frontage 
Golf Course
Lot Features 
LandscapedOn Golf Course
Patio And Porch 
PatioCovered
Pool Features 
HeatedInfinity
Private Pool 
Yes
Roof 
Tile
View 
CityGolf CourseMountain(s)
Waterview 
CityGolf CourseMountain(s)
Windows/Doors 
Window CoveringsBlindsDouble Pane Windows
Community Features
Association Amenities 
GatedSecurity
Association Dues 
66
Financing Terms Available 
CashConventional
HOA Fee Frequency 
Monthly
Horse Property 
None
Schools
School District
Unknown
Elementary School
Wolff, Elise L.,Wolff, Elise L.
Middle School
Webb, Del E.
High School
Coronado High
Listing courtesy of Real Estate By Design (702) 265-5604


Listing information is provided by Participants of the Greater Las Vegas Association of Realtors. IDX information is provided exclusively for personal, non-commercial use, and may not be used for any purpose other than to identify prospective properties consumers may be interested in purchasing. Information is deemed reliable but not guaranteed. Copyright 2026, Greater Las Vegas Association of Realtors.
Last checked: 2026-08-02 03:07 AM UTC

Neighborhood & Commute
Source: Walkscore
Disclosure: Community information and market data powered by Constellation Data Labs. Information is deemed reliable but not guaranteed.
Save
Ask
Tour
Hide
Share