An Unrivaled Architectural Statement
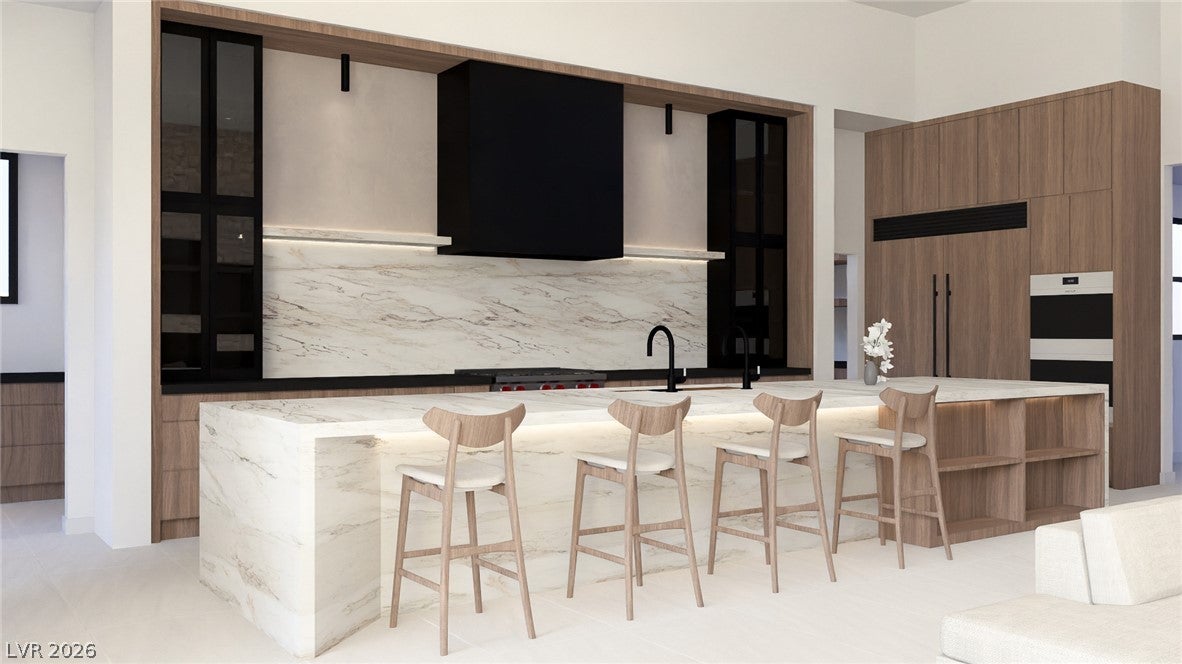
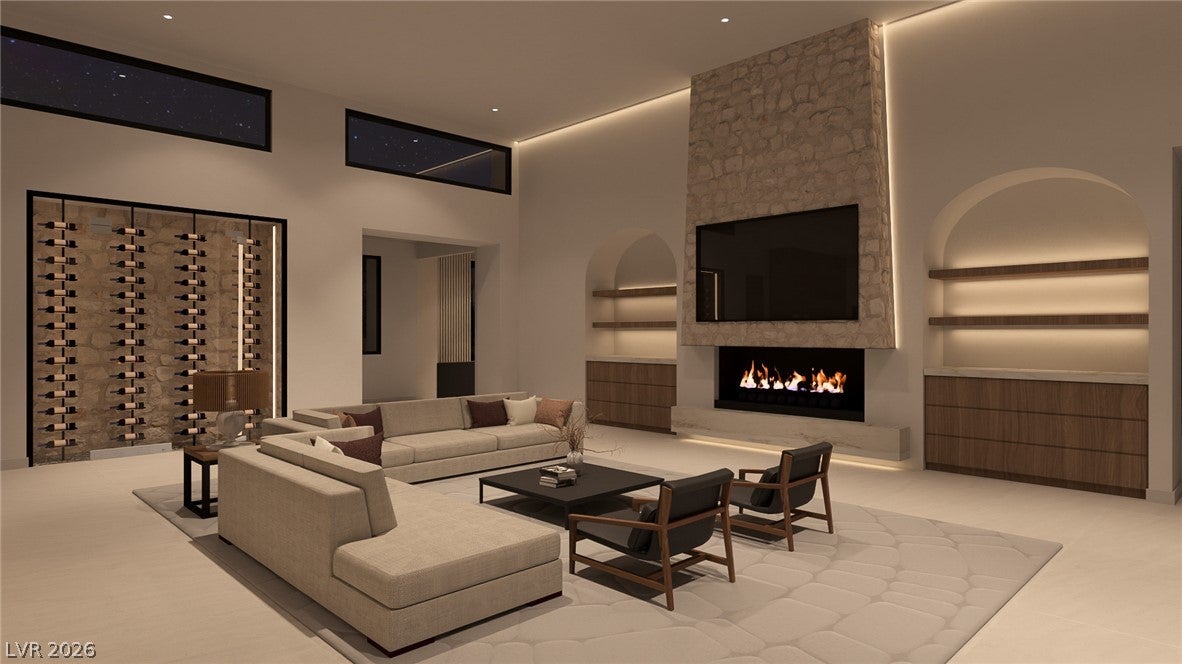
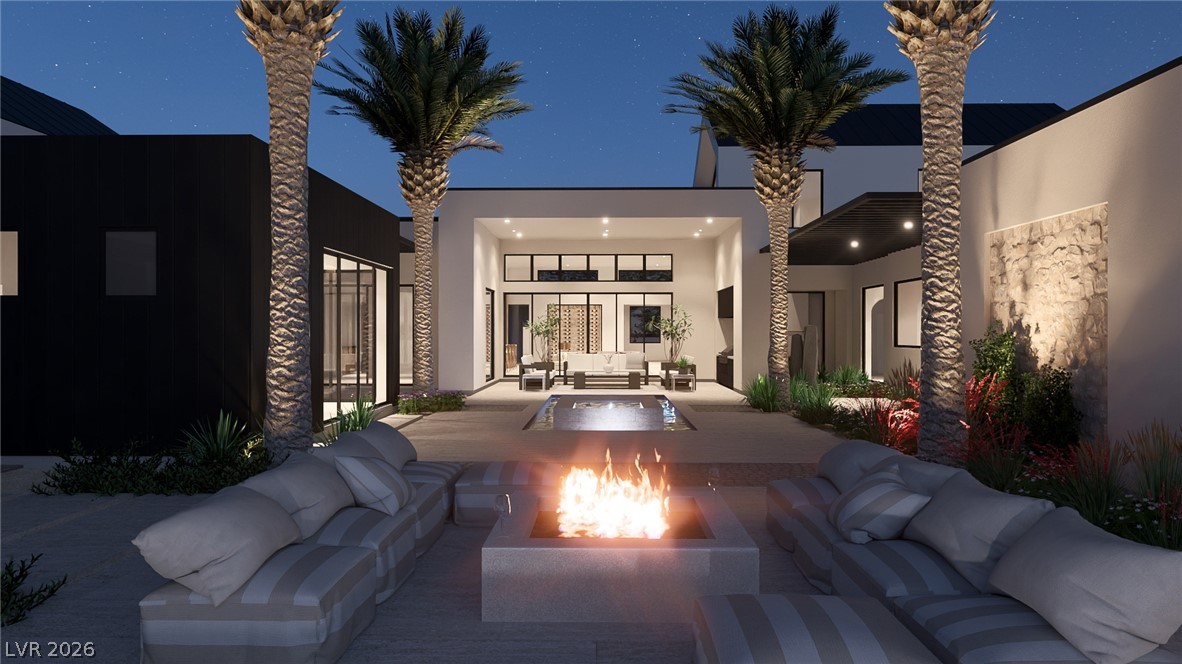
Rising gracefully at the base of the dramatic Lone Mountain ridge, The Gable Box floor plan represents a masterclass in mountain-modern architecture. Spanning over 7,700 square feet of turnkey luxury, this bespoke 7-bedroom, 8-bathroom compound with a detached fully airconditioned RV Garage and Game Room seamlessly blends bold, clean geometric lines with warm, organic desert textures.
Designed for buyers who demand absolute privacy, generous grounds, and uncompromising design, this estate sits on a sprawling 0.74-acre individually gated grounds within Northwest Las Vegas’ most exclusive custom-home enclave.
Situated in the tranquil northwest valley, The Estates at Lone Mountain developed by Templeton Development Corporation, offers a quiet, relaxed atmosphere away from the hustle of the city, yet remains minutes from the shopping, dining, and golf of Downtown Summerlin and Tivoli Village. Residents enjoy direct access to regional equestrian centers, hiking trails along Lone Mountain, and easy 215 Beltway connectivity to the Las Vegas Strip and airport.
Save
Ask
Tour
Hide
Share
Listing Snapshot
Price
$7,250,000
Days On Site
49 Days
Bedrooms
7
Inside Area (SqFt)
7,706 sqft
Total Baths
9
Full Baths
7
Partial Baths
2
Lot Size
0.73 Acres
Year Built
2026
MLS® Number
2792808
Status
Active
Property Tax
$3,236
HOA/Condo/Coop Fees
$224 monthly
Sq Ft Source
N/A
Friends & Family
React
Comment
Invite
No Comments Yet
Did you know? You can invite friends and family to your search. They can join your search, rate and discuss listings with you.
Recent Activity
2 months ago
Listing first seen on site
2 months ago
Listing updated with changes from the MLS®
General Features
Acres
0.73
Attached Garage
Yes
Direction Faces
East
Garage
Yes
Garage Spaces
6
Green Energy Efficient
Windows
Parking
AttachedGarageOpenRV GarageRV Access/Parking
Property Condition
New Construction
Property Sub Type
Single Family Residence
Sewer
Public Sewer
SqFt Total
7706
Style
TwoStory
Utilities
Underground Utilities
Water Source
Public
Zoning
Single Family
Interior Features
Appliances
Built-In Gas OvenDouble OvenDryerElectric CooktopDisposalMicrowaveRefrigeratorTankless Water HeaterWasherWater Heater
Cooling
Central AirElectric
Fireplace
Yes
Fireplace Features
BedroomElectricGasGreat RoomMaster Bedroom
Fireplaces
3
Flooring
CarpetLaminateTile
Furnished
Unfurnished
Heating
Natural GasCentral
Interior
Master Downstairs
Laundry Features
Gas Dryer HookupLaundry Room
Spa
Yes
Window Features
Double Pane Windows
Bedroom 2
Dimensions - 14x11Description - Walk-In Closet(s)
Bedroom 3
Dimensions - 12x20Description - Walk-In Closet(s)
Bedroom 4
Dimensions - 15X12Description - Walk-In Closet(s)
Bedroom 5
Dimensions - 13X15Description - Walk-In Closet(s)
Bedroom6
Dimensions - 20X16Description - Walk-In Closet(s)
Bedroom7
Dimensions - 12X15Description - Walk-In Closet(s)
Dining Room
Dimensions - 13X19Description - None
Great Room
Dimensions - 31X25Description - None
Kitchen
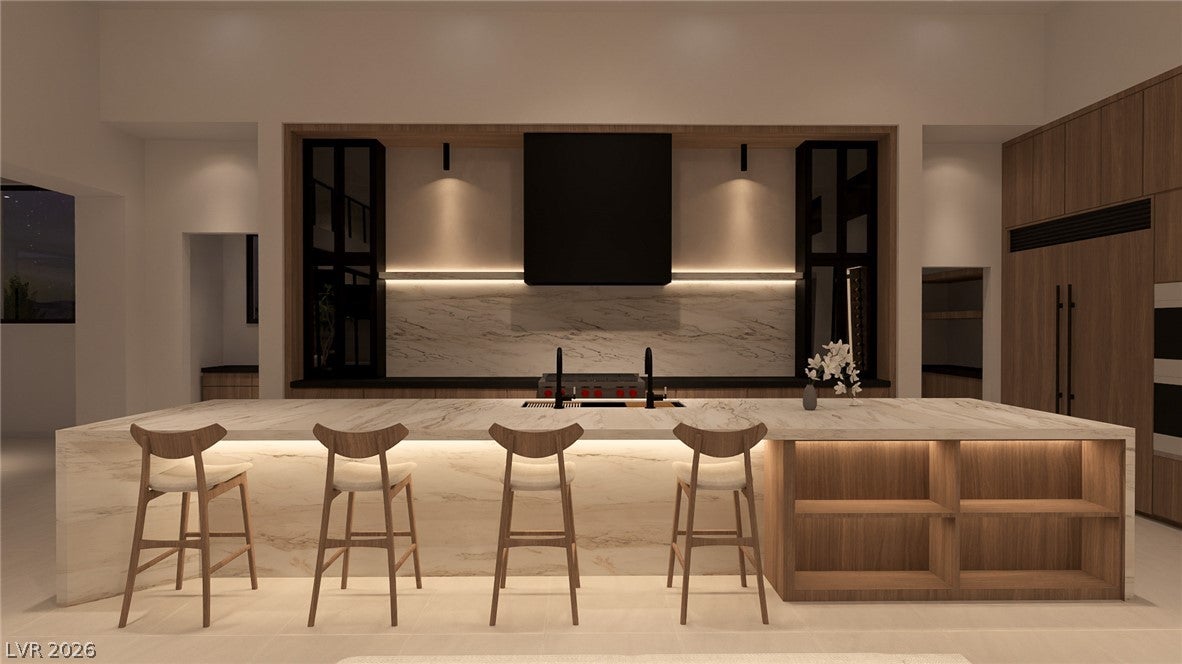
Dimensions - 31X17Description - Pantry
Loft
Dimensions - 23X17Description - Other
PrimaryBedroom
Dimensions - 22X22Description - Walk-In Closet(s)
Save
Ask
Tour
Hide
Share
Exterior Features
Exterior
BarbecuePrivate Yard
Fencing
BlockBack Yard
Lot Features
Landscaped
Pool Features
In GroundPrivate
Private Pool
Yes
Roof
Flat
Spa
Yes
Windows/Doors
Double Pane Windows
Community Features
Association Amenities
None
Association Fee
$224.0
Association Fee Frequency
Monthly
Horse Property
None
Financing Terms Available
CashConventional
Schools
School District
Unknown
Elementary School
Garehime, Edith,Garehime, Edith
Middle School
Leavitt Justice Myron E
High School
Centennial
Listing courtesy of Virtue Real Estate Group (702) 803-3527
Listing information is provided by Participants of the Greater Las Vegas Association of Realtors. IDX information is provided exclusively for personal, non-commercial use, and may not be used for any purpose other than to identify prospective properties consumers may be interested in purchasing. Information is deemed reliable but not guaranteed. Copyright 2026, Greater Las Vegas Association of Realtors.
Last checked: 2026-09-16 10:28 AM UTC
Neighborhood & Commute
Source: Walkscore
Disclosure: Community information and market data powered by Constellation Data Labs. Information is deemed reliable but not guaranteed.


Did you know? You can invite friends and family to your search. They can join your search, rate and discuss listings with you.