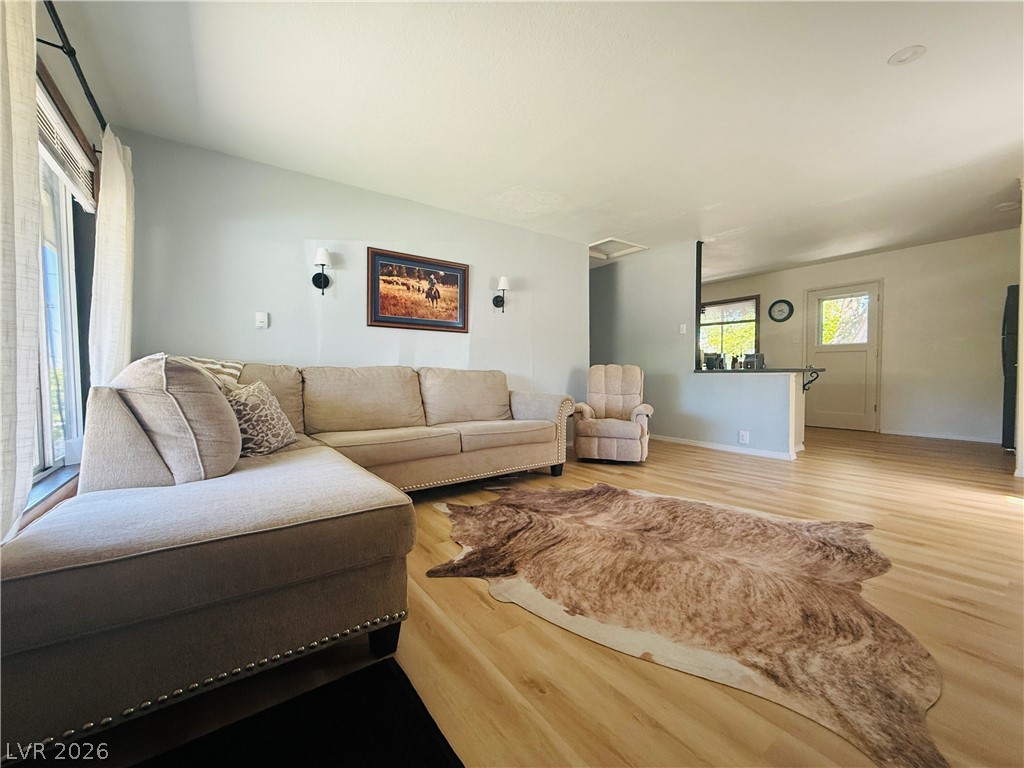
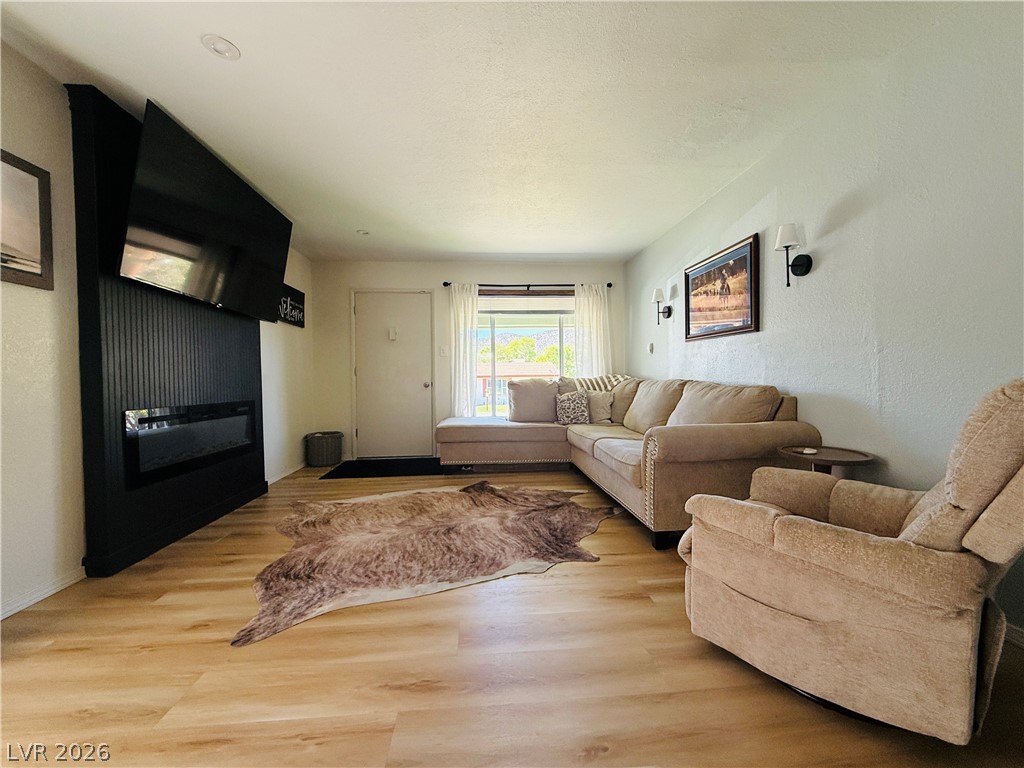
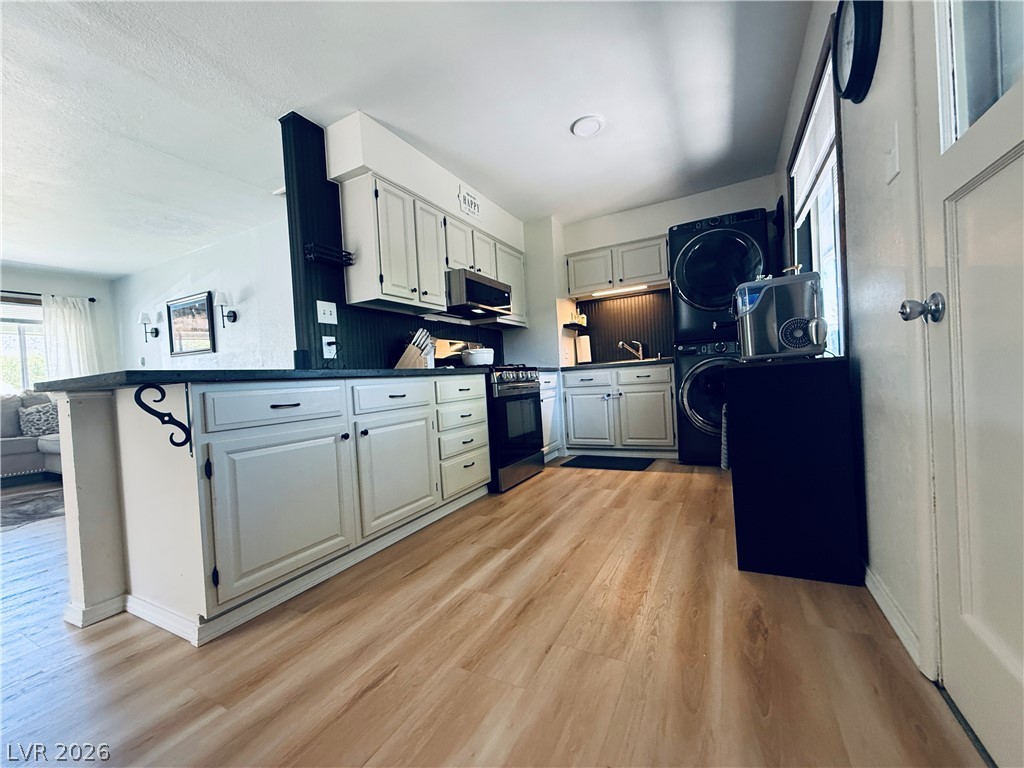
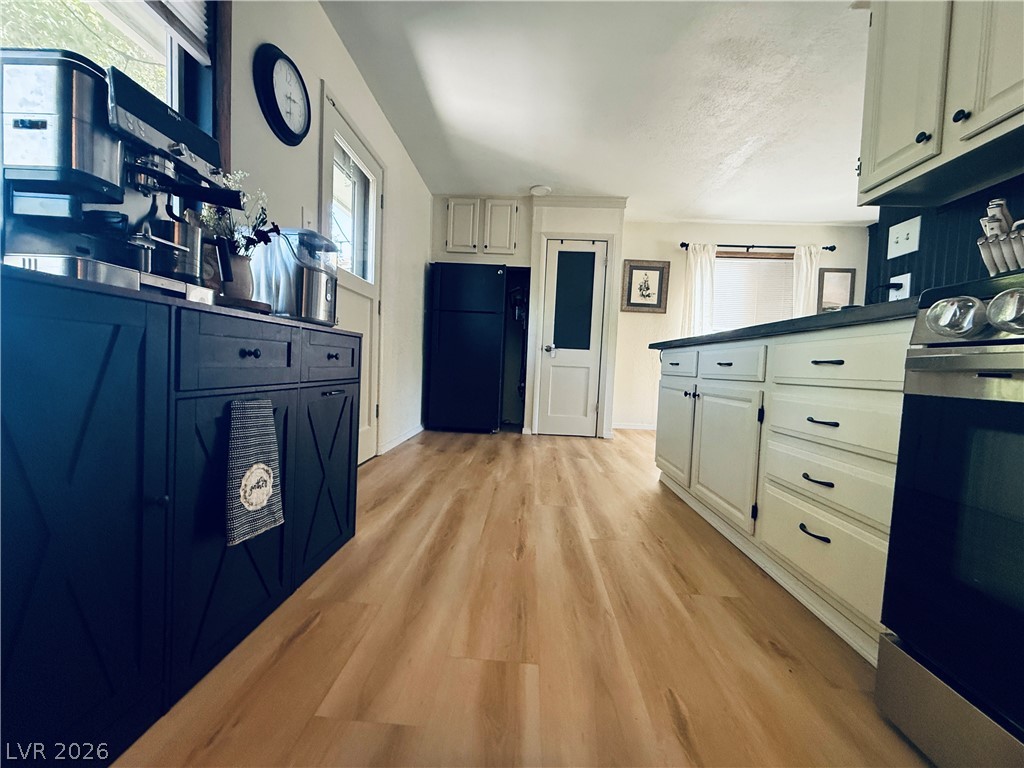
Charming 3-bedroom, 1-bath home located on the Terrace! This well-maintained property features a new furnace, new flooring throughout the living room, kitchen, bathroom, and hallway, plus all appliances stay—including a new washer and dryer. The open-concept living and kitchen area creates a comfortable space for everyday living and entertaining, while the kitchen offers ample cabinet storage. Step outside to a beautifully landscaped backyard designed for enjoyment and relaxation. Mature trees provide shade, while the patio area, garden space, and storage shed add both function and charm. An additional fenced area offers the perfect spot for a dog run, gardening, or whatever suits your lifestyle. Move-in ready —don’t miss this wonderful opportunity!
Dimensions - 20x8Description - Man Made Woodor Laminate Flooring
Living Room
Dimensions - 16x12Description - Front
PrimaryBedroom
Dimensions - 13x11Description - Ceiling Fan
Save
Ask
Tour
Hide
Share
Exterior Features
Exterior
Private Yard
Fencing
Back YardChain Link
Lot Features
Back YardFront YardLandscaped
Other Structures
Shed(s)
Patio And Porch
Patio
Roof
CompositionShingle
Community Features
Association Amenities
None
Financing Terms Available
CashConventionalFHAUSDA LoanVA Loan
Horse Property
None
Schools
School District
Unknown
Elementary School
Norman, David E.,Norman, David E.
Middle School
White Pine Middle School
High School
White Pine High School
Listing courtesy of Desert Mountain Realty, Inc (775) 342-3861
Listing information is provided by Participants of the Greater Las Vegas Association of Realtors. IDX information is provided exclusively for personal, non-commercial use, and may not be used for any purpose other than to identify prospective properties consumers may be interested in purchasing. Information is deemed reliable but not guaranteed. Copyright 2026, Greater Las Vegas Association of Realtors.
Last checked: 2026-07-26 12:08 AM UTC
Neighborhood & Commute
Source: Walkscore
Disclosure: Community information and market data powered by Constellation Data Labs. Information is deemed reliable but not guaranteed.