RARE SINGLE STORY ESTATE ON 1 ACRE WITH NO HOA & A 4,000 SQ. FT. DREAM GARAGE!
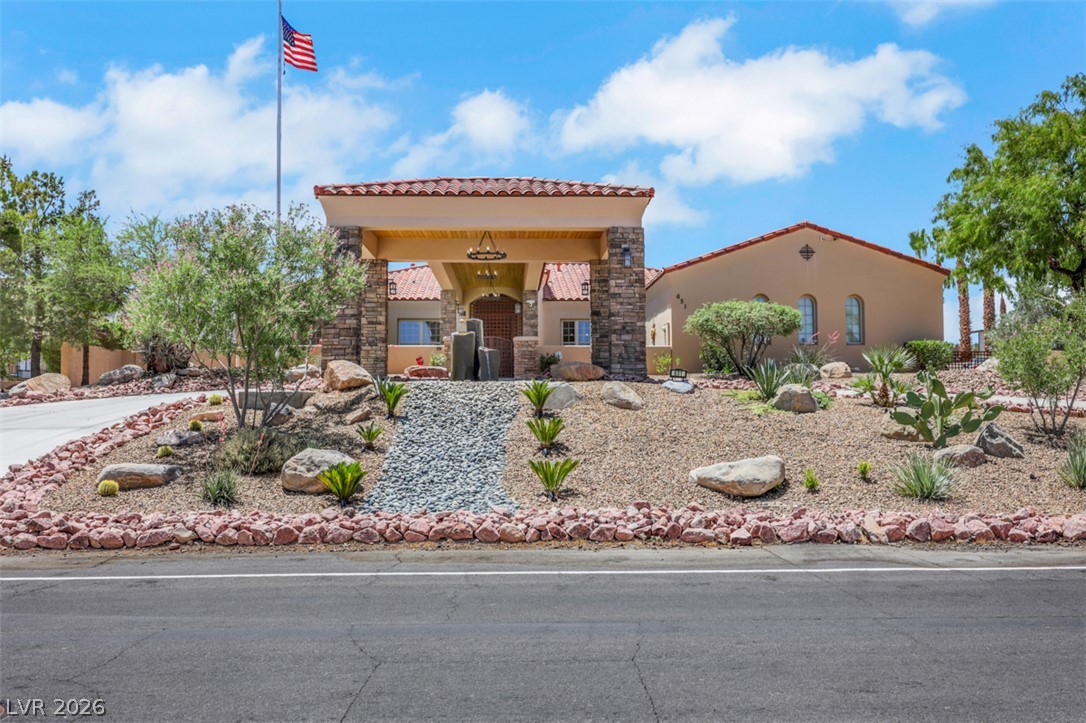
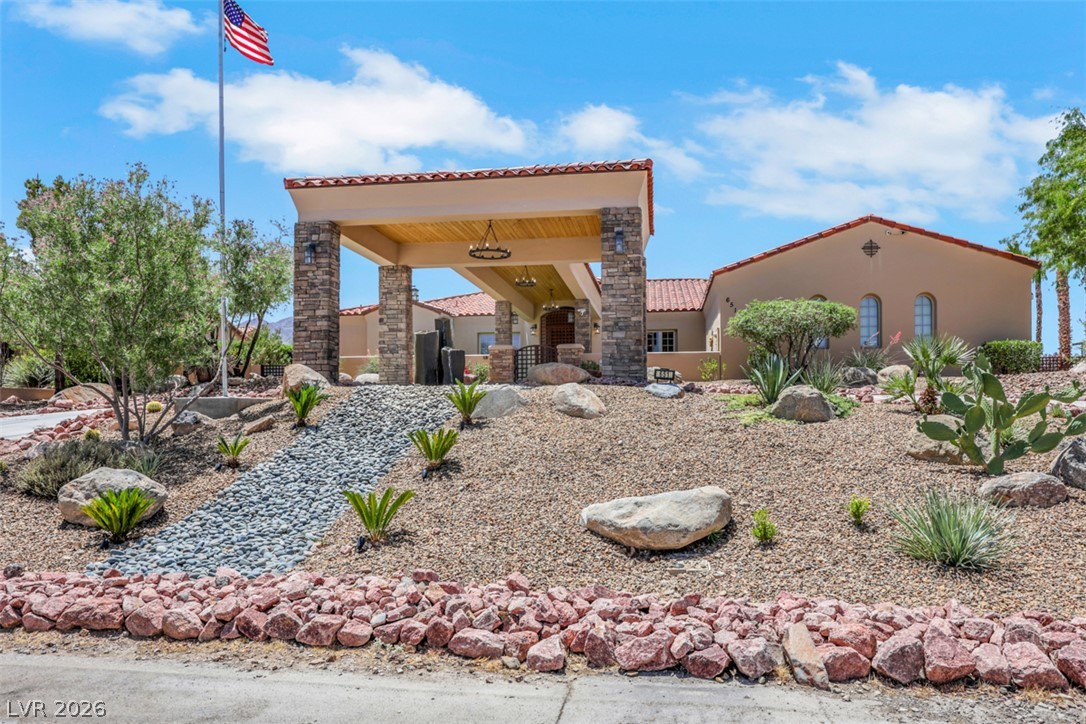
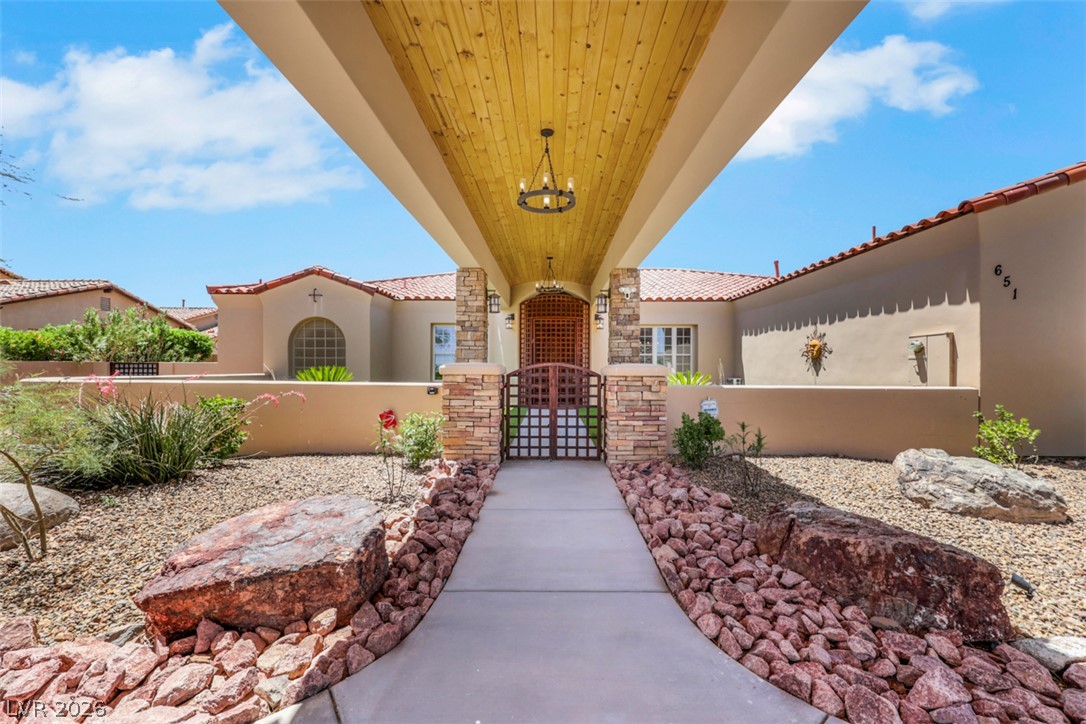
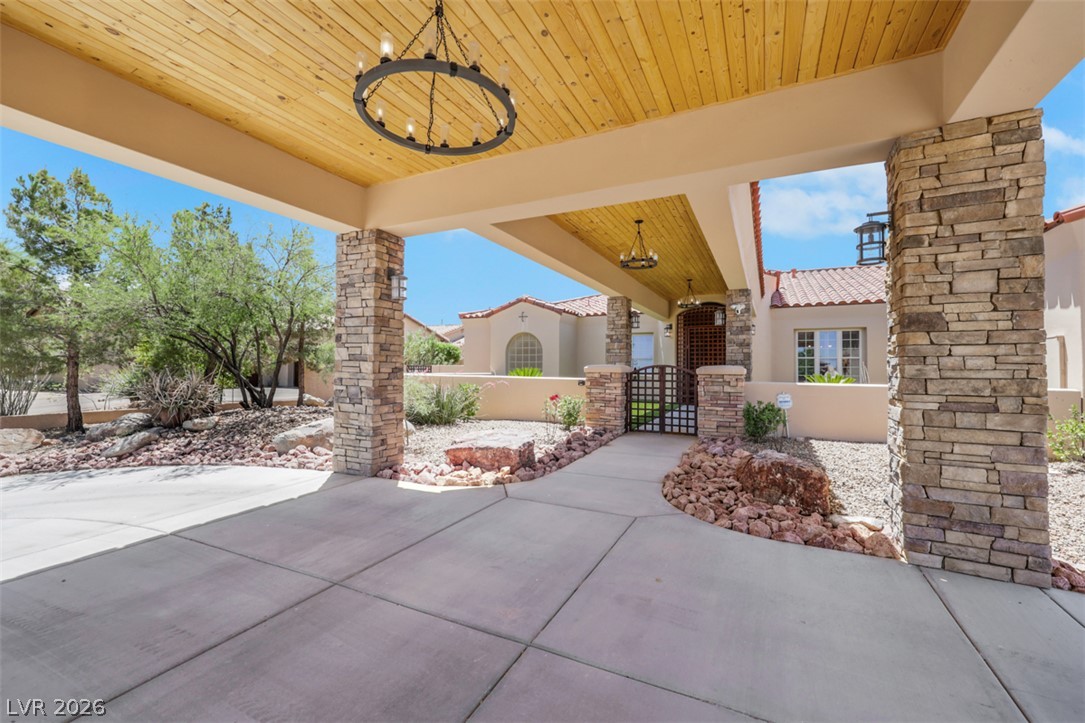
Welcome to 651 Du Fort, an extraordinary custom estate offering 5 bedrooms, 4.5 bathrooms, and 3,591 square feet of beautifully designed single story living, with a sparkling pool and spa all on a sprawling nearly 1-acre lot with NO HOA.
This one-of-a-kind property is a rare find for car enthusiasts, collectors, hobbyists, and business owners alike. The impressive 4,000 sq. ft. detached, air conditioned garage is a showstopper, featuring two vehicle lifts, a bathroom, and abundant space for vehicles, equipment, hobbies, or a workshop. Adding to the property's incredible versatility is an additional detached structure, which is a dedicated gym and a separate utility building providing endless opportunities for fitness, storage, workspace, or future customization.
Even your four legged family members will enjoy luxury living with a dedicated air conditioned dog house designed for year-round comfort.
Inside, the home offers spacious living areas, generous bedrooms, and a thoughtfully designed floor plan ideal for both everyday living and entertaining. Outside, the expansive one-acre lot provides room for RVs, boats, recreational vehicles, future additions, or simply enjoying the privacy and freedom that comes with estate-style living.
Properties offering this combination of acreage, single-story living, NO HOA restrictions, detached specialty structures, and a massive collector's garage are exceptionally rare. Experience the perfect blend of luxury, functionality, and limitless possibilities at 651 Du Fort.
Save
Ask
Tour
Hide
Share
Listing Snapshot
Price
$2,850,000
Days On Site
49 Days
Bedrooms
5
Inside Area (SqFt)
3,591 sqft
Total Baths
5
Full Baths
3
Partial Baths
2
Lot Size
0.93 Acres
Year Built
2002
MLS® Number
2791475
Status
Active
Property Tax
$10,478
HOA/Condo/Coop Fees
N/A
Sq Ft Source
N/A
Friends & Family
React
Comment
Invite
No Comments Yet
Did you know? You can invite friends and family to your search. They can join your search, rate and discuss listings with you.
Recent Activity
2 months ago
Listing first seen on site
2 months ago
Listing updated with changes from the MLS®
General Features
Acres
0.93
Attached Garage
Yes
Direction Faces
North
Disclosures
Familial Relation
Garage
Yes
Garage Spaces
3
Green Energy Efficient
Windows
Parking
Circular DrivewayAttachedGarageGarage Door OpenerInside EntrancePrivateRV Access/Parking
Description - Double Sink,Make Up Table,Separate Shower,Separate Tub
PrimaryBedroom
Dimensions - 17X15Description - Ceiling Fan,Downstairs,Dressing Room,Pbr Separate From Other,Walk-In Closet(s)
Save
Ask
Tour
Hide
Share
Exterior Features
Construction Details
FrameStucco
Exterior
BarbecueCourtyardDog RunPrivate Yard
Fencing
BlockBack Yard
Lot Features
Back YardSprinklers In RearLandscaped
Patio And Porch
PatioCovered
Pool Features
FencedHeatedIn GroundPrivate
Private Pool
Yes
Roof
Tile
Spa
Yes
Windows/Doors
Double Pane WindowsLow Emissivity Windows
Community Features
Association Amenities
None
Financing Terms Available
CashConventionalVA Loan
Horse Property
None
Schools
School District
Unknown
Elementary School
Smalley, James E. & A,Smalley, James E. & A
Middle School
Mannion Jack & Terry
High School
Foothill
Listing courtesy of LIFE Realty District (702) 327-0127
Listing information is provided by Participants of the Greater Las Vegas Association of Realtors. IDX information is provided exclusively for personal, non-commercial use, and may not be used for any purpose other than to identify prospective properties consumers may be interested in purchasing. Information is deemed reliable but not guaranteed. Copyright 2026, Greater Las Vegas Association of Realtors.
Last checked: 2026-08-02 04:34 AM UTC
Neighborhood & Commute
Source: Walkscore
Disclosure: Community information and market data powered by Constellation Data Labs. Information is deemed reliable but not guaranteed.


Did you know? You can invite friends and family to your search. They can join your search, rate and discuss listings with you.