Save
Ask
Tour
Hide
Share
$6,999,999
44 Days On Site

1535 Teramo Street
Henderson, NV 89052

For Sale|Single Family Residence|Active
5
Beds
8
Total Baths
3
Full Baths
5
Partial Baths
8,480
SqFt
$825
/SqFt
2002
Built
Subdivision:
Seven Hills-Parcel N-1
County:
Clark
Listing courtesy of Serhant (702) 688-9469

Due to the health concerns created by Coronavirus we are offering personal 1-1 online video walkthough tours where possible.
1535 Teramo Street1535 Teramo Street1535 Teramo Street1535 Teramo Street
Save
Ask
Tour
Hide
Share

Mortgage Calculator

Monthly Payment (Est.)

$31,937
Calculator powered by Showcase IDX, a Constellation1 Company. Copyright ©2026 Information is deemed reliable but not guaranteed.

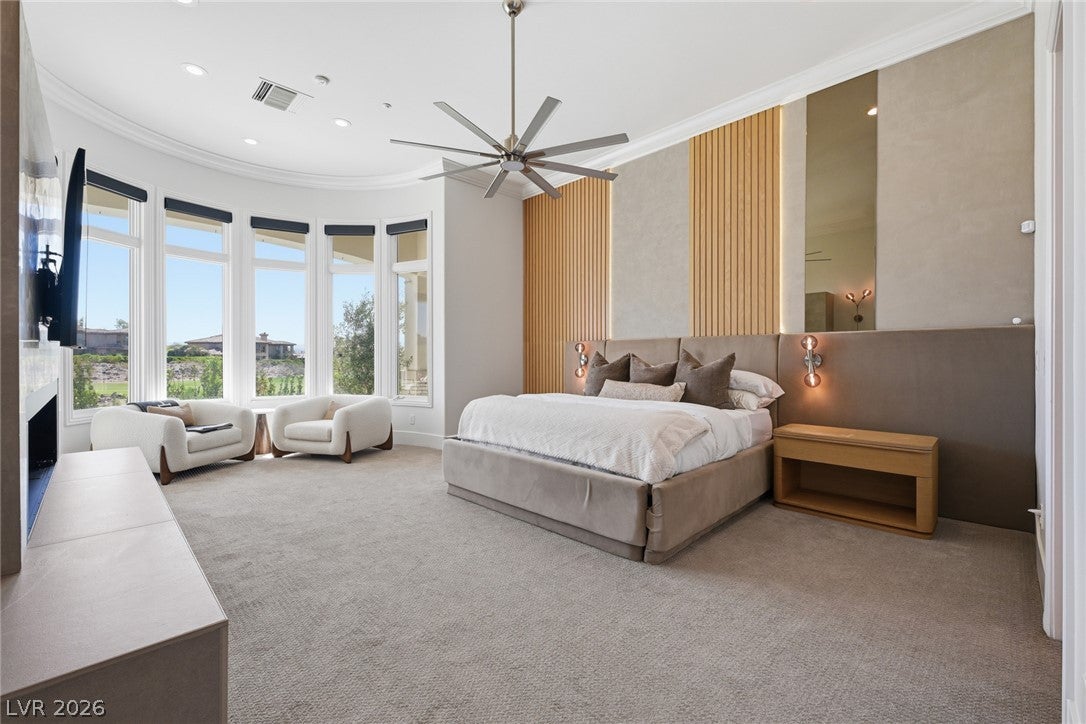
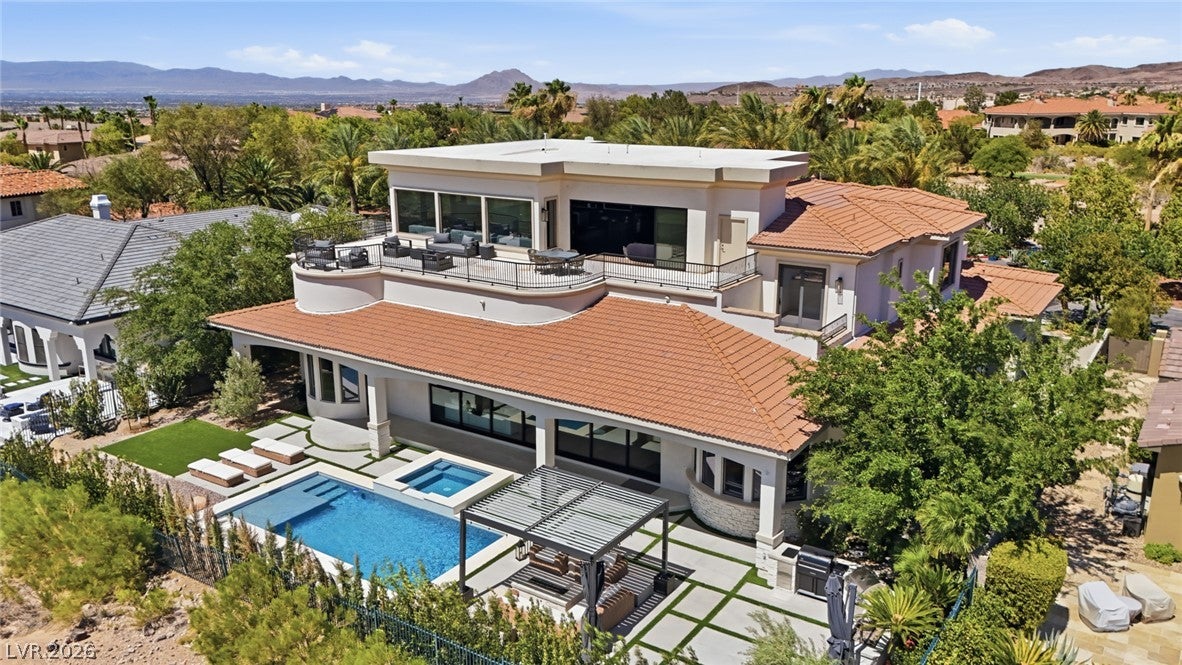
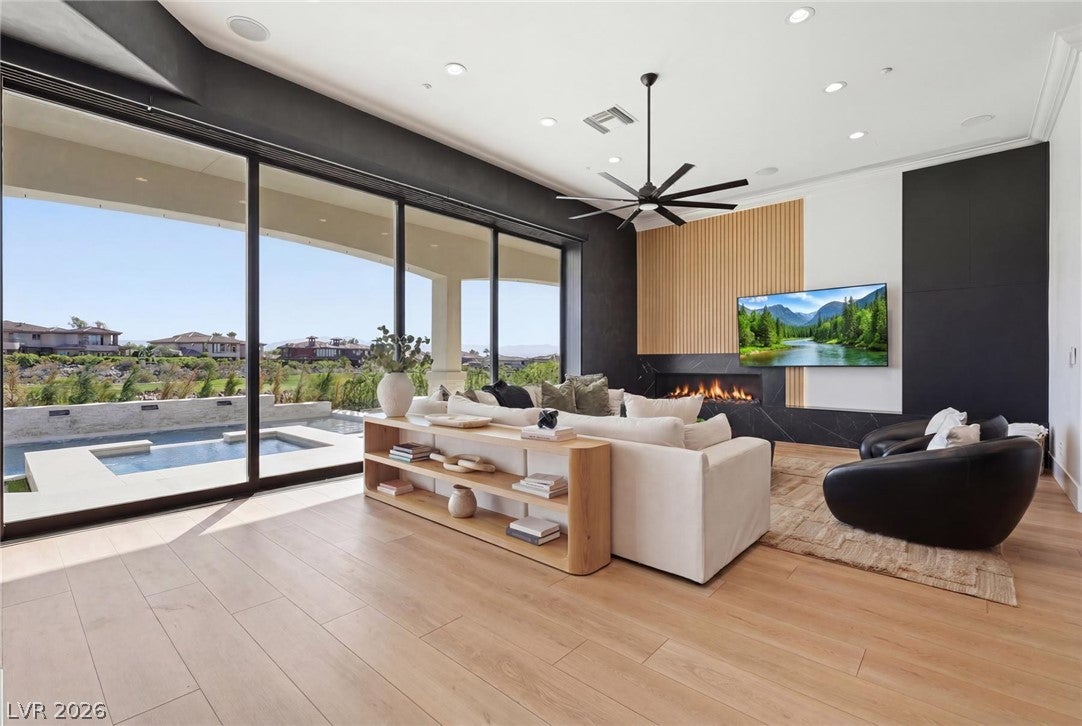
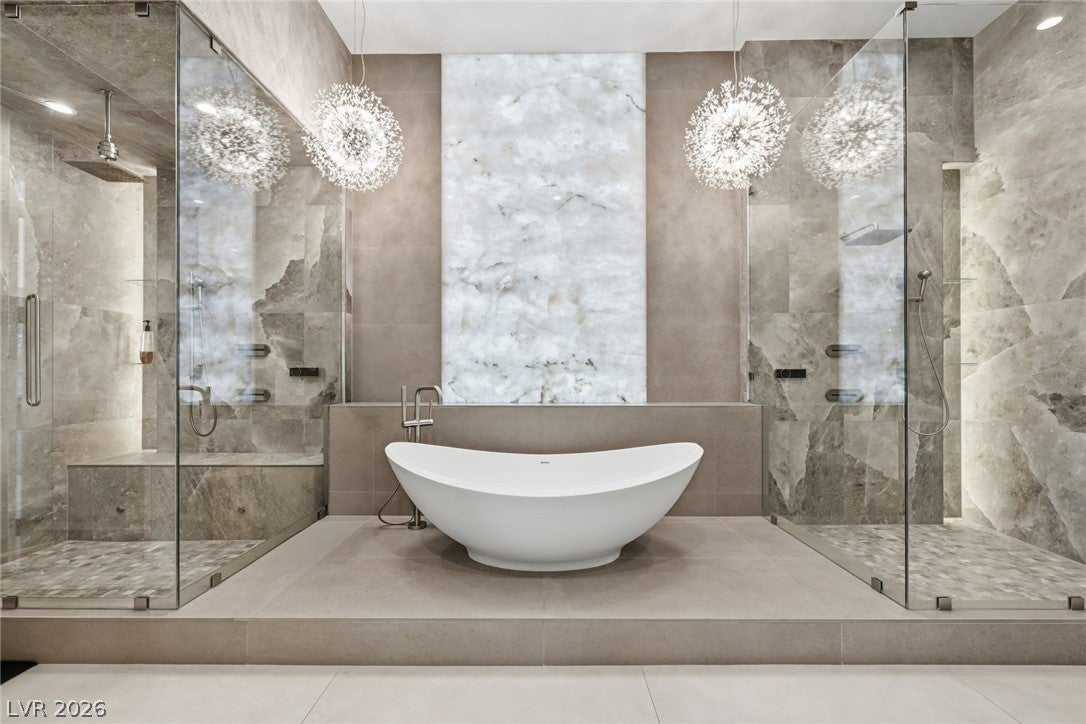
Set behind the gates of Seven Hills on the prestigious Serket Golf Course, this recently reimagined estate offers 8,480 sq ft of refined luxury with unobstructed Las Vegas Strip, mountain, and golf course views. Designed for effortless living and grand-scale entertaining, the residence features an elevator, 5 ensuite bedrooms, 8 bathrooms, 3 private dens, an exclusive top-floor entertainment retreat, and 4-car garage. The main level is anchored by a luxurious primary suite with a spa-inspired bath and custom walk-in closet, accompanied by a private den and ensuite guest bedroom, creating an ideal layout for multigenerational living. The kitchen is appointed with dual oversized islands, quartz countertops, premium stainless steel appliances, a butler’s pantry, walk-in pantry, and seamless flow into the expansive living and dining areas. Custom drapery has been throughout, adding warmth and sophistication to every space. Recent improvements include a newly replastered pool, redesigned pergola, and a fully equipped outdoor kitchen, creating the ultimate backyard retreat. The top level is an exclusive entertainment destination featuring a spacious sky lounge, built-in wet bar, private cigar room, and an expansive terrace showcasing unobstructed Las Vegas Strip and mountain views. Situated on a premium golf course frontage lot with no rear neighbors, the home offers exceptional privacy within one of Henderson’s most coveted guard-gated communities. Floor-to-ceiling windows flood the interiors with natural light while framing spectacular views, and multiple fireplaces create inviting gathering spaces throughout. Every guest bedroom enjoys the privacy of its own ensuite bath, while the three dedicated dens provide ideal space for executive offices, fitness, media, or flex rooms. This is a rare opportunity to own a turnkey luxury estate combining timeless architecture, thoughtful updates, and an exceptional lifestyle in one of Henderson’s premier luxury communities.

Save
Ask
Tour
Hide
Share
Listing Snapshot
Price 
$6,999,999
Days On Site 
44 Days
Bedrooms 
5
Inside Area (SqFt) 
8,480 sqft
Total Baths 
8
Full Baths 
3
Partial Baths 
5
Lot Size 
N/A
Year Built 
2002
MLS® Number 
2789848
Status 
Active
Property Tax 
$23,064
HOA/Condo/Coop Fees 
$73 monthly
Sq Ft Source 
N/A
Friends & Family
Recent Activity
4 weeks agoStatus changed to Active
4 weeks agoListing updated with changes from the MLS®
a month agoListing first seen on site
General Features
Attached Garage 
Yes
Direction Faces 
East
Disclosures 
Covenants Restrictions Disclosure
Garage 
Yes
Garage Spaces 
4
Green Energy Efficient 
WindowsHVAC
Parking 
Circular DrivewayAttachedGarageGarage Door OpenerInside EntrancePrivate
Property Sub Type 
Single Family Residence
Security 
Security System OwnedGated Community
Sewer 
Public Sewer
SqFt Total 
8480
Style 
ThreeStoryCustom
Utilities 
Underground Utilities
Water Source 
Public
Zoning 
Single Family
Interior Features
Appliances 
Built-In Gas OvenDouble OvenDryerDishwasherENERGY STAR Qualified AppliancesDisposalGas RangeMicrowaveRefrigeratorWater Softener OwnedWasher
Cooling 
Ceiling Fan(s)Central AirElectric
Fireplace 
Yes
Fireplace Features 
GasGreat RoomLiving RoomMaster Bedroom
Fireplaces 
3
Flooring 
CarpetTileVinyl
Heating 
Natural GasCentral
Interior 
Ceiling Fan(s)Central VacuumElevatorSmart ThermostatMaster Downstairs
Laundry Features 
Gas Dryer HookupMain LevelLaundry RoomSink
Spa 
Yes
Window Features 
Window CoveringsDouble Pane WindowsDrapesWindow Treatments
Bedroom 2 
Dimensions - 20x20Description - Ceiling Fan,Ceiling Light,Custom Closet,Downstairs,Walk-In Closet(s),With Bath
Bedroom 3 
Dimensions - 16x19Description - Ceiling Fan,Ceiling Light,Custom Closet,Upstairs,Walk-In Closet(s),With Bath
Bedroom 4 
Dimensions - 17x18Description - Ceiling Fan,Ceiling Light,Custom Closet,Upstairs,Walk-In Closet(s),With Bath
Bedroom 5 
Dimensions - 12x12Description - Ceiling Fan,Ceiling Light,Custom Closet,Upstairs,Walk-In Closet(s)
Den 
Description - Built-Ins,Ceiling Light,Downstairs
Dining Room 
Dimensions - 24x10Description - Dining Area,Living Room/Dining Combo,Vaulted Ceiling
Kitchen 
Dimensions - 21x29Description - Breakfast Bar/Counter,Breakfast Nook/Eating Area,Butler Pantry,Custom Cabinets,Garden Window,Granite Countertops,Island,Lighting Recessed,Lighting Track,Pantry,Quartz Countertops,Stainless Steel Appliances,Vaulted Ceiling,Walk-in Pantry
Loft 
Dimensions - 47x23Description - 1 Bath,Ceiling Fan,Great Room
PrimaryBedroom 
Dimensions - 22x16Description - Bedroom With Bath Downstairs,Ceiling Fan,Ceiling Light,Custom Closet,Downstairs,Walk-In Closet(s)
Save
Ask
Tour
Hide
Share
Exterior Features
Exterior 
Built-in BarbecueBalconyBarbecuePrivate Yard
Fencing 
BlockBack YardWrought Iron
Frontage 
Golf Course
Lot Features 
Cul-De-SacGreenbeltLandscapedOn Golf Course
Patio And Porch 
Patio
Pool Features 
Gas HeatHeatedIn GroundPrivate
Private Pool 
Yes
Roof 
Tile
Spa 
Yes
Spa Features 
In Ground
View 
CityGolf CourseMountain(s)
Waterview 
CityGolf CourseMountain(s)
Windows/Doors 
Window CoveringsDouble Pane WindowsDrapesWindow Treatments
Community Features
Association Amenities 
Basketball CourtDog ParkGolf CourseGatedJogging PathBarbecueParkSecurity
Association Dues 
73
Community Features 
Gated
Financing Terms Available 
CashConventionalVA Loan
HOA Fee Frequency 
Monthly
Horse Property 
None
Schools
School District
Unknown
Elementary School
Wolff, Elise L.,Wolff, Elise L.
Middle School
Webb, Del E.
High School
Coronado High
Listing courtesy of Serhant (702) 688-9469


Listing information is provided by Participants of the Greater Las Vegas Association of Realtors. IDX information is provided exclusively for personal, non-commercial use, and may not be used for any purpose other than to identify prospective properties consumers may be interested in purchasing. Information is deemed reliable but not guaranteed. Copyright 2026, Greater Las Vegas Association of Realtors.
Last checked: 2026-08-02 12:39 AM UTC

Neighborhood & Commute
Source: Walkscore
Disclosure: Community information and market data powered by Constellation Data Labs. Information is deemed reliable but not guaranteed.
Save
Ask
Tour
Hide
Share