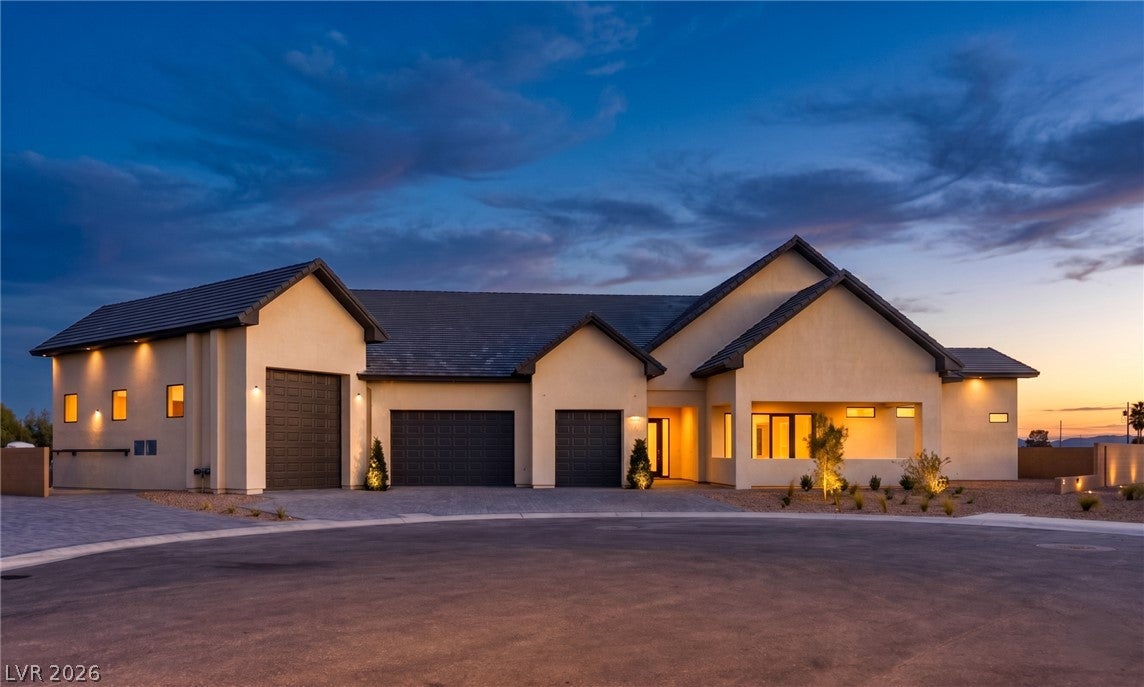
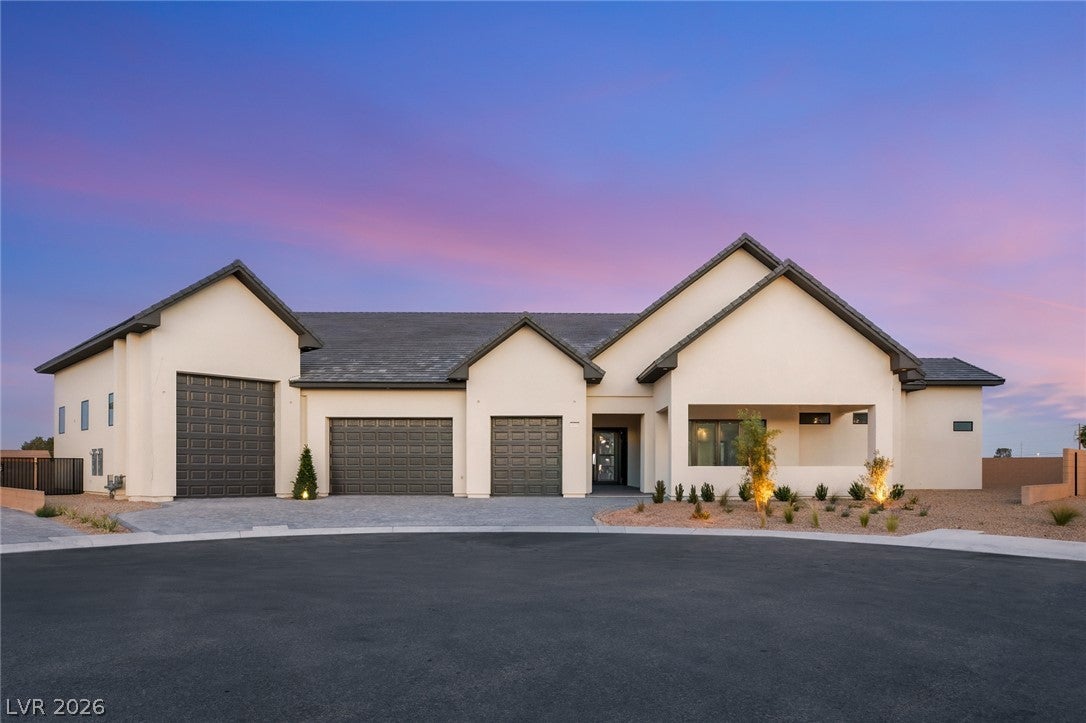
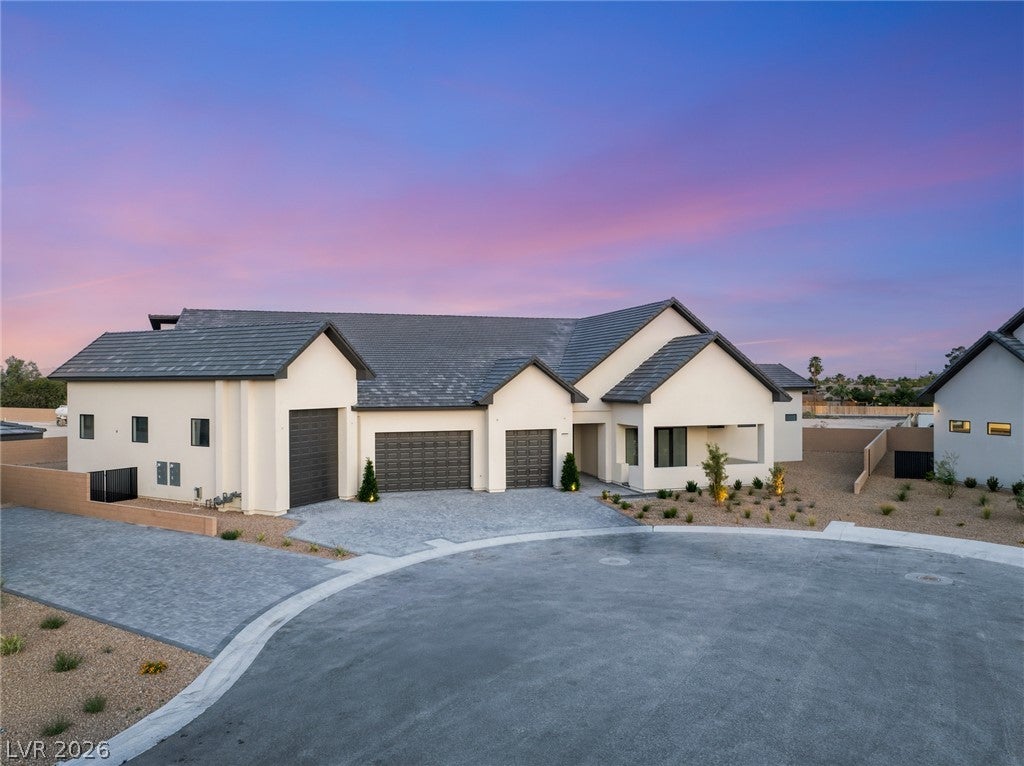
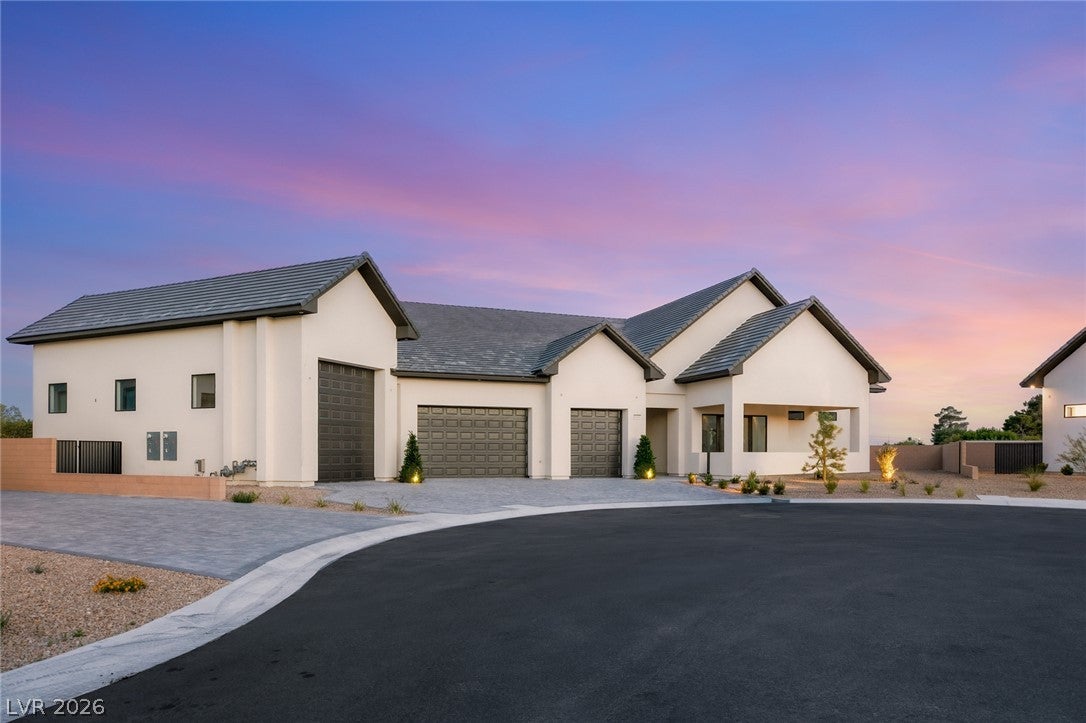
A study in warm, organic modernism, this home was designed around a single vision: calm, timeless luxury inspired by nature. Soft travertine-inspired hues, natural stone, and rift-cut white oak cabinetry flow throughout, layered with limewash textures and polished nickel details for a look that is both serene and quietly sophisticated.
The showstopping double-island kitchen anchors the home, pairing flush shaker-style cabinetry and warm white oak accents with Perla Venato natural stone countertops—an open, effortlessly functional layout with a fully custom feel.
In the family room, a custom limewash fireplace wall rises as the home's architectural centerpiece, its soft organic texture warmed by a white oak mantel and integrated bench detail.
The primary bath is a true spa retreat: dual floating vanities, a freestanding soaking tub, and a luxurious walk-in shower wrapped in Taj Mahal quartzite with a Calacatta Gold mosaic floor. Secondary baths carry the same elevated standard—warm, monolithic design with large-format Ivory Strie porcelain, deep-textured custom vanities, and a soft neutral palette.
Every finish, from stone to hardware, was selected to create one cohesive experience—a zen-inspired sanctuary where modern design meets natural warmth. Seller rate buy-down with seller's preferred lender.
Save
Ask
Tour
Hide
Share
Listing Snapshot
Price
$3,395,000
Days On Site
50 Days
Bedrooms
4
Inside Area (SqFt)
5,589 sqft
Total Baths
7
Full Baths
6
Partial Baths
1
Lot Size
0.5 Acres
Year Built
2026
MLS® Number
2788301
Status
Active
Property Tax
$40,000
HOA/Condo/Coop Fees
N/A
Sq Ft Source
N/A
Friends & Family
React
Comment
Invite
No Comments Yet
Did you know? You can invite friends and family to your search. They can join your search, rate and discuss listings with you.
Recent Activity
a month ago
Status changed to Active
a month ago
Listing updated with changes from the MLS®
2 months ago
Listing first seen on site
General Features
Acres
0.5
Attached Garage
Yes
Direction Faces
South
Garage
Yes
Garage Spaces
3
Green Energy Efficient
Windows
Parking
AttachedGarageGarage Door OpenerPrivateRV GarageRV Access/Parking
Property Condition
New Construction
Property Sub Type
Single Family Residence
Sewer
Public Sewer
SqFt Total
5589
Style
OneStory
Utilities
Underground Utilities
Water Source
Public
Zoning
Single Family
Interior Features
Appliances
Built-In Electric OvenDouble OvenDryerDishwasherGas CooktopDisposalMicrowaveRefrigeratorWasher
Cooling
Central AirElectric
Fireplace
Yes
Fireplace Features
Family RoomGasMaster Bedroom
Fireplaces
2
Flooring
Tile
Furnished
Unfurnished
Heating
Natural GasCentral
Interior
Master Downstairs
Laundry Features
Electric Dryer HookupGas Dryer HookupLaundry Room
Window Features
Double Pane Windows
Bedroom 2
Dimensions - 17x23Description - Walk-In Closet(s)
Bedroom 3
Dimensions - 16x12Description - Walk-In Closet(s)
Bedroom 4
Dimensions - 12x11Description - Walk-In Closet(s)
Den
Dimensions - 13x12Description - Downstairs
Dining Room
Dimensions - 13x12Description - None
Kitchen
Dimensions - 30x16Description - Island
PrimaryBedroom
Dimensions - 30x18Description - Bedroom With Bath Downstairs,Walk-In Closet(s)
Save
Ask
Tour
Hide
Share
Exterior Features
Exterior
Private YardRV Hookup
Fencing
BlockBack Yard
Lot Features
Landscaped
Patio And Porch
PatioCovered
Roof
Tile
Windows/Doors
Double Pane Windows
Community Features
Association Amenities
None
Horse Property
None
Financing Terms Available
CashConventionalVA Loan
Schools
School District
Unknown
Elementary School
Carl, Kay,Carl, Kay
Middle School
Saville Anthony
High School
Shadow Ridge
Listing courtesy of IS Luxury (702) 883-7845
Listing information is provided by Participants of the Greater Las Vegas Association of Realtors. IDX information is provided exclusively for personal, non-commercial use, and may not be used for any purpose other than to identify prospective properties consumers may be interested in purchasing. Information is deemed reliable but not guaranteed. Copyright 2026, Greater Las Vegas Association of Realtors.
Last checked: 2026-09-16 11:41 AM UTC
Neighborhood & Commute
Source: Walkscore
Disclosure: Community information and market data powered by Constellation Data Labs. Information is deemed reliable but not guaranteed.


Did you know? You can invite friends and family to your search. They can join your search, rate and discuss listings with you.