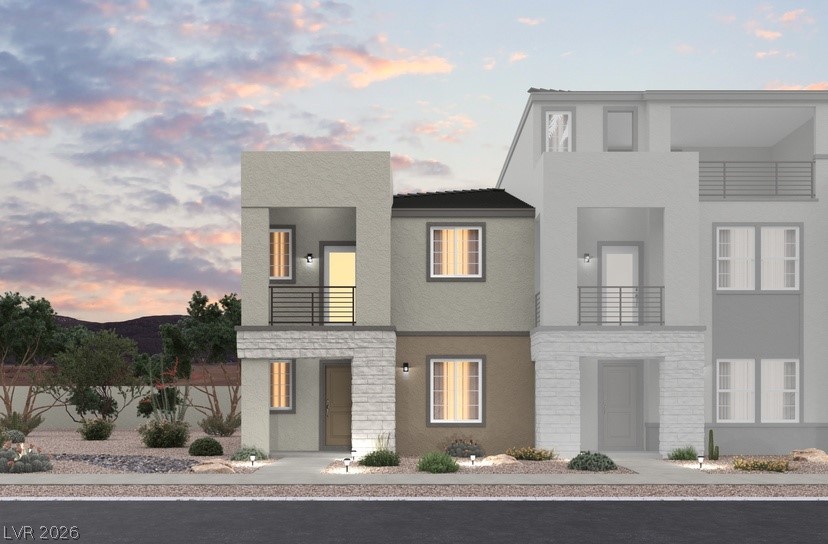
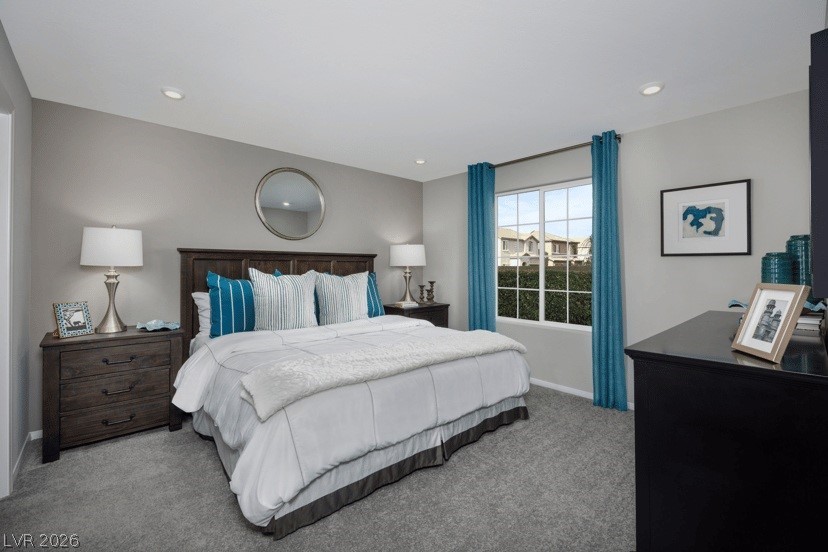
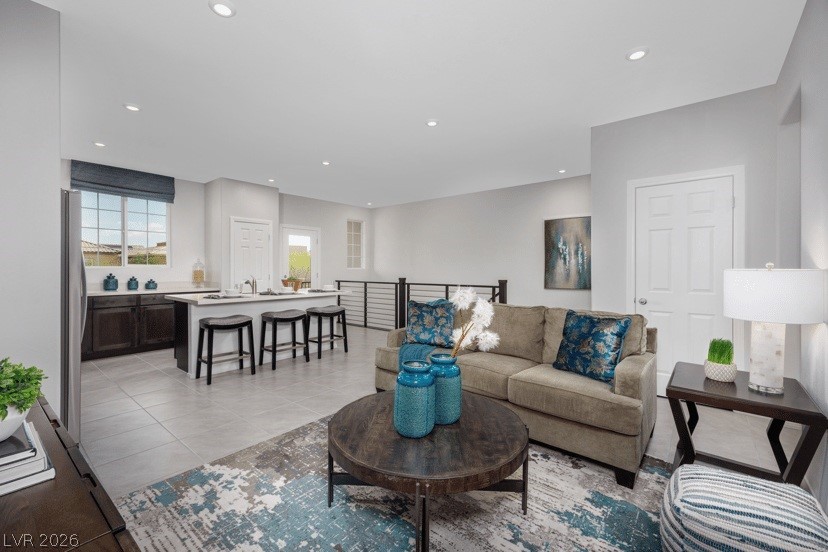
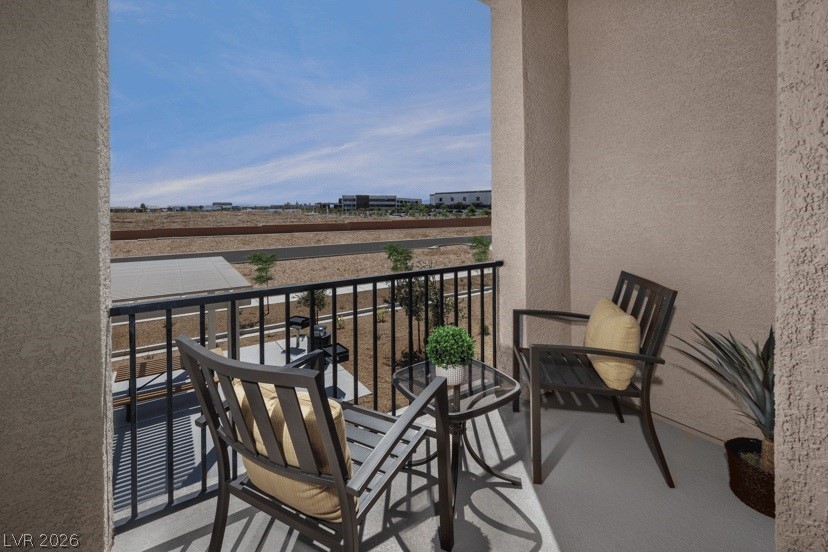
Welcome to the Griffin, a beautiful two-story townhome located in the highly desireable Southwest Las Vegas and built by Beazer Homes. This stunning new construction home has 3 bedrooms, 2 bathrooms, a covered balcony and is an end unit. The 1,248 sf layout features an open and spacious main living area with lots of natural light. The modern kitchen features Simply White Quartz countertops, Barley cabinets with bar pulls. The first floor primary suite boasts a walk-in shower and ample closet space. Beazer Homes is proud to be America’s #1 Energy-Efficient homebuilder. Our FY25 average gross HERS score of 32 (38 if excluding solar) was the lowest of the publicly reported scores for the top 30 U.S. homebuilders by volume identified by Builder Magazine’s Top 100 List (based on 2025 total closings). Take advantage of our special buyer incentives, which may include closing costs, design studio upgrades, FLEX dollars, and more. Contact us today to learn how you can benefit from these exclusive offers
Save
Ask
Tour
Hide
Share
Listing Snapshot
Price
$409,990
Days On Site
0 Days
Bedrooms
3
Inside Area (SqFt)
1,226 sqft
Total Baths
2
Full Baths
2
Partial Baths
N/A
Lot Size
0.03 Acres
Year Built
2026
MLS® Number
2787377
Status
Active
Property Tax
$4,000
HOA/Condo/Coop Fees
$145 monthly
Sq Ft Source
N/A
Friends & Family
React
Comment
Invite
No Comments Yet
Did you know? You can invite friends and family to your search. They can join your search, rate and discuss listings with you.
Recent Activity
2 hours ago
Listing first seen on site
9 hours ago
Listing updated with changes from the MLS®
General Features
Acres
0.03
Attached Garage
Yes
Direction Faces
East
Disclosures
Principal Is Real Estate Licensed, Covenants Restrictions Disclosure
Energy Features
Solar
Garage
Yes
Garage Spaces
2
Green Energy Efficient
Windows
Parking
AttachedGaragePrivate
Property Condition
New Construction
Property Sub Type
Townhouse
Sewer
Public Sewer
SqFt Total
1226
Style
TwoStory
Utilities
Electricity Available
Water Source
Public
Zoning
Multi-Family
Interior Features
Appliances
DishwasherENERGY STAR Qualified AppliancesElectric RangeDisposalMicrowave
Cooling
Central AirElectricENERGY STAR Qualified Equipment
Listing courtesy of Realty ONE Group, Inc (702) 812-2570
Listing information is provided by Participants of the Greater Las Vegas Association of Realtors. IDX information is provided exclusively for personal, non-commercial use, and may not be used for any purpose other than to identify prospective properties consumers may be interested in purchasing. Information is deemed reliable but not guaranteed. Copyright 2026, Greater Las Vegas Association of Realtors.
Last checked: 2026-05-31 05:11 PM UTC
Neighborhood & Commute
Source: Walkscore
Disclosure: Community information and market data powered by Constellation Data Labs. Information is deemed reliable but not guaranteed.


Did you know? You can invite friends and family to your search. They can join your search, rate and discuss listings with you.