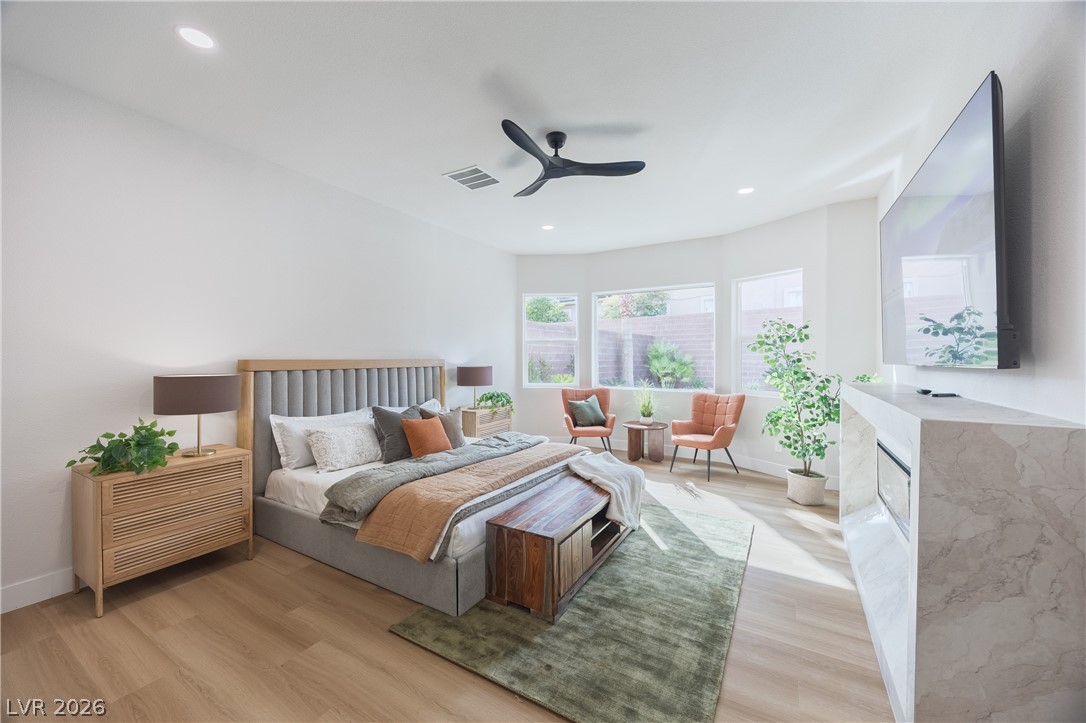
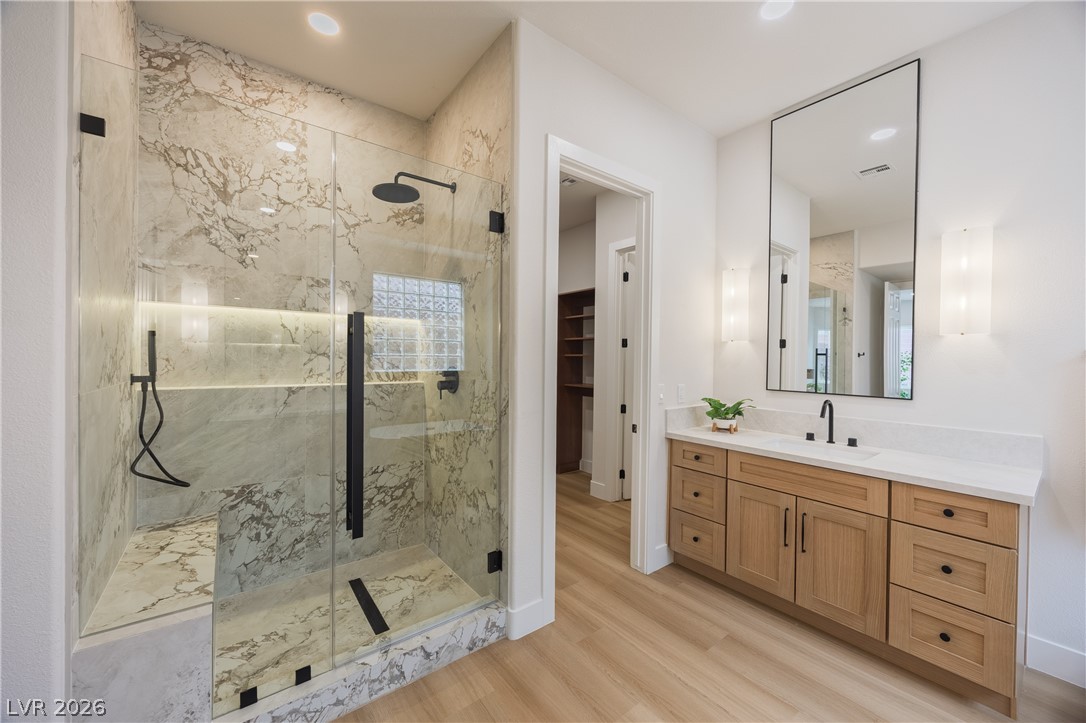
THIS HOME IS NOTHING SHORT OF EXTRAORDINARY. Thoughtfully reimagined from top to bottom, every detail has been curated with exceptional craftsmanship and designer-selected finishes. Features include stunning white oak cabinetry, Taj Mahal quartzite countertops, An amazing Custom Pantry, luxury stainless steel appliances, beautiful new flooring, and high-end fixtures throughout.
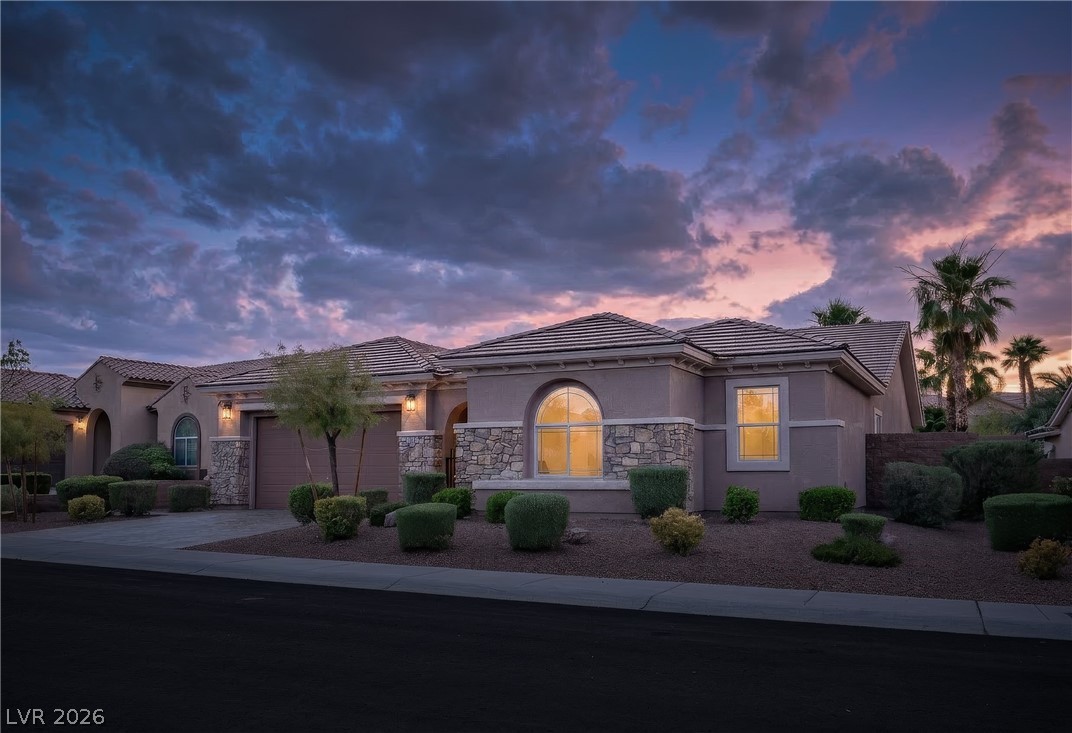
Perfectly situated in The Vistas of Summerlin, just moments from parks, trails, and Downtown Summerlin, this residence offers the ideal blend of luxury, convenience, and privacy. From the moment you step through the newly installed front door, you’ll appreciate the meticulous attention to detail and the seamless, move-in-ready design.
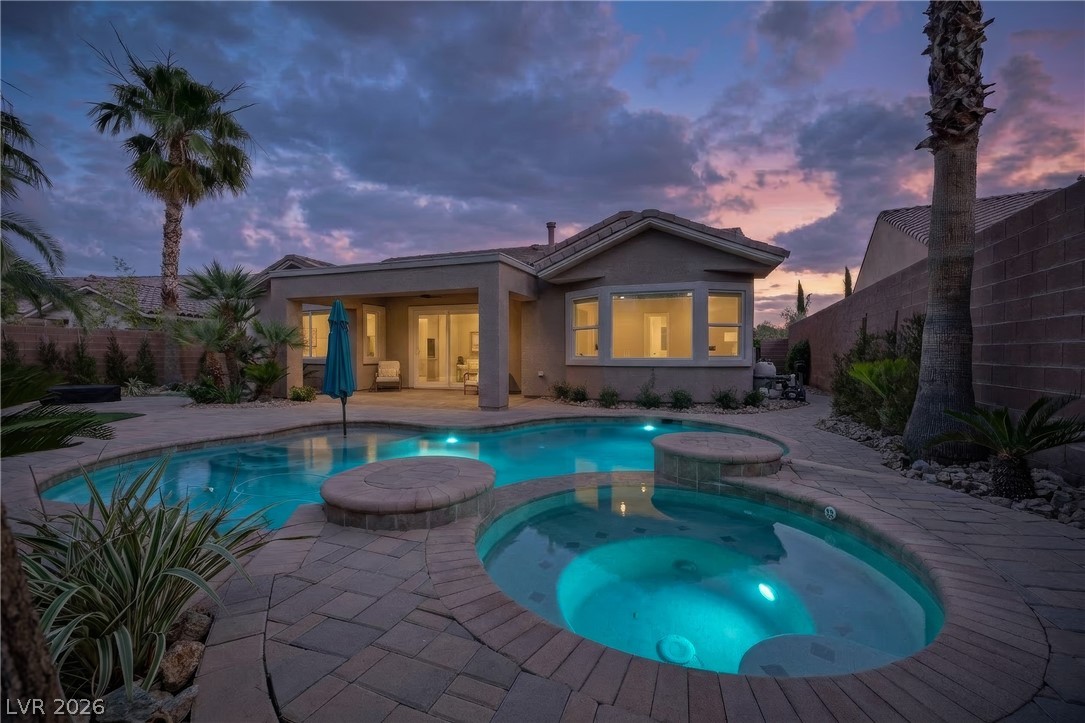
Step outside to your own private backyard retreat featuring a sparkling pool and spa, lush new landscaping, an oversized covered patio, and exceptional privacy. Designed for effortless indoor-outdoor living, this backyard oasis is the perfect setting for entertaining, relaxing, and enjoying the best of the Summerlin lifestyle.
Save
Ask
Tour
Hide
Share
Listing Snapshot
Price
$1,388,888
Days On Site
0 Days
Bedrooms
3
Inside Area (SqFt)
2,763 sqft
Total Baths
3
Full Baths
2
Partial Baths
1
Lot Size
0.21 Acres
Year Built
2004
MLS® Number
2787359
Status
Active
Property Tax
$5,273
HOA/Condo/Coop Fees
$69 monthly
Sq Ft Source
N/A
Friends & Family
React
Comment
Invite
No Comments Yet
Did you know? You can invite friends and family to your search. They can join your search, rate and discuss listings with you.
Recent Activity
13 hours ago
Listing first seen on site
20 hours ago
Listing updated with changes from the MLS®
General Features
Acres
0.21
Direction Faces
East
Garage
Yes
Garage Spaces
2
Green Energy Efficient
Windows
Parking
GaragePrivate
Property Sub Type
Single Family Residence
Security
Gated Community
Sewer
Public Sewer
SqFt Total
2763
Style
OneStory
Utilities
Underground Utilities
Water Source
Public
Zoning
Single Family
Interior Features
Appliances
Built-In Gas OvenDisposalGas RangeMicrowaveRefrigerator
Cooling
Ceiling Fan(s)Central AirElectric
Fireplace
Yes
Fireplace Features
ElectricMaster Bedroom
Fireplaces
1
Flooring
Laminate
Heating
Natural GasCentral
Interior
Ceiling Fan(s)Master Downstairs
Laundry Features
Gas Dryer HookupMain Level
Spa
Yes
Window Features
Double Pane Windows
Bedroom 2
Dimensions - 13x11Description - Closet
Bedroom 3
Dimensions - 12x10Description - Closet
Bedroom 4
Dimensions - 14x10Description - Closet
Den
Dimensions - 10x9Description - Ceiling Light
Kitchen
Description - Island
PrimaryBedroom
Dimensions - 21x16Description - Closet
Save
Ask
Tour
Hide
Share
Exterior Features
Exterior
BarbecuePrivate Yard
Fencing
BlockBack Yard
Pool Features
Gas HeatPool/Spa Combo
Private Pool
Yes
Roof
Tile
Spa
Yes
Spa Features
In Ground
View
None
Waterview
None
Windows/Doors
Double Pane Windows
Community Features
Association Amenities
Dog ParkJogging PathBarbecuePlaygroundParkTennis Court(s)
Association Dues
69
Community Features
Gated
Financing Terms Available
CashConventionalVA Loan
HOA Fee Frequency
Monthly
Horse Property
None
Schools
School District
Unknown
Elementary School
Givens, Linda Rankin,Givens, Linda Rankin
Middle School
Rogich Sig
High School
Palo Verde
Listing courtesy of Boeckle & Co. (702) 300-4349
Listing information is provided by Participants of the Greater Las Vegas Association of Realtors. IDX information is provided exclusively for personal, non-commercial use, and may not be used for any purpose other than to identify prospective properties consumers may be interested in purchasing. Information is deemed reliable but not guaranteed. Copyright 2026, Greater Las Vegas Association of Realtors.
Last checked: 2026-05-31 05:11 PM UTC
Neighborhood & Commute
Source: Walkscore
Disclosure: Community information and market data powered by Constellation Data Labs. Information is deemed reliable but not guaranteed.


Did you know? You can invite friends and family to your search. They can join your search, rate and discuss listings with you.