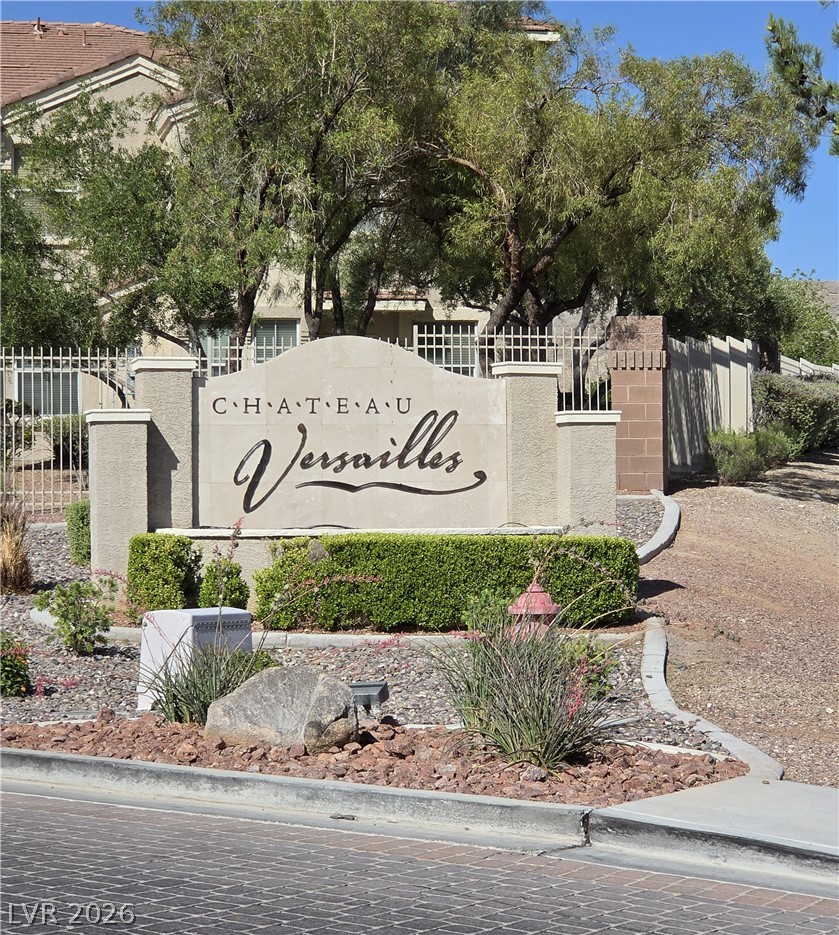
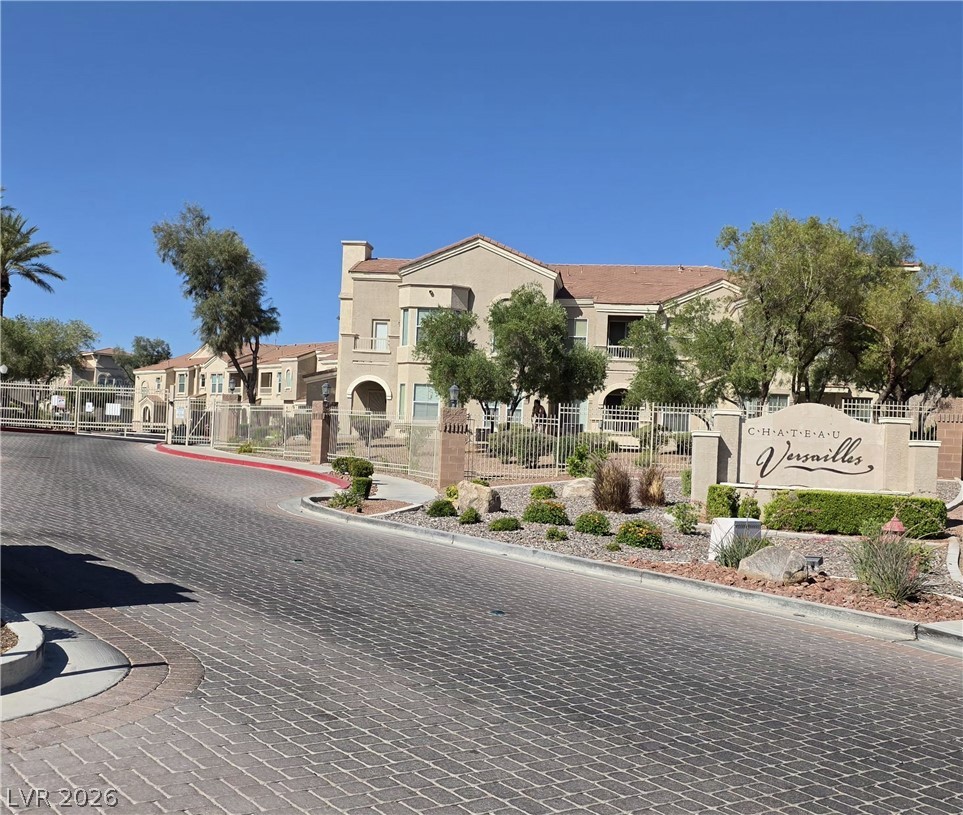
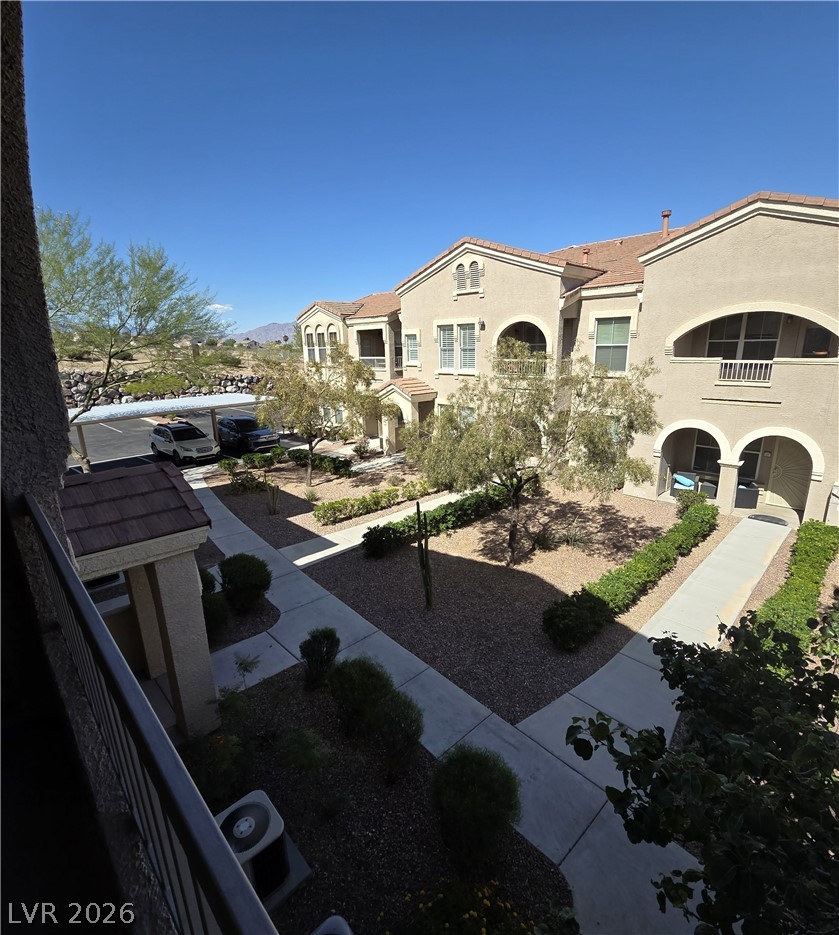
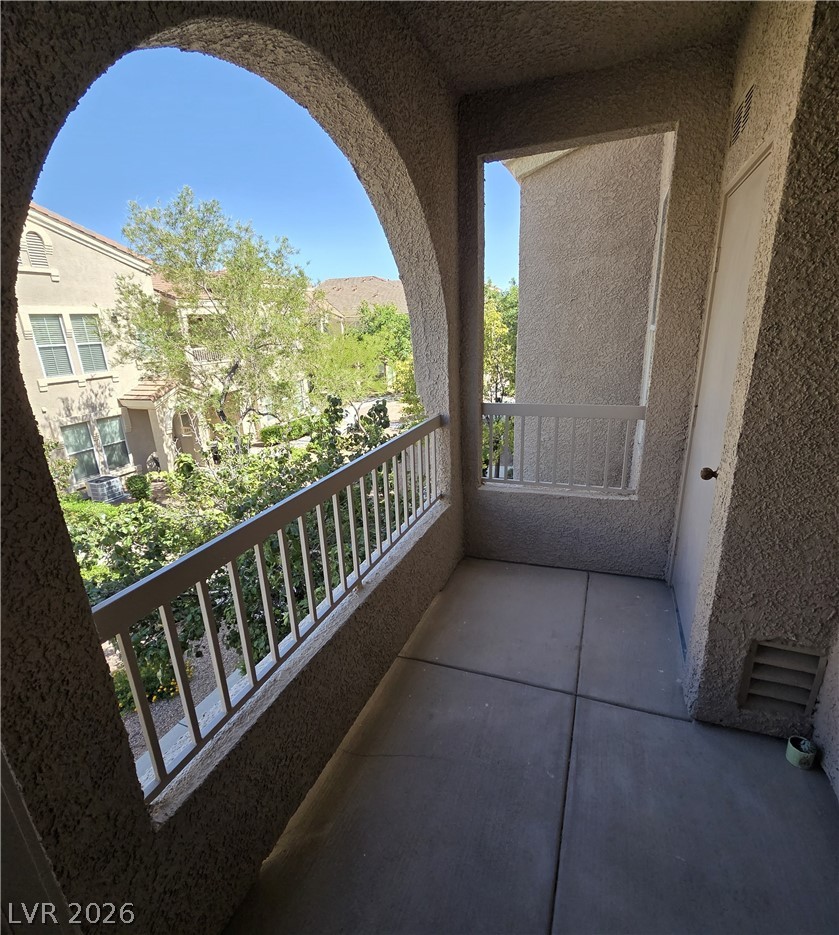
Move in Ready Top Floor cozy condo with Balcony overlooking the lush landscaped courtyard. Mountain Views, Park, & Trais in walking distance to the Community. all appliances included. 1-bedroom, 1-bath located in the desirable gated community of Chateau Versailles. Residents enjoy access to exceptional amenities, including a community pool and spa, as well as a fully equipped fitness center. Inside, you'll find a functional and inviting floor plan featuring a spacious primary bedroom with a large walk-in closet and a tub/shower combination in the bathroom. The kitchen comes complete with a pantry, breakfast bar, refrigerator, microwave, dishwasher, and washer/dryer—all included for your convenience. The dining area opens to a private balcony, creating the perfect space to relax or enjoy your morning coffee. New Ceiling fans throughout the home. This condo offers a wonderful combination of comfort, convenience, and resort-style community living. Lots of extra parking close to unit. Nice BBQ area at the Pool. Call Today before it's SOLD!
Save
Ask
Tour
Hide
Share
Listing Snapshot
Price
$230,000
Days On Site
0 Days
Bedrooms
1
Inside Area (SqFt)
821 sqft
Total Baths
1
Full Baths
1
Partial Baths
N/A
Lot Size
N/A
Year Built
2003
MLS® Number
2787357
Status
Active
Property Tax
$939
HOA/Condo/Coop Fees
$178 monthly
Sq Ft Source
N/A
Friends & Family
React
Comment
Invite
No Comments Yet
Did you know? You can invite friends and family to your search. They can join your search, rate and discuss listings with you.
Recent Activity
12 hours ago
Listing first seen on site
19 hours ago
Listing updated with changes from the MLS®
General Features
Direction Faces
South
Disclosures
Covenants Restrictions Disclosure
Parking
AssignedCoveredGuest
Property Sub Type
Condominium
Security
Gated Community
Sewer
Public Sewer
SqFt Total
821
Style
TwoStory
Utilities
Underground Utilities
Water Source
Public
Zoning
Multi-Family
Interior Features
Appliances
DryerDisposalGas RangeMicrowaveRefrigeratorWasher
Cooling
Ceiling Fan(s)Central AirElectric
Flooring
CarpetLaminate
Furnished
Unfurnished
Heating
Natural GasCentral
Interior
Ceiling Fan(s)
Laundry Features
Gas Dryer HookupLaundry Closet
Window Features
Window CoveringsBlinds
Dining Room
Dimensions - 7x7Description - Living Room/Dining Combo
Listing courtesy of Realty ONE Group, Inc (702) 428-3969
Listing information is provided by Participants of the Greater Las Vegas Association of Realtors. IDX information is provided exclusively for personal, non-commercial use, and may not be used for any purpose other than to identify prospective properties consumers may be interested in purchasing. Information is deemed reliable but not guaranteed. Copyright 2026, Greater Las Vegas Association of Realtors.
Last checked: 2026-05-31 05:11 PM UTC
Neighborhood & Commute
Source: Walkscore
Disclosure: Community information and market data powered by Constellation Data Labs. Information is deemed reliable but not guaranteed.


Did you know? You can invite friends and family to your search. They can join your search, rate and discuss listings with you.