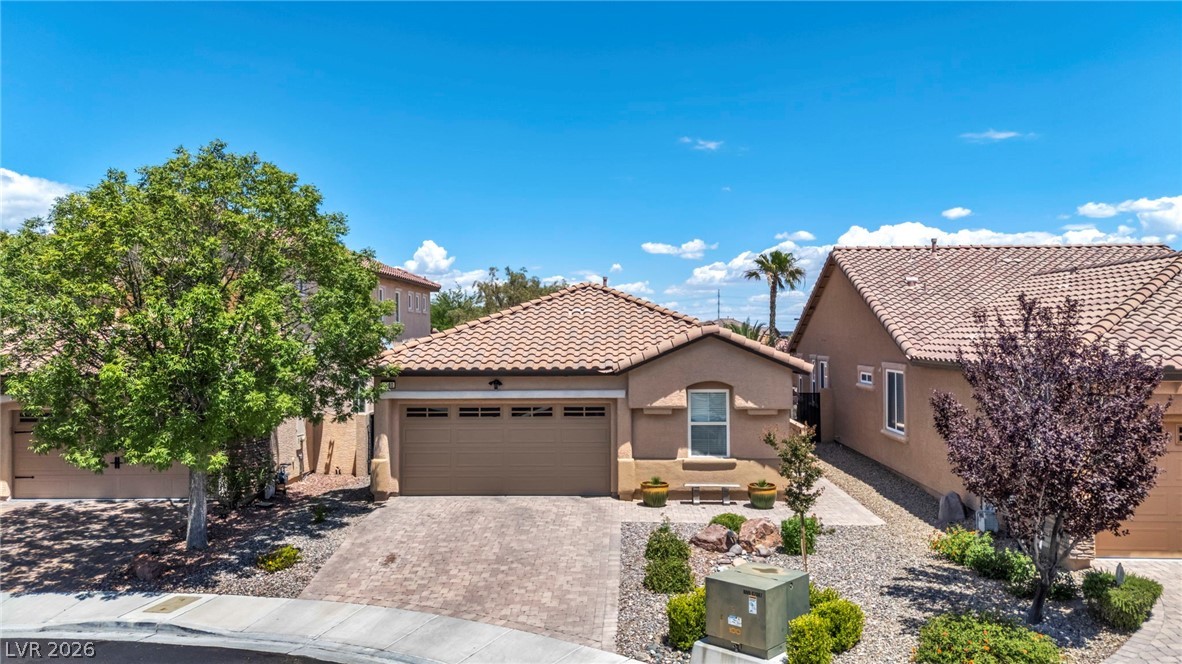
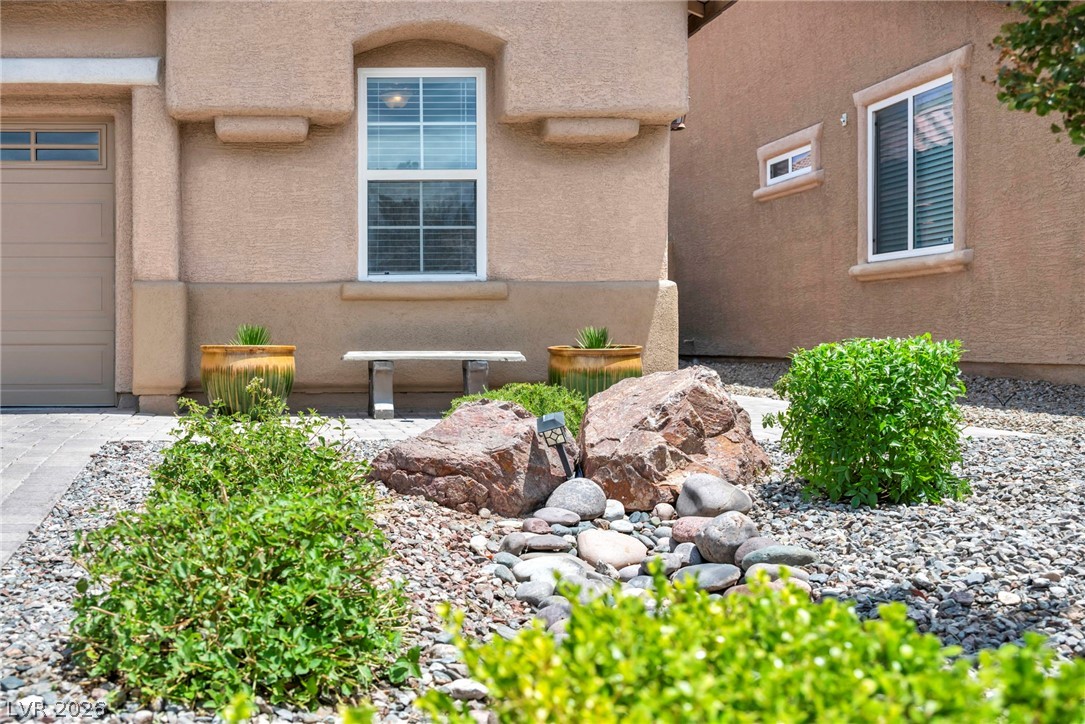
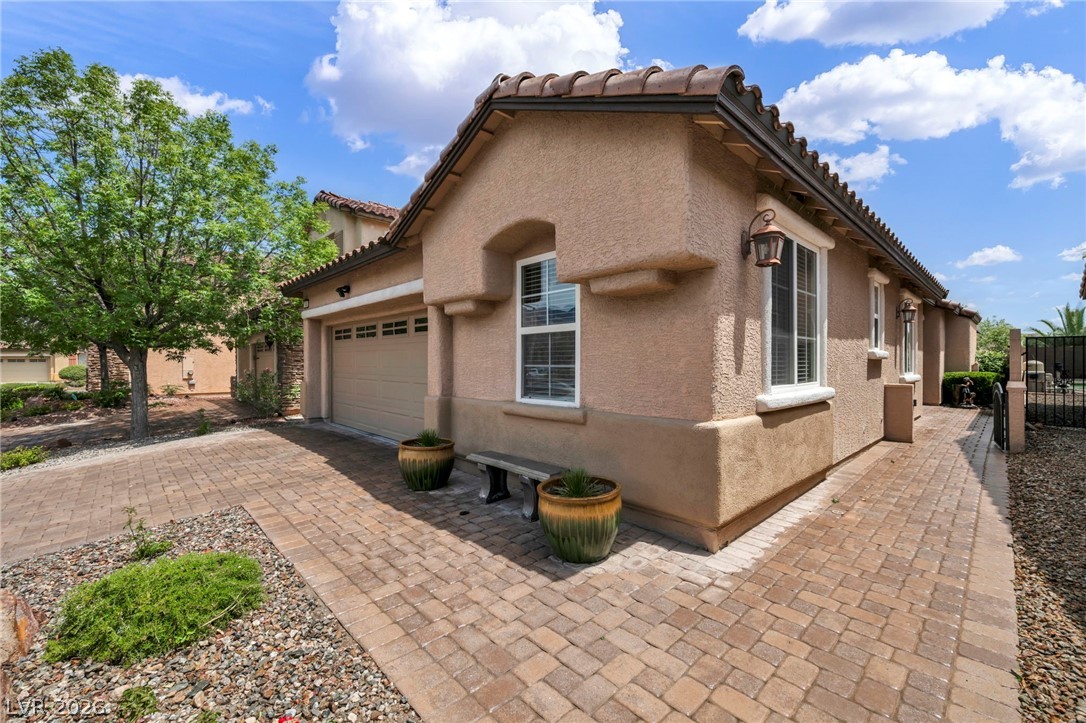
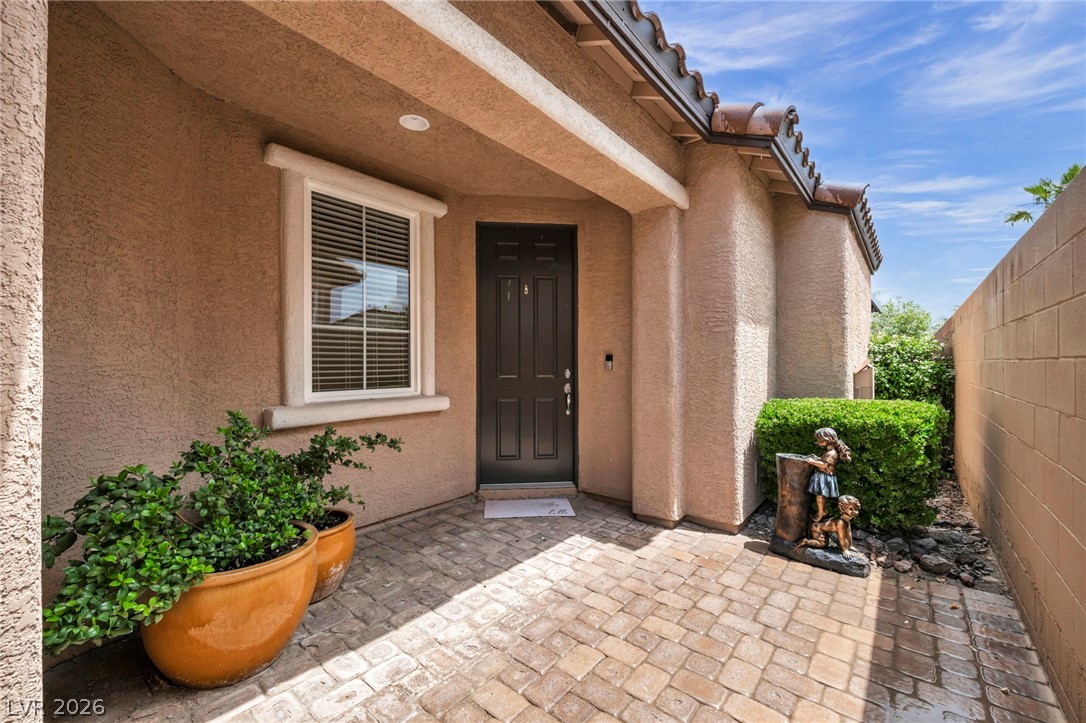
This single story, FORMER MODEL is in the highly desired area of the Vistas in Summerlin. Open floorplan with a great room which includes: 9' ceilings, 18" travertine tile floors, extended cabinetry from the kitchen runs the length of the dining area, custom backsplash, built in organization in walk-in pantry. Corian countertops, ceiling fans and blinds throughout. The den is currently being used a 3rd bedroom, a closet or armoire could easily be added. Two-toned neutral paint throughout, media niche in living area, alarm system, water softener, Alumawood covered patio that extends the width of the house, with stamped concrete. Views of paradise like backyard from the living areas. HUGE pool sized, pie shaped lot, with mature landscaping, and a pad for a future spa. Tons of pavers and a private, front courtyard area. Exterior mountain views from every angle. SO MANY UPGRADES!! It screams LOCATION LOCATION LOCATION, being conveniently located: close to coveted schools, a short walk to South Tower Park, a short drive to Red Rock Canyon, and a shorter drive to endless shopping, dining & entertainment at nearby Downtown Summerlin, close to the Las Vegas Aviators Ballpark, the Vegas Golden Knights Training Facility .
Save
Ask
Tour
Hide
Share
Listing Snapshot
Price
$555,000
Days On Site
0 Days
Bedrooms
3
Inside Area (SqFt)
1,511 sqft
Total Baths
2
Full Baths
2
Partial Baths
N/A
Lot Size
0.12 Acres
Year Built
2006
MLS® Number
2787313
Status
Active
Property Tax
$3,583
HOA/Condo/Coop Fees
$69 monthly
Sq Ft Source
N/A
Friends & Family
React
Comment
Invite
No Comments Yet
Did you know? You can invite friends and family to your search. They can join your search, rate and discuss listings with you.
Recent Activity
14 hours ago
Listing first seen on site
21 hours ago
Listing updated with changes from the MLS®
General Features
Acres
0.12
Attached Garage
Yes
Direction Faces
West
Disclosures
Covenants Restrictions Disclosure
Garage
Yes
Garage Spaces
2
Green Energy Efficient
Windows
Parking
AttachedGarageGarage Door OpenerInside EntrancePrivate
Listing courtesy of Real Broker LLC (702) 308-3430
Listing information is provided by Participants of the Greater Las Vegas Association of Realtors. IDX information is provided exclusively for personal, non-commercial use, and may not be used for any purpose other than to identify prospective properties consumers may be interested in purchasing. Information is deemed reliable but not guaranteed. Copyright 2026, Greater Las Vegas Association of Realtors.
Last checked: 2026-05-31 05:11 PM UTC
Neighborhood & Commute
Source: Walkscore
Disclosure: Community information and market data powered by Constellation Data Labs. Information is deemed reliable but not guaranteed.


Did you know? You can invite friends and family to your search. They can join your search, rate and discuss listings with you.