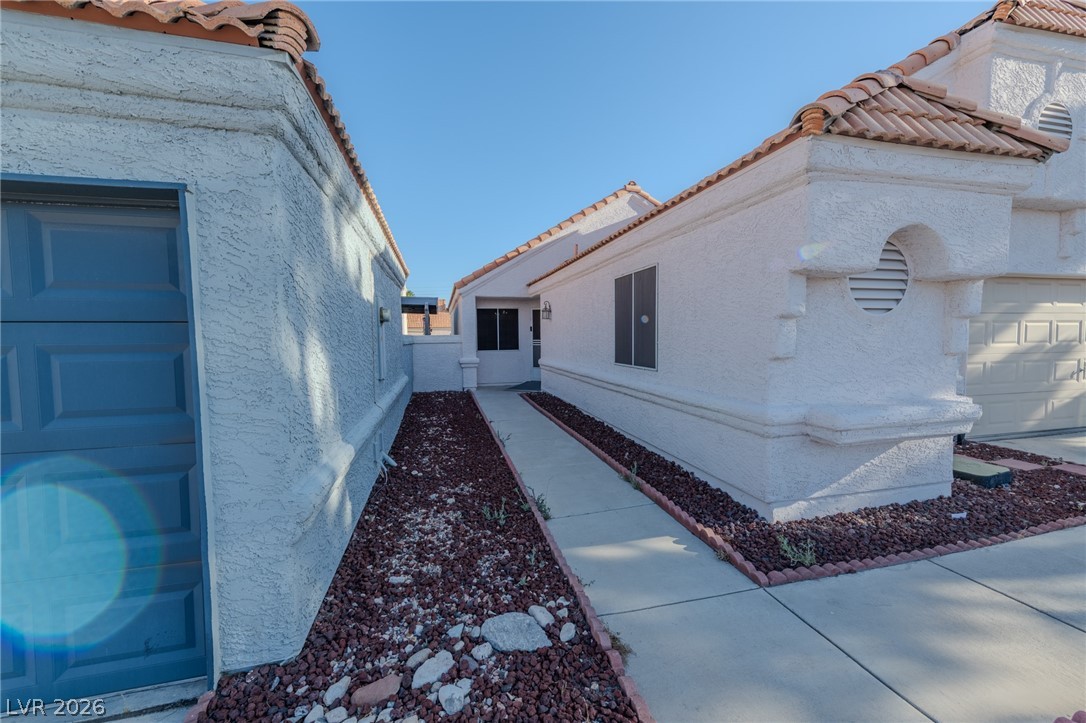
Welcome to 7409 Winter Garden Ct, located in the heart of Las Vegas near Rainbow and Alta. This home offers a great opportunity in an established neighborhood with no HOA and convenient access to shopping, dining, schools, parks, and major roadways. Situated on a quiet cul-de-sac, the property provides added privacy and a comfortable residential setting.
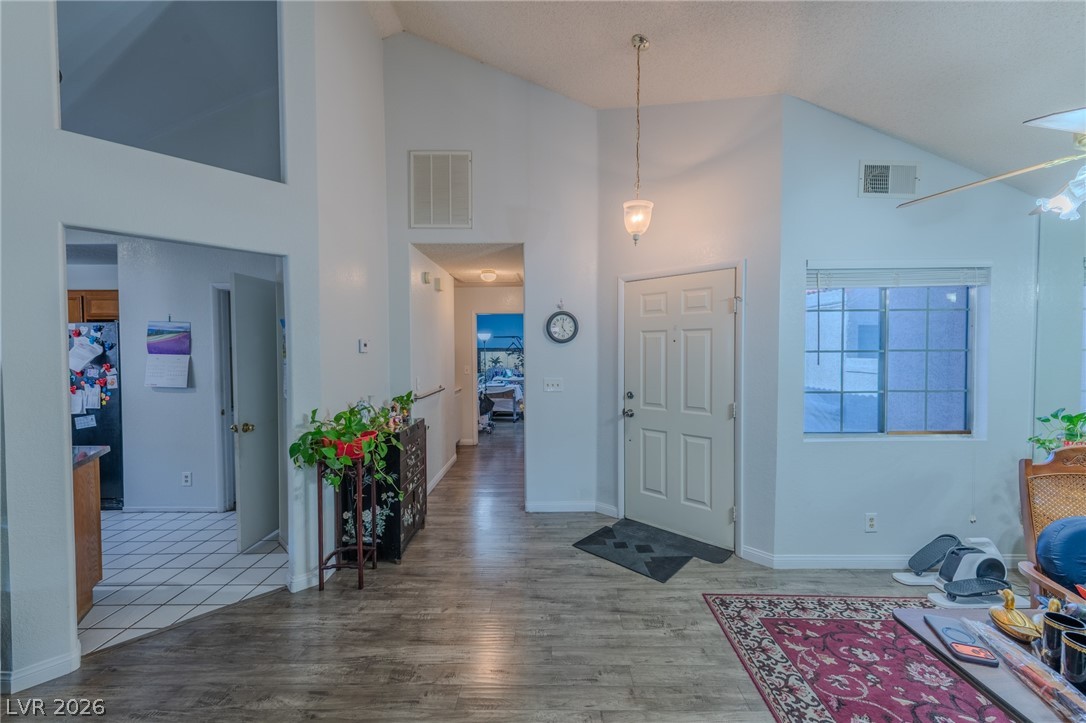
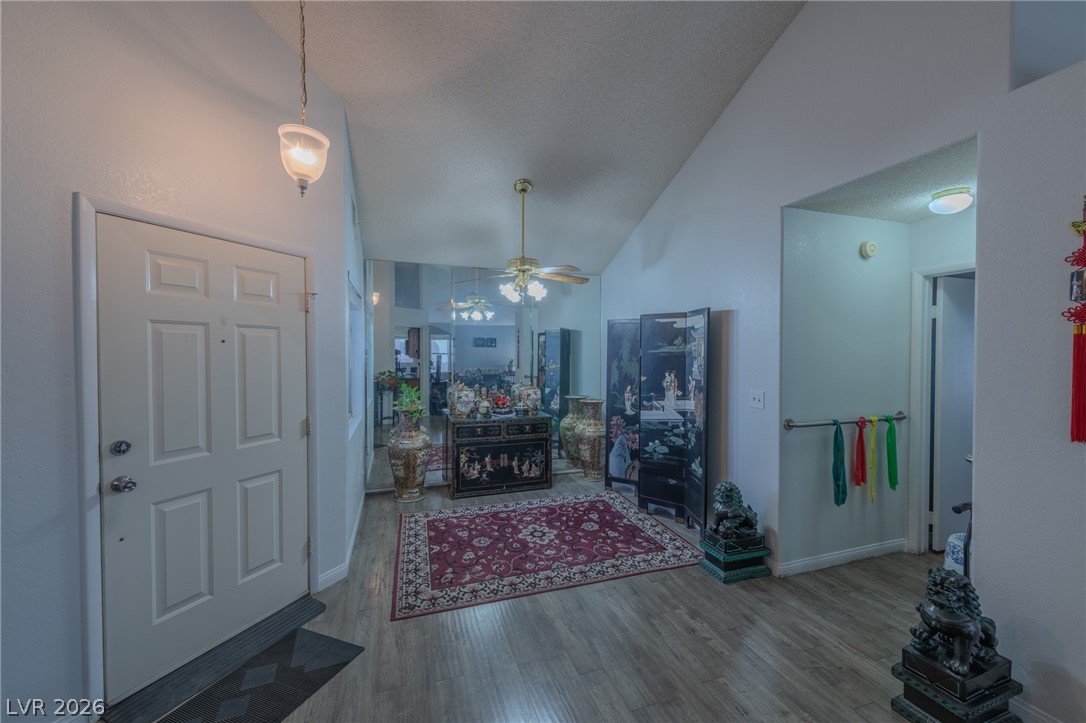
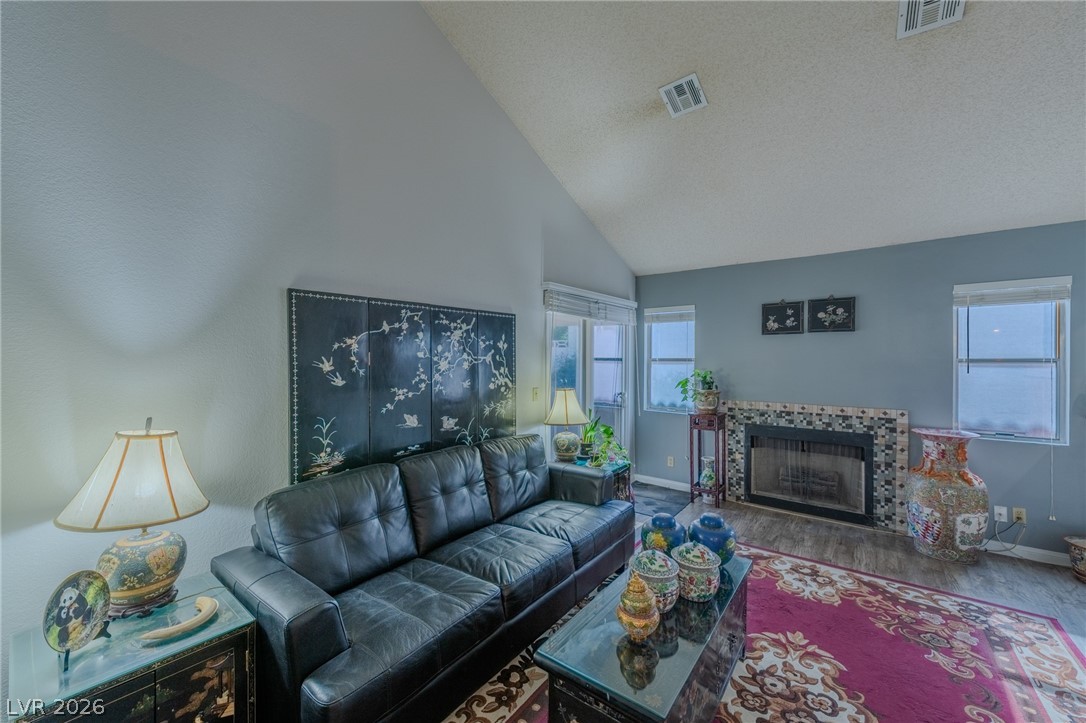
The home features a functional floor plan with spacious living areas, good natural light, and solar screens on the windows to help with shade, comfort, and energy efficiency. The kitchen offers ample cabinet space and opens nicely to the main living area, making it ideal for everyday living and entertaining. The backyard provides room to relax, entertain, garden, or customize to fit your lifestyle.
This property could make a great option for a first-time home buyer or a solid future investment opportunity. Conveniently located just minutes from Summerlin, Boca Park, Tivoli Village, Downtown Summerlin, the Las Vegas Strip, and freeway access.
Don’t miss the opportunity to own a home in a desirable central Las Vegas location!
Save
Ask
Tour
Hide
Share
Listing Snapshot
Price
$340,000
Days On Site
0 Days
Bedrooms
2
Inside Area (SqFt)
1,135 sqft
Total Baths
2
Full Baths
2
Partial Baths
N/A
Lot Size
0.08 Acres
Year Built
1988
MLS® Number
2787301
Status
Active
Property Tax
$1,180
HOA/Condo/Coop Fees
N/A
Sq Ft Source
N/A
Friends & Family
React
Comment
Invite
No Comments Yet
Did you know? You can invite friends and family to your search. They can join your search, rate and discuss listings with you.
Dimensions - 7x13Description - Breakfast Nook/Eating Area
Living Room
Dimensions - 15x12Description - Vaulted Ceiling
PrimaryBedroom
Dimensions - 11x13Description - Closet
Save
Ask
Tour
Hide
Share
Exterior Features
Exterior
Private Yard
Fencing
BlockBack Yard
Lot Features
Cul-De-SacLandscaped
Patio And Porch
PatioCovered
Roof
Tile
Windows/Doors
Window CoveringsBlinds
Community Features
Association Amenities
None
Financing Terms Available
CashConventionalFHAVA Loan
Horse Property
None
Schools
School District
Unknown
Elementary School
Katz, Edythe & Lloyd,Katz, Edythe & Lloyd
Middle School
Johnson Walter
High School
Palo Verde
Listing courtesy of First Mutual Realty Group (702) 900-5977
Listing information is provided by Participants of the Greater Las Vegas Association of Realtors. IDX information is provided exclusively for personal, non-commercial use, and may not be used for any purpose other than to identify prospective properties consumers may be interested in purchasing. Information is deemed reliable but not guaranteed. Copyright 2026, Greater Las Vegas Association of Realtors.
Last checked: 2026-05-31 05:11 PM UTC
Neighborhood & Commute
Source: Walkscore
Disclosure: Community information and market data powered by Constellation Data Labs. Information is deemed reliable but not guaranteed.


Did you know? You can invite friends and family to your search. They can join your search, rate and discuss listings with you.