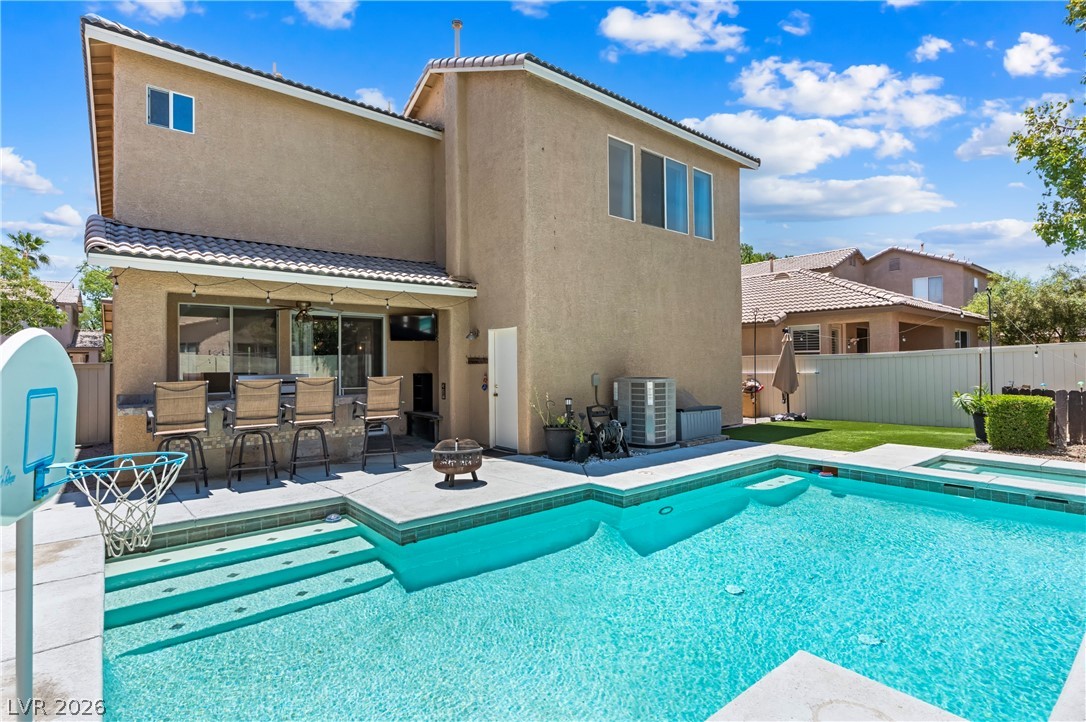
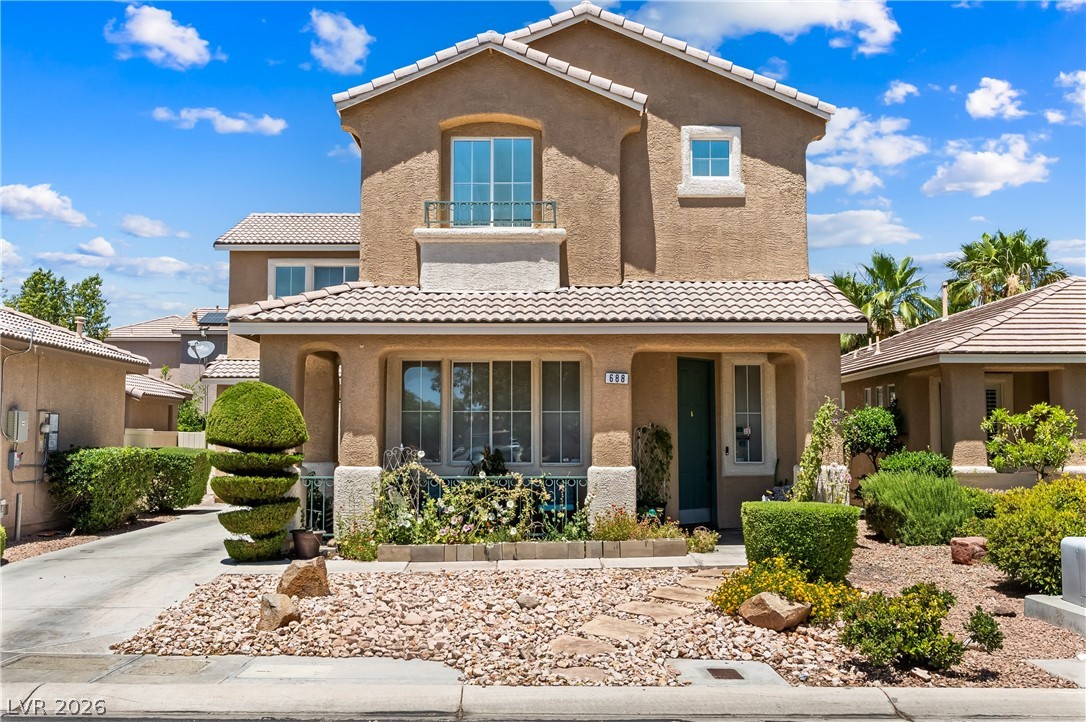
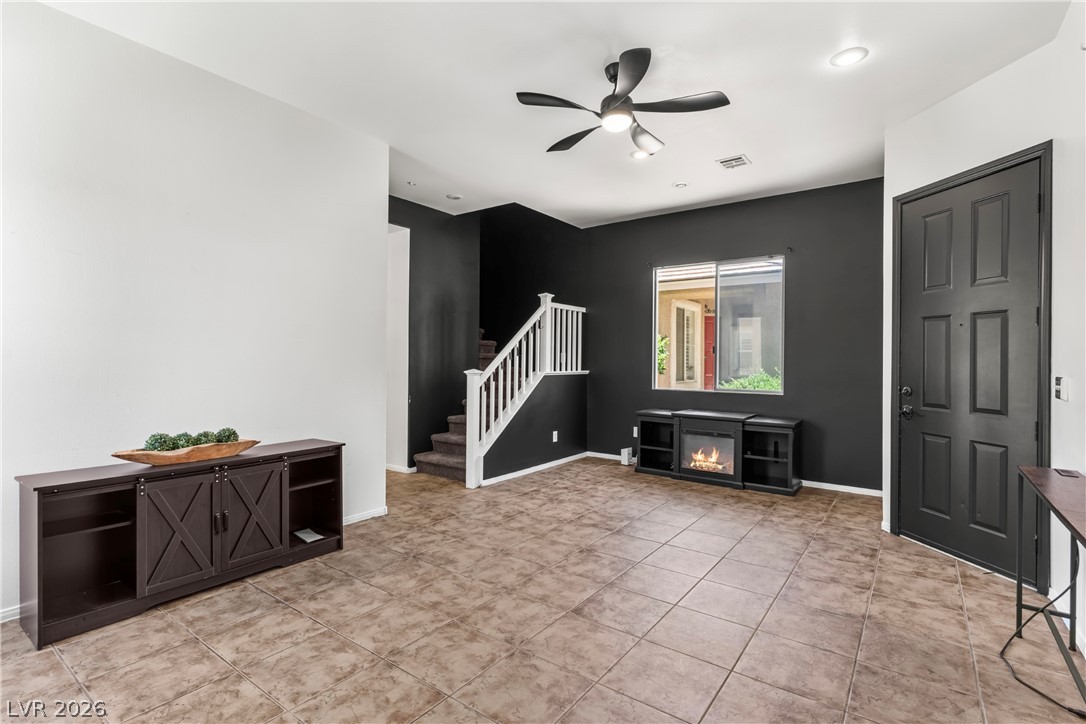
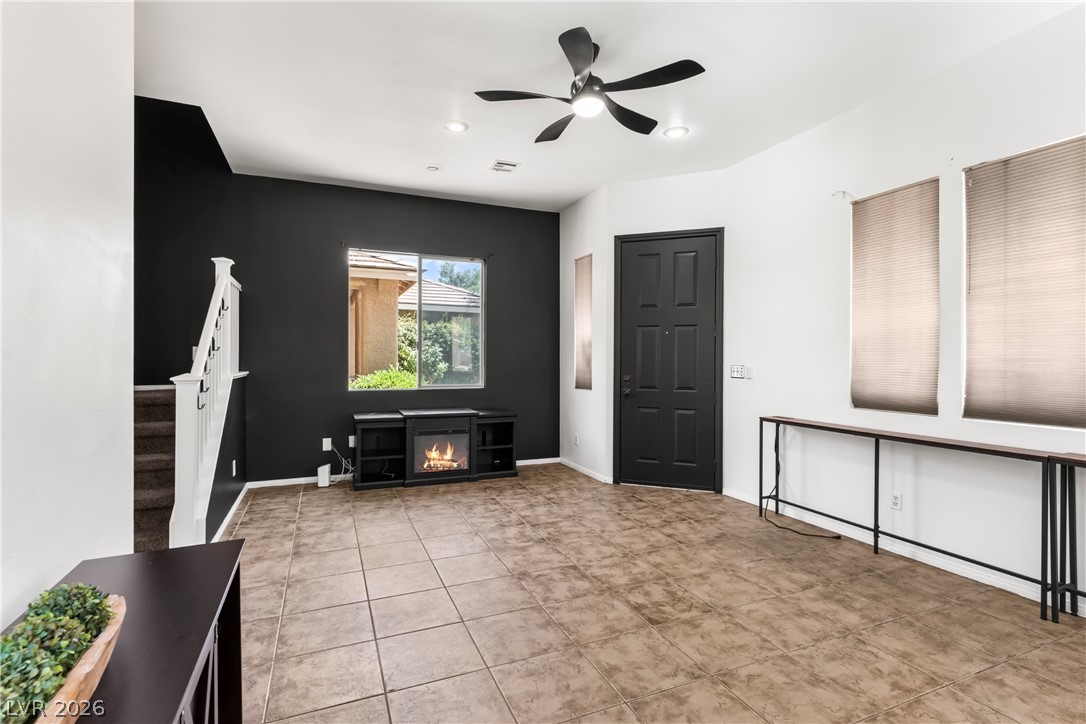
Pool home located on a quiet cul-de-sac in the highly desirable Silverado Ranch community of Las Vegas. This spacious home offers 2 large primary suites, 2.5 bathrooms, a versatile loft/landing workspace, and a fun indoor-outdoor lifestyle perfect for entertaining or everyday relaxation. The inviting front porch welcomes you with colorful flowering blooms and charming curb appeal. Inside, the open-concept layout features tile flooring throughout the downstairs and a spacious kitchen with granite countertops, refinished cabinets, brand-new stainless steel appliances, and all appliances included—washer, dryer, dishwasher, microwave, and refrigerator are all new. Upstairs, both oversized primary suites offer privacy and comfort. The main primary bedroom overlooks the backyard retreat and has recessed lighting and features dual sinks, a walk-in closet, and a spacious ensuite bath. The loft/landing provides the ideal flex space for a home office, reading nook, or work-from-home setup. Step outside to your own private backyard oasis complete with a sparkling pool and spa, covered patio, built-in BBQ grill, and bar seating—perfect for relaxing evenings, weekend entertaining, or enjoying the Las Vegas sunshine year-round. Additional upgrades include a new quiet “Trainstopper” HVAC and furnace, new exterior paint, new pool pump, and new pool heater. The home also features a 2-car garage, an extended driveway, and low HOA dues of only $17 per month. Conveniently located near Harry Reid International Airport, the Las Vegas Strip, Allegiant and T-Mobile Stadiums, many casinos, shopping, dining, movie theaters, bowling, and both public and private schools—location and lifestyle in one exceptional opportunity. No state income tax in NV, so your dollar goes further.
Save
Ask
Tour
Hide
Share
Listing Snapshot
Price
$499,000
Days On Site
0 Days
Bedrooms
2
Inside Area (SqFt)
1,933 sqft
Total Baths
3
Full Baths
1
Partial Baths
2
Lot Size
0.1 Acres
Year Built
2000
MLS® Number
2787299
Status
Active
Property Tax
$3,134
HOA/Condo/Coop Fees
$22.67 monthly
Sq Ft Source
N/A
Friends & Family
React
Comment
Invite
No Comments Yet
Did you know? You can invite friends and family to your search. They can join your search, rate and discuss listings with you.
Recent Activity
3 hours ago
Listing first seen on site
10 hours ago
Listing updated with changes from the MLS®
General Features
Acres
0.1
Attached Garage
Yes
Direction Faces
South
Disclosures
Covenants Restrictions Disclosure
Garage
Yes
Garage Spaces
2
Green Energy Efficient
Windows
Parking
AttachedGarageGarage Door OpenerInside EntrancePrivate
Property Sub Type
Single Family Residence
Sewer
Public Sewer
SqFt Total
1933
Style
TwoStory
Utilities
Cable Available
Water Source
Public
Zoning
Single Family
Interior Features
Appliances
Built-In Gas OvenDryerDishwasherDisposalGas RangeMicrowaveRefrigeratorWasher
Cooling
Ceiling Fan(s)Central AirElectric
Flooring
CarpetTile
Furnished
Furnished
Heating
Natural GasCentral
Interior
Ceiling Fan(s)
Laundry Features
Gas Dryer HookupLaundry RoomUpper Level
Spa
Yes
Window Features
Window CoveringsDouble Pane Windows
Family Room
Dimensions - 14x10Description - Separate Family Room
Listing information is provided by Participants of the Greater Las Vegas Association of Realtors. IDX information is provided exclusively for personal, non-commercial use, and may not be used for any purpose other than to identify prospective properties consumers may be interested in purchasing. Information is deemed reliable but not guaranteed. Copyright 2026, Greater Las Vegas Association of Realtors.
Last checked: 2026-05-30 11:46 PM UTC
Neighborhood & Commute
Source: Walkscore
Disclosure: Community information and market data powered by Constellation Data Labs. Information is deemed reliable but not guaranteed.


Did you know? You can invite friends and family to your search. They can join your search, rate and discuss listings with you.