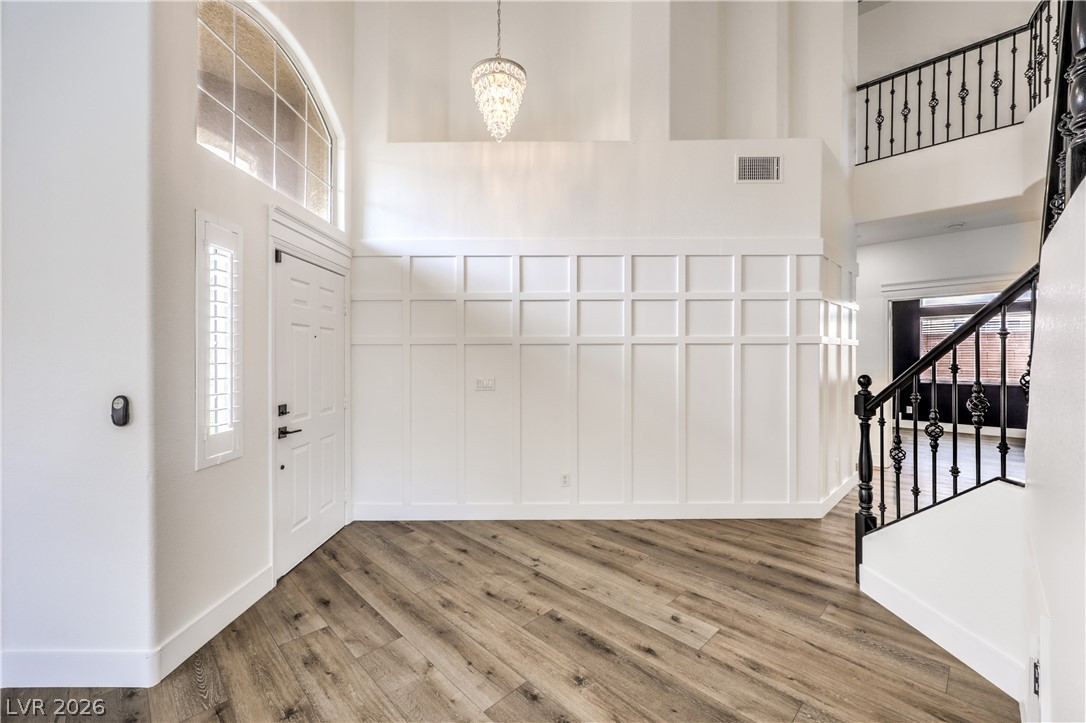
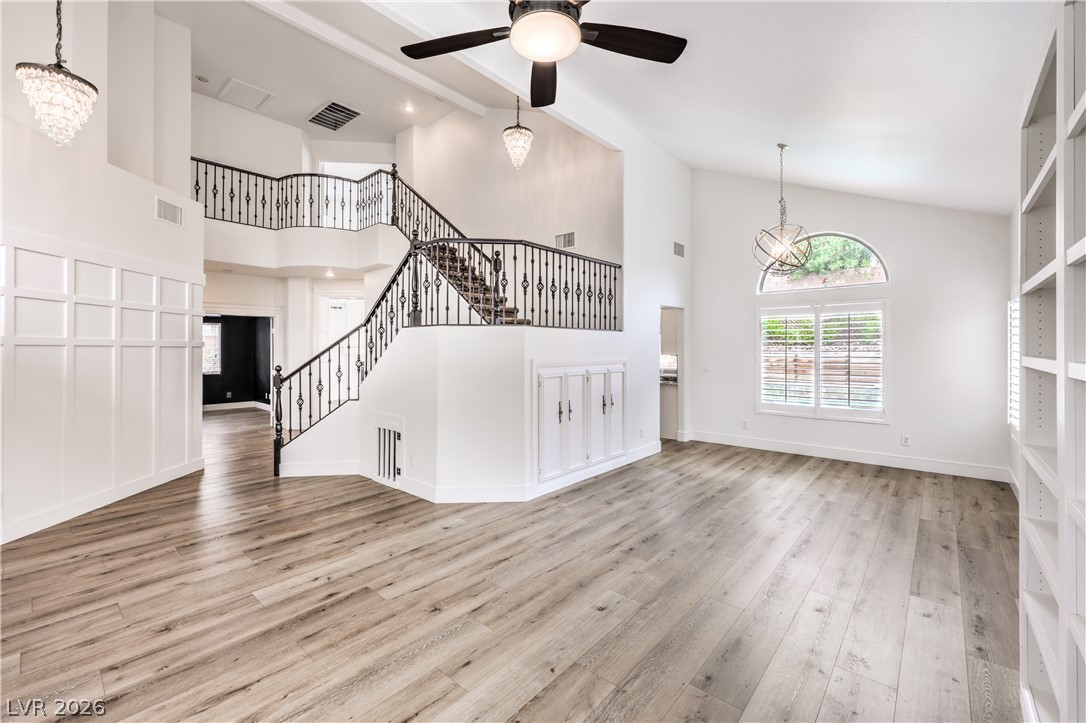
Welcome to 1671 Yucatan Court, where luxury, comfort, and location come together in one exceptional home. From the moment you step inside, you'll be captivated by the timeless Board and Batten architectural detail that creates an incredible first impression.
The heart of the home is the beautifully updated kitchen, featuring granite counters, white cabinets, stainless steel appliances, a spacious walk-in pantry, and abundant space for family and friends. Just beyond, sliding glass doors open to your private backyard retreat complete with a sparkling pool, relaxing spa, and covered patio.
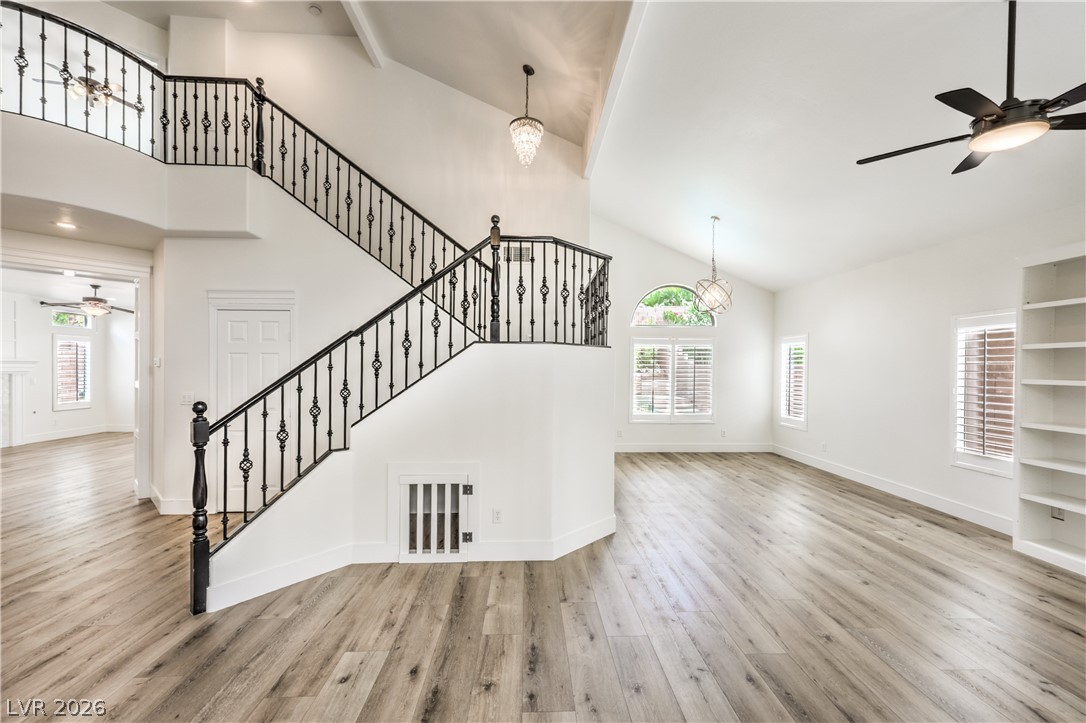
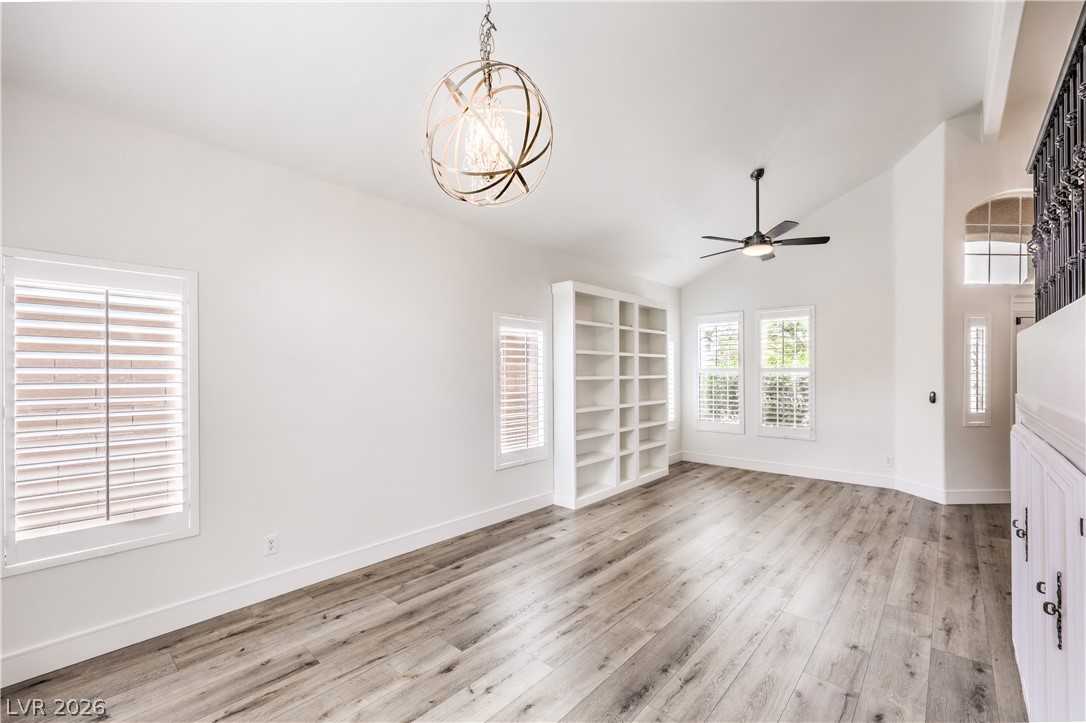
This spacious home offers formal living and dining rooms and separate family room highlighted by a featured fireplace wall and mantle.
With five bedrooms, including a convenient downstairs bedroom, there's plenty of rooms for your family. The expansive primary suite is a true sanctuary, featuring a custom walk-in closet, private balcony overlooking the backyard oasis, and a beautifully remodeled spa-inspired bathroom with a freestanding soaking tub and separate shower. Two additional bathrooms have also been tastefully renovated with modern finishes.
Additional highlights include a three-car garage, pride of ownership throughout, and an unbeatable location within highly sought-after school zones. Enjoy easy access to freeways, premier shopping, dining, entertainment, Green Valley Ranch Resort, and The District at Green Valley Ranch.
Take this opportunity to make this extraordinary property your next home.
Save
Ask
Tour
Hide
Share
Listing Snapshot
Price
$699,900
Days On Site
0 Days
Bedrooms
5
Inside Area (SqFt)
2,661 sqft
Total Baths
3
Full Baths
3
Partial Baths
N/A
Lot Size
0.16 Acres
Year Built
2005
MLS® Number
2787235
Status
Active
Property Tax
$3,854
HOA/Condo/Coop Fees
$40 monthly
Sq Ft Source
N/A
Friends & Family
React
Comment
Invite
No Comments Yet
Did you know? You can invite friends and family to your search. They can join your search, rate and discuss listings with you.
Listing information is provided by Participants of the Greater Las Vegas Association of Realtors. IDX information is provided exclusively for personal, non-commercial use, and may not be used for any purpose other than to identify prospective properties consumers may be interested in purchasing. Information is deemed reliable but not guaranteed. Copyright 2026, Greater Las Vegas Association of Realtors.
Last checked: 2026-05-30 01:21 PM UTC
Neighborhood & Commute
Source: Walkscore
Disclosure: Community information and market data powered by Constellation Data Labs. Information is deemed reliable but not guaranteed.


Did you know? You can invite friends and family to your search. They can join your search, rate and discuss listings with you.