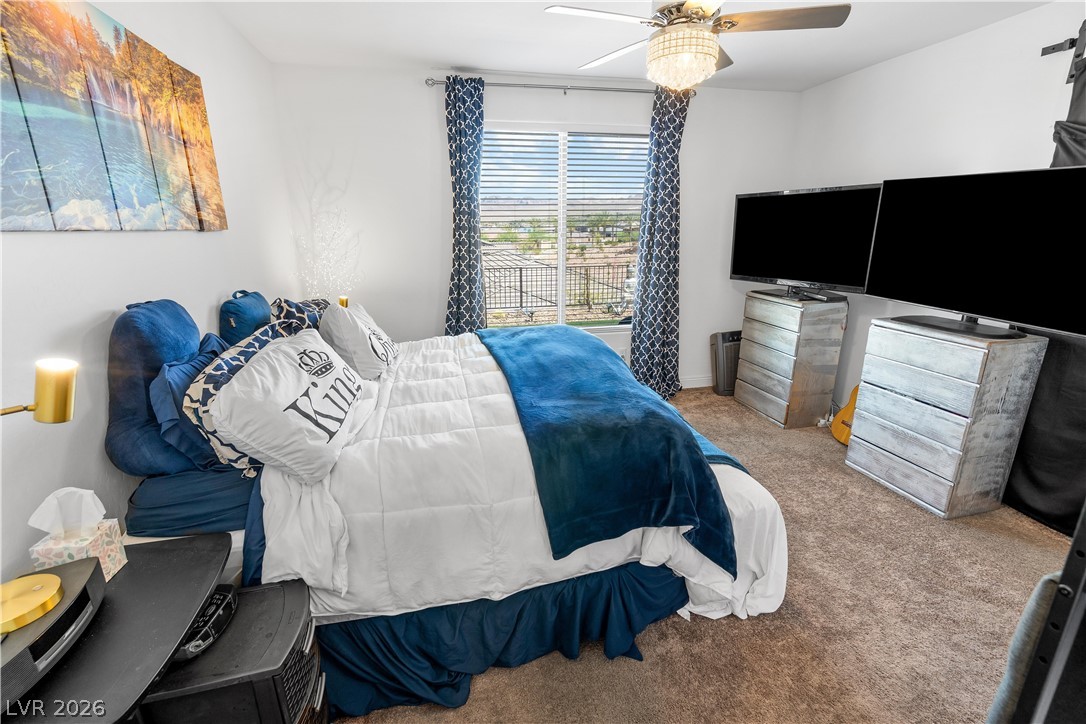
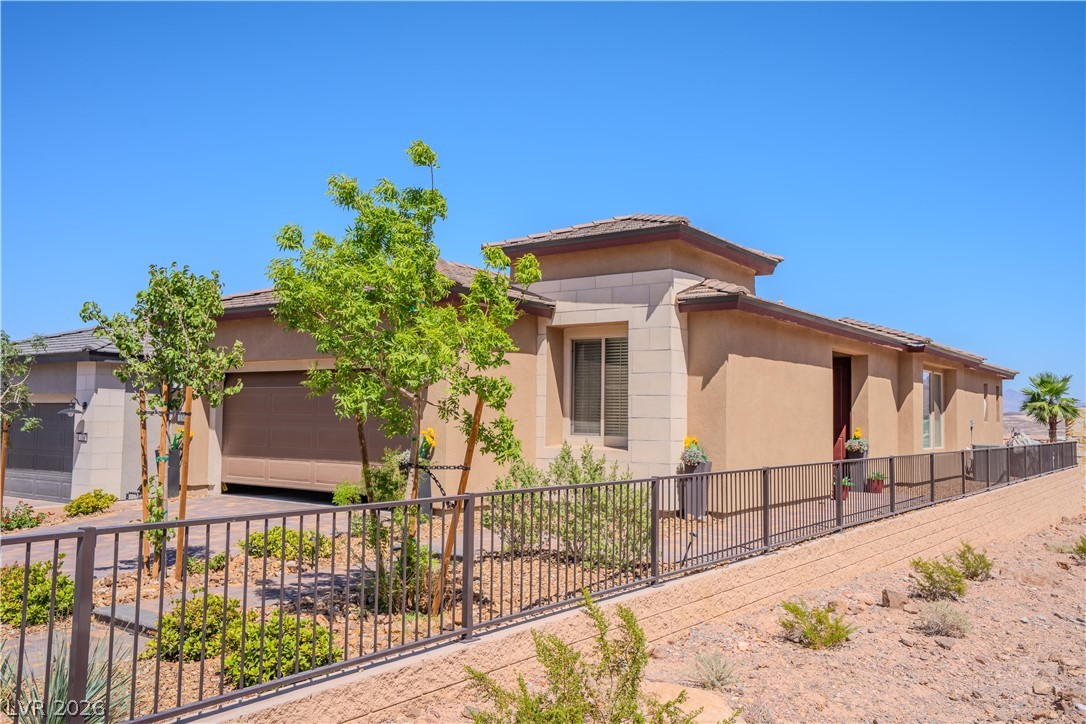
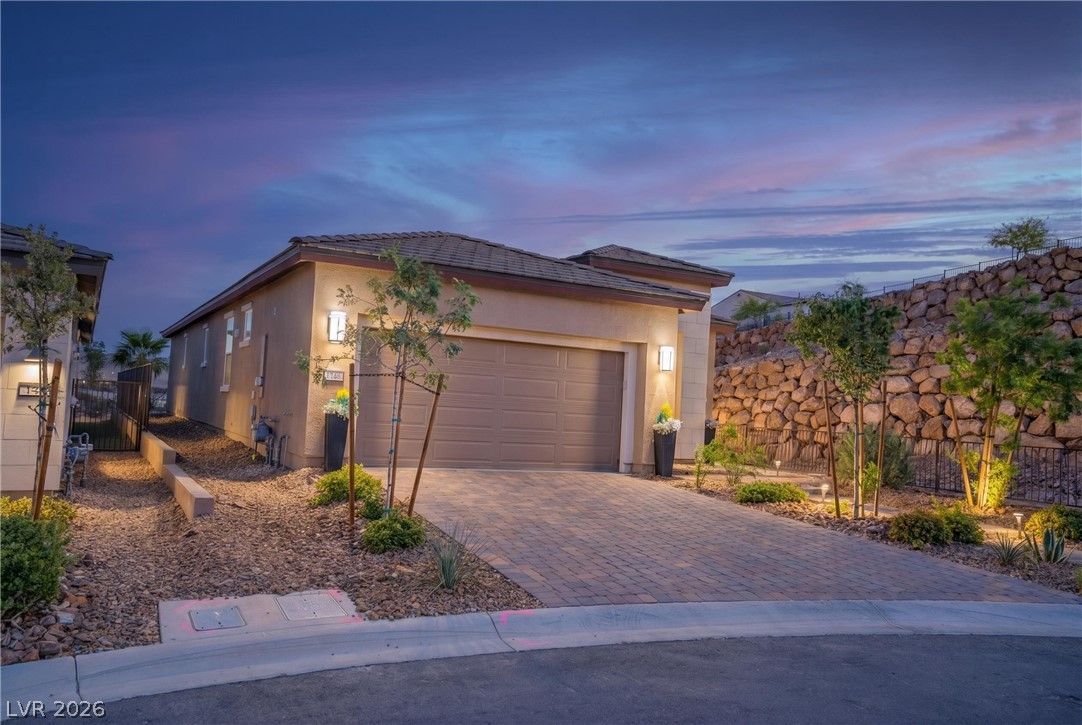
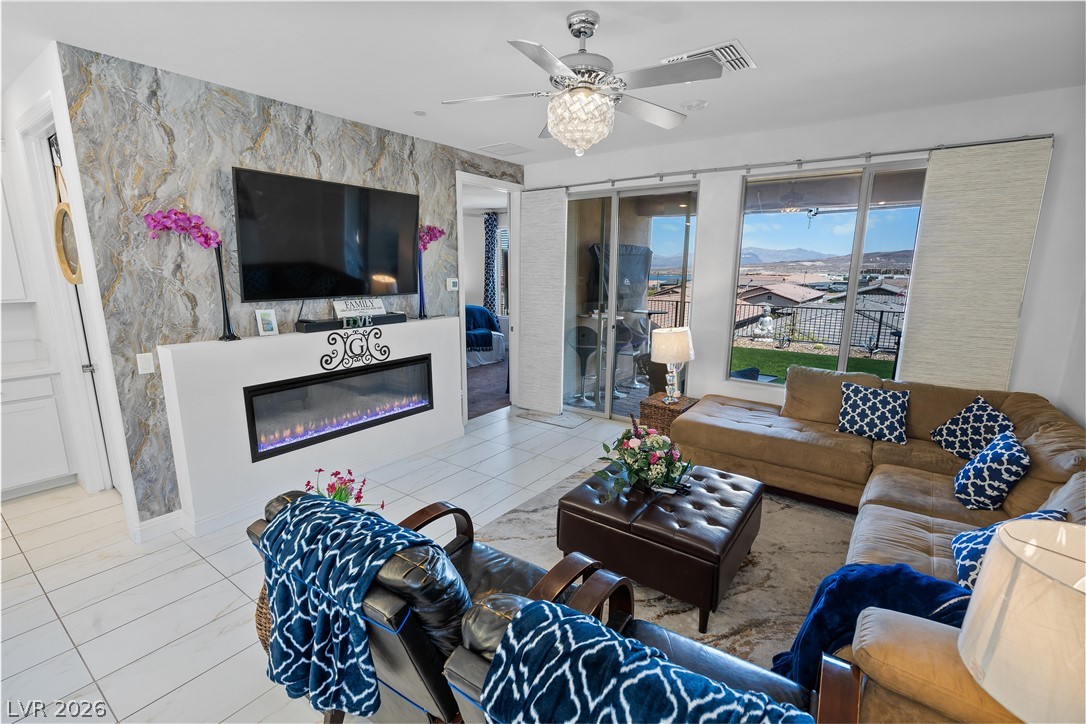
MOVE IN NOW — NO WAIT, NO SURPRISES. LAKE VIEWS and the best value in Del Webb at Lake Las Vegas, set on a premium elevated end lot with extreme privacy and one of the finest view positions remaining in the community. Built in October 2024, this nearly-new 3-bedroom, 2-bath single-story captures sweeping mountain, lake, and sunrise views from a near-built-out street where the upgrades are already completed.
While new builds in Del Webb come with steep lot premiums, à la carte finish upgrades, and 6–9 months of construction delays, 134 Sedona Sands is custom, upgraded, premium, and ready today — every dollar of upgrade already invested, every cost transparent, every view already secured. Designer finishes throughout, like-new condition, and an optional turnkey furnished package mean you skip the punch list, the change orders, and the wait.
Sellers have priced this home as the most competitive nearly-new opportunity in the community.
Inside Del Webb at Lake Las Vegas — Henderson's fastest-growing gated 55+ active-community — residents enjoy a 10,000 sq ft clubhouse, resort and lap pools, pickleball and tennis courts, walking trails, community barbecue and picnic areas, and direct access to Lake Las Vegas's marina village, lakeside country clubs, and world-class golf courses including Reflection Bay.
No lot premium. No upgrade surcharges. No waiting. Just the lifestyle — today.
Save
Ask
Tour
Hide
Share
Listing Snapshot
Price
$619,900
Days On Site
0 Days
Bedrooms
3
Inside Area (SqFt)
1,507 sqft
Total Baths
2
Full Baths
2
Partial Baths
N/A
Lot Size
0.11 Acres
Year Built
2024
MLS® Number
2787145
Status
Active
Property Tax
$1,069
HOA/Condo/Coop Fees
$160 monthly
Sq Ft Source
N/A
Friends & Family
React
Comment
Invite
No Comments Yet
Did you know? You can invite friends and family to your search. They can join your search, rate and discuss listings with you.
Recent Activity
8 hours ago
Listing first seen on site
15 hours ago
Listing updated with changes from the MLS®
General Features
Acres
0.11
Attached Garage
Yes
Direction Faces
West
Garage
Yes
Garage Spaces
2
Parking
AttachedGaragePrivate
Property Sub Type
Single Family Residence
Sewer
Public Sewer
SqFt Total
1507
Style
OneStory
Utilities
Cable Available
Water Source
Public
Zoning
Single Family
Interior Features
Appliances
Built-In Gas OvenDryerDisposalMicrowaveRefrigeratorWasher
Dimensions - 13X14Description - Ceiling Fan,Ceiling Light,Closet,Pbr Separate From Other,Walk-In Closet(s)
Save
Ask
Tour
Hide
Share
Exterior Features
Exterior
Private YardAwning(s)
Fencing
PartialWrought Iron
Lot Features
Landscaped
Patio And Porch
PatioCovered
Pool Features
AssociationCommunity
Roof
Tile
Windows/Doors
Window CoveringsBlindsWindow Treatments
Community Features
Association Amenities
Dog ParkFitness CenterGatedBarbecueParkPoolRacquetballRecreation RoomSpa/Hot Tub
Association Dues
160
Community Features
Pool
Financing Terms Available
CashConventionalFHAVA Loan
HOA Fee Frequency
Monthly
Horse Property
None
Senior Community
Yes
Schools
School District
Unknown
Elementary School
Josh, Stevens,Josh, Stevens
Middle School
Brown B. Mahlon
High School
Basic Academy
Listing courtesy of BHHS Nevada Properties (323) 448-8366
Listing information is provided by Participants of the Greater Las Vegas Association of Realtors. IDX information is provided exclusively for personal, non-commercial use, and may not be used for any purpose other than to identify prospective properties consumers may be interested in purchasing. Information is deemed reliable but not guaranteed. Copyright 2026, Greater Las Vegas Association of Realtors.
Last checked: 2026-05-30 01:21 PM UTC
Neighborhood & Commute
Source: Walkscore
Disclosure: Community information and market data powered by Constellation Data Labs. Information is deemed reliable but not guaranteed.


Did you know? You can invite friends and family to your search. They can join your search, rate and discuss listings with you.