Save
Ask
Hide
Share
$393,500

4785 Millbrook Court
Las Vegas, NV 89147

Single Family Residence|Sold 07/08/2026
3
Beds
3
Total Baths
1
Full Bath
2
Partial Baths
1,762
SqFt
$223
/SqFt
1977
Built
Subdivision:
Spring Valley
County:
Clark
Listing courtesy of Real Broker LLC (702) 812-0970
Save
Ask
Hide
Share

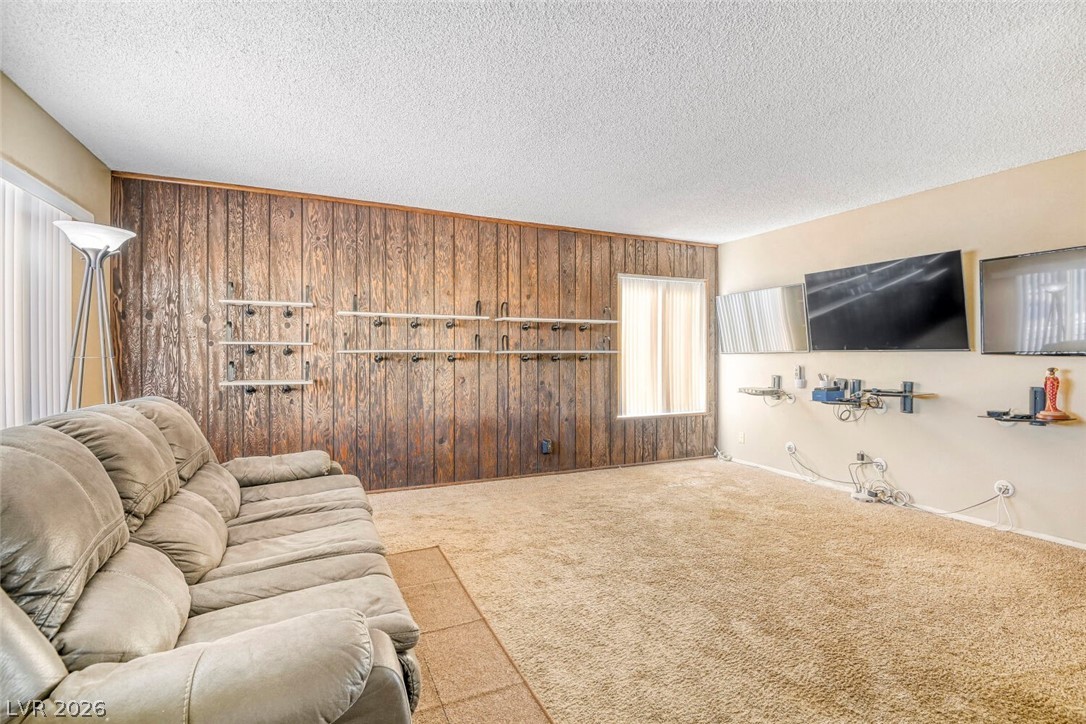
Welcome to this uniqure home with NO HOA, situated on a generous lot with tons of potential! Full of character, this residence offers classic 70's appeal with A/C units and double-paned windows installed in 2004 for comfort and efficiency. The unique floor plan offers spacious, two story living with cozy vibes. Outdoors, the expansive lot provides ample room for entertaining, gardening and endless opportunities. This is a rare chance to own a character-rich home with a generous outdoor space and exciting potential!!!

Save
Ask
Hide
Share
Listing Snapshot
Bedrooms 
3
Total Baths 
3
Full Baths 
1
Partial Baths 
2
Inside Area (SqFt) 
1,762 sqft
Lot Size 
0.15 Acres
Year Built 
1977
MLS® Number 
2787130
Status 
Sold
Property Tax 
$1,302
HOA/Condo/Coop Fees 
N/A
Sq Ft Source 
N/A
Friends & Family
Recent Activity
6 days agoListing updated with changes from the MLS®
General Features
Acres 
0.15
Attached Garage 
Yes
Direction Faces 
East
Garage 
Yes
Garage Spaces 
2
Green Energy Efficient 
Windows
Parking 
AttachedGarageOpenStorage
Property Sub Type 
Single Family Residence
Security 
Security System Owned
Sewer 
Public Sewer
SqFt Total 
1762
Style 
TwoStory
Utilities 
Cable Available
Water Source 
Public
Zoning 
Single Family
Interior Features
Appliances 
DryerDishwasherDisposalGas RangeWater Softener OwnedWasher
Cooling 
Central AirElectric
Fireplace 
Yes
Fireplace Features 
Family RoomFree StandingWood Burning
Fireplaces 
1
Flooring 
CarpetCeramic TileTile
Furnished 
Unfurnished
Heating 
Natural GasCentral
Laundry Features 
Gas Dryer HookupIn Garage
Window Features 
Window CoveringsBlindsDouble Pane Windows
Bedroom 2 
Dimensions - 12x13Description - Walk-In Closet(s)
Bedroom 3 
Dimensions - 10x11Description - Walk-In Closet(s)
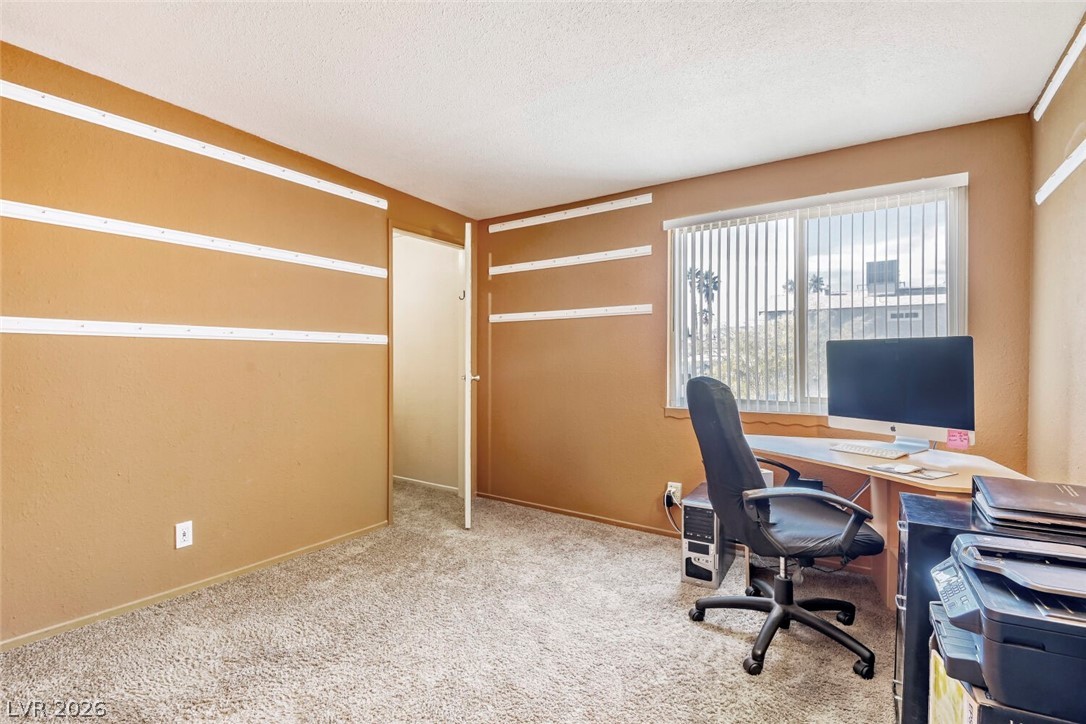
Den 
Dimensions - 10x11Description - Downstairs
Dining Room 
Dimensions - 15x15Description - Dining Area
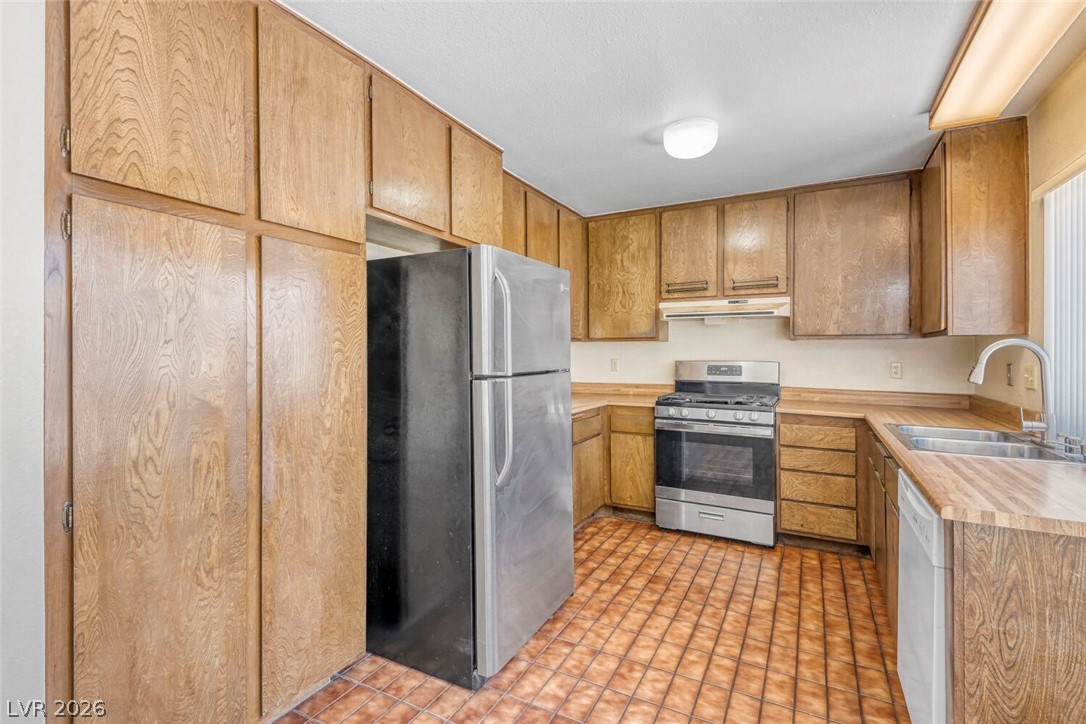
Kitchen 
Description - Stainless Steel Appliances
Living Room 
Dimensions - 12x18Description - Front
PrimaryBathroom 
Description - Shower Only
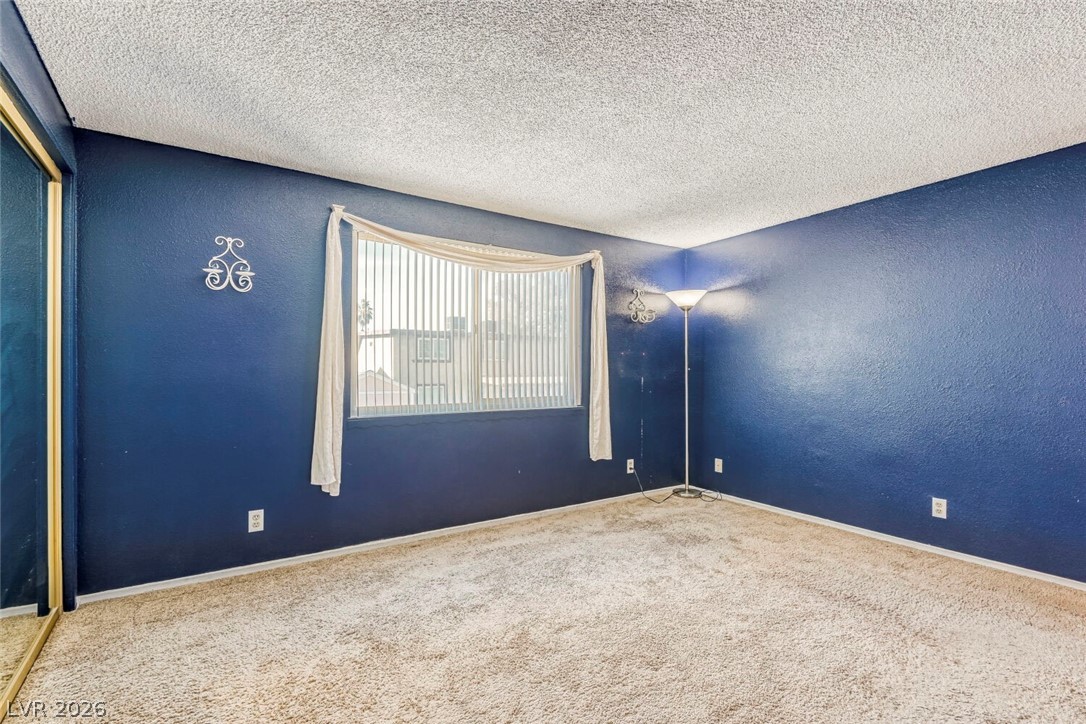
PrimaryBedroom 
Dimensions - 10x14Description - Closet,Mirrored Door,Upstairs
Save
Ask
Hide
Share
Exterior Features
Exterior 
Private Yard
Fencing 
BlockBack Yard
Lot Features 
Landscaped
Roof 
CompositionShingle
Windows/Doors 
Window CoveringsBlindsDouble Pane Windows
Community Features
Association Amenities 
None
Financing Terms Available 
CashConventionalFHAVA Loan
Horse Property 
None
Schools
School District
Unknown
Elementary School
Kim, Frank,Kim, Frank
Middle School
Lawrence
High School
Durango
Neighborhood & Commute
Source: Walkscore
Disclosure: Community information and market data powered by Constellation Data Labs. Information is deemed reliable but not guaranteed.
Save
Ask
Hide
Share