Save
Ask
Tour
Hide
Share
$379,995
New Listing

2601 Reynolds Avenue
North Las Vegas, NV 89030

For Sale|Single Family Residence|Active
4
Beds
2
Total Baths
1
Full Bath
1
Partial Bath
1,651
SqFt
$230
/SqFt
1954
Built
Subdivision:
College Park #04
County:
Clark
Listing courtesy of Infinity Brokerage (702) 576-4877

Due to the health concerns created by Coronavirus we are offering personal 1-1 online video walkthough tours where possible.
2601 Reynolds Avenue2601 Reynolds Avenue2601 Reynolds Avenue2601 Reynolds Avenue
Save
Ask
Tour
Hide
Share

Mortgage Calculator

Monthly Payment (Est.)

$1,734
Calculator powered by Showcase IDX, a Constellation1 Company. Copyright ©2026 Information is deemed reliable but not guaranteed.

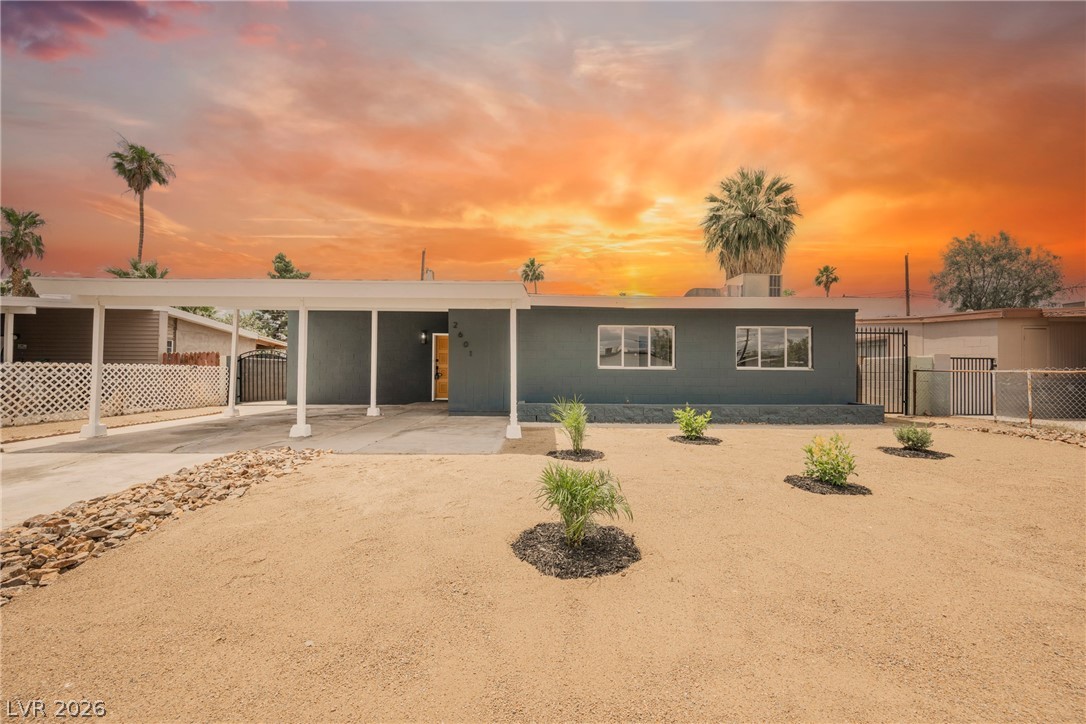
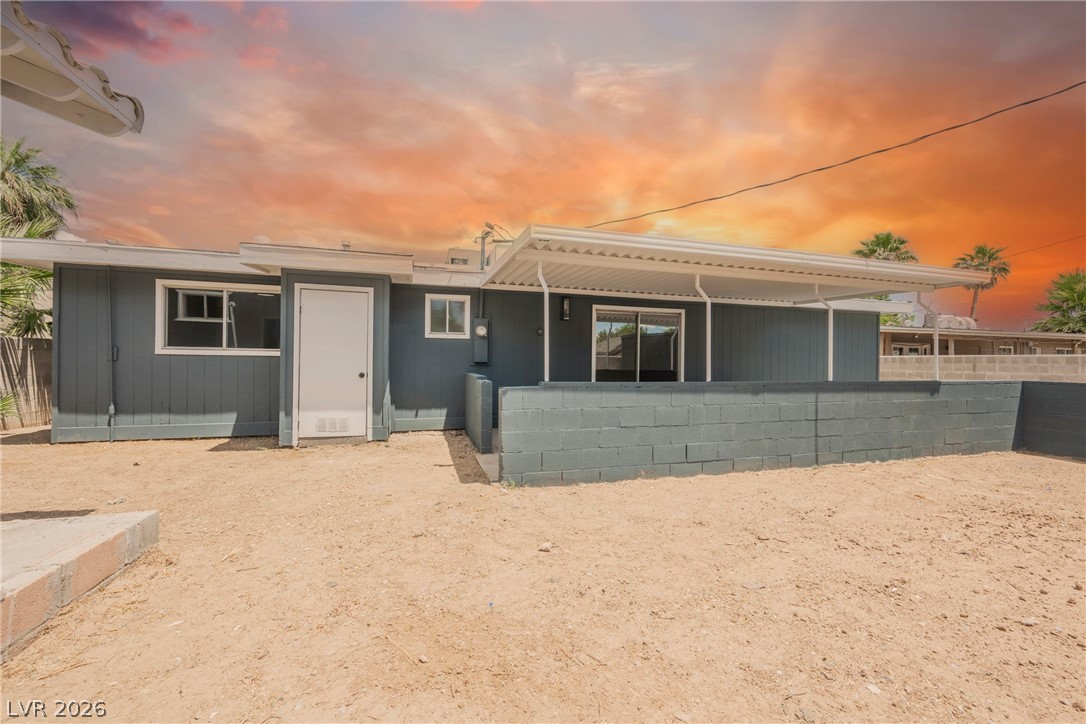
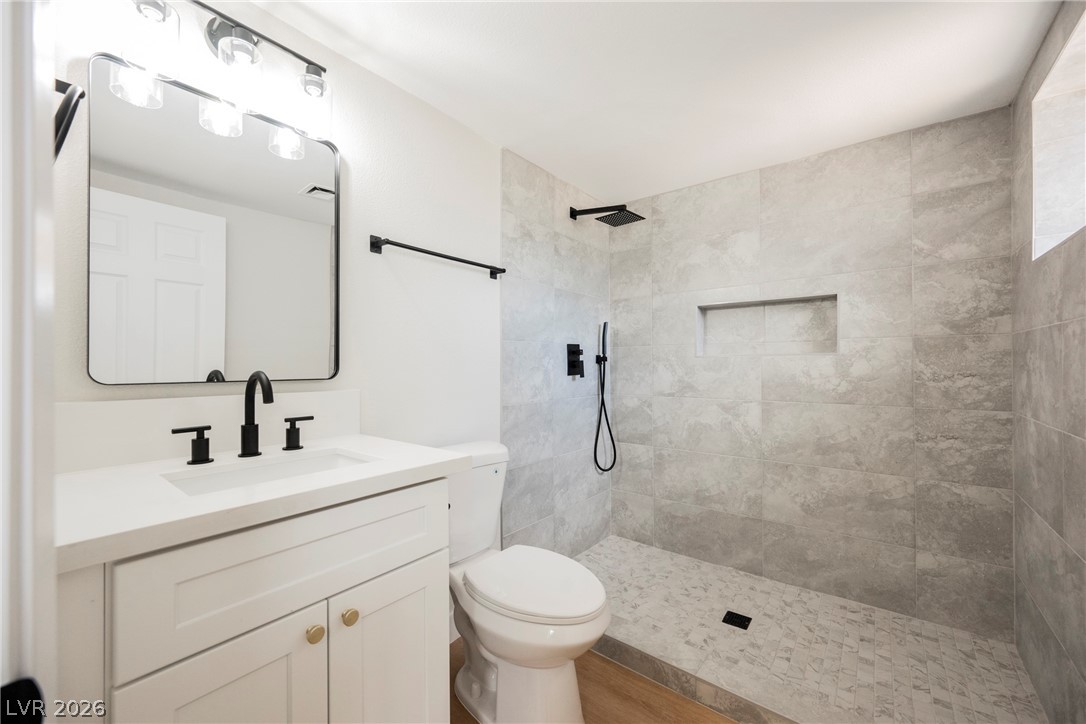
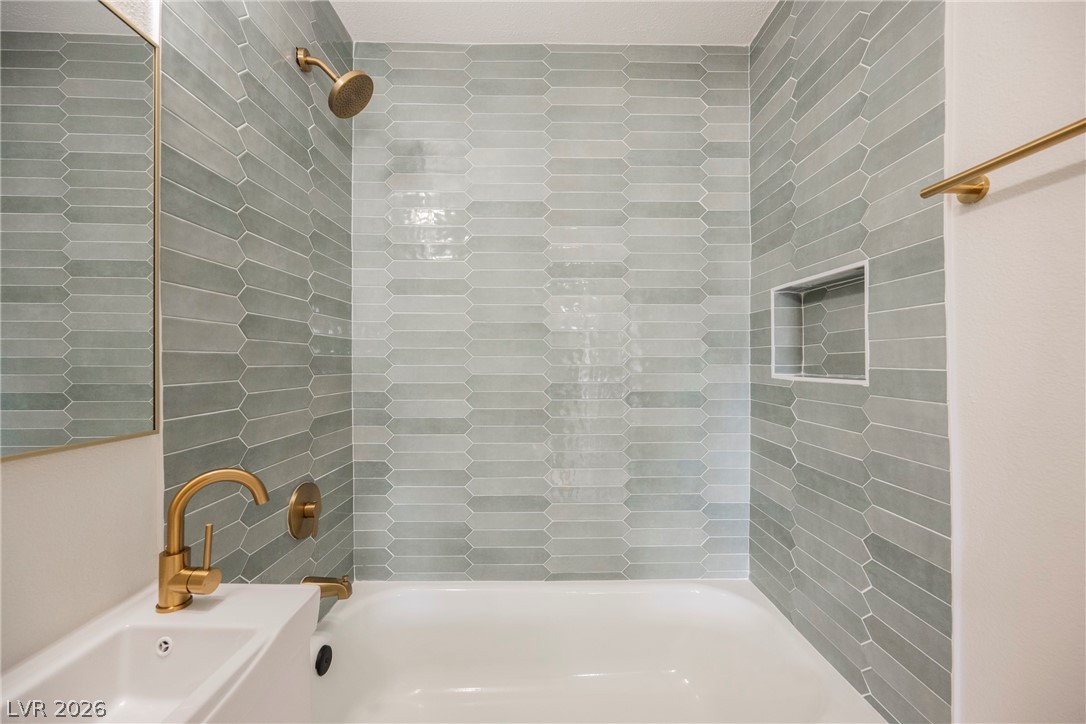
Experience casual elegance blended with modern style in the heart of North Las Vegas. This carefully curated residence offers 3 generously bedrooms plus a RARE CASITA outback. Premium plank flooring extends thru out the common areas of the residence while fresh millwork and plush carpet complete the space. Entertain in style with open concept living which flows seamlessly into the kitchen, lined with rich wood cabinets and iridescent quartz counters this kitchen is a true chefs dream. Retreat to a primary suite paired with an en-suite bathroom wrapped in luxurious fixtures and finishes. Enjoy low maintenance living with fresh xeriscape and artificial turf! Call your favorite realtor and schedule your tour today!

Save
Ask
Tour
Hide
Share
Listing Snapshot
Price 
$379,995
Days On Site 
0 Days
Bedrooms 
4
Inside Area (SqFt) 
1,651 sqft
Total Baths 
2
Full Baths 
1
Partial Baths 
1
Lot Size 
0.14 Acres
Year Built 
1954
MLS® Number 
2787066
Status 
Active
Property Tax 
$975
HOA/Condo/Coop Fees 
N/A
Sq Ft Source 
N/A
Friends & Family
Recent Activity
9 hours agoListing first seen on site
16 hours agoListing updated with changes from the MLS®
General Features
Acres 
0.14
Carport 
1
Direction Faces 
South
Parking 
Attached CarportOpen
Property Sub Type 
Single Family Residence
Sewer 
Public Sewer
SqFt Total 
1651
Style 
OneStory
Water Source 
Public
Zoning 
Single Family
Interior Features
Appliances 
DishwasherDisposalGas RangeMicrowave
Cooling 
Ceiling Fan(s)Central AirElectric
Flooring 
CarpetVinyl
Furnished 
Unfurnished
Heating 
Natural GasCentral
Interior 
Ceiling Fan(s)Master Downstairs
Laundry Features 
Gas Dryer HookupMain Level
Bedroom 2 
Dimensions - 16x14Description - Walk-In Closet(s)
Bedroom 3 
Dimensions - 11x11Description - Walk-In Closet(s)
Bedroom 4 
Dimensions - 10x10Description - Walk-In Closet(s)
Kitchen 
Description - Custom Cabinets,Linoleum/Vinyl Flooring,Quartz Countertops,Stainless Steel Appliances
PrimaryBedroom 
Dimensions - 12x11Description - Walk-In Closet(s)
Save
Ask
Tour
Hide
Share
Exterior Features
Exterior 
Private Yard
Fencing 
Back YardChain Link
Lot Features 
Landscaped
Other Structures 
Guest House
Roof 
CompositionShingle
View 
Mountain(s)
Waterview 
Mountain(s)
Community Features
Association Amenities 
None
Financing Terms Available 
CashConventionalFHAVA Loan
Horse Property 
None
Schools
School District
Unknown
Elementary School
Williams, Tom,Williams, Tom
Middle School
Smith J. D.
High School
Rancho
Listing courtesy of Infinity Brokerage (702) 576-4877


Listing information is provided by Participants of the Greater Las Vegas Association of Realtors. IDX information is provided exclusively for personal, non-commercial use, and may not be used for any purpose other than to identify prospective properties consumers may be interested in purchasing. Information is deemed reliable but not guaranteed. Copyright 2026, Greater Las Vegas Association of Realtors.
Last checked: 2026-05-30 01:26 PM UTC

Neighborhood & Commute
Source: Walkscore
Disclosure: Community information and market data powered by Constellation Data Labs. Information is deemed reliable but not guaranteed.
Save
Ask
Tour
Hide
Share