Save
Ask
Tour
Hide
Share
$434,333
New Listing

5061 Sumpter Court
Pahrump, NV 89061

For Sale|Single Family Residence|Active
3
Beds
2
Total Baths
2
Full Baths
1,556
SqFt
$279
/SqFt
2002
Built
Subdivision:
None
County:
Nye
Listing courtesy of Lisa Bond Real Estate LLC (702) 429-3513

Due to the health concerns created by Coronavirus we are offering personal 1-1 online video walkthough tours where possible.
5061 Sumpter Court5061 Sumpter Court5061 Sumpter Court5061 Sumpter Court
Save
Ask
Tour
Hide
Share

Mortgage Calculator

Monthly Payment (Est.)

$1,982
Calculator powered by Showcase IDX, a Constellation1 Company. Copyright ©2026 Information is deemed reliable but not guaranteed.

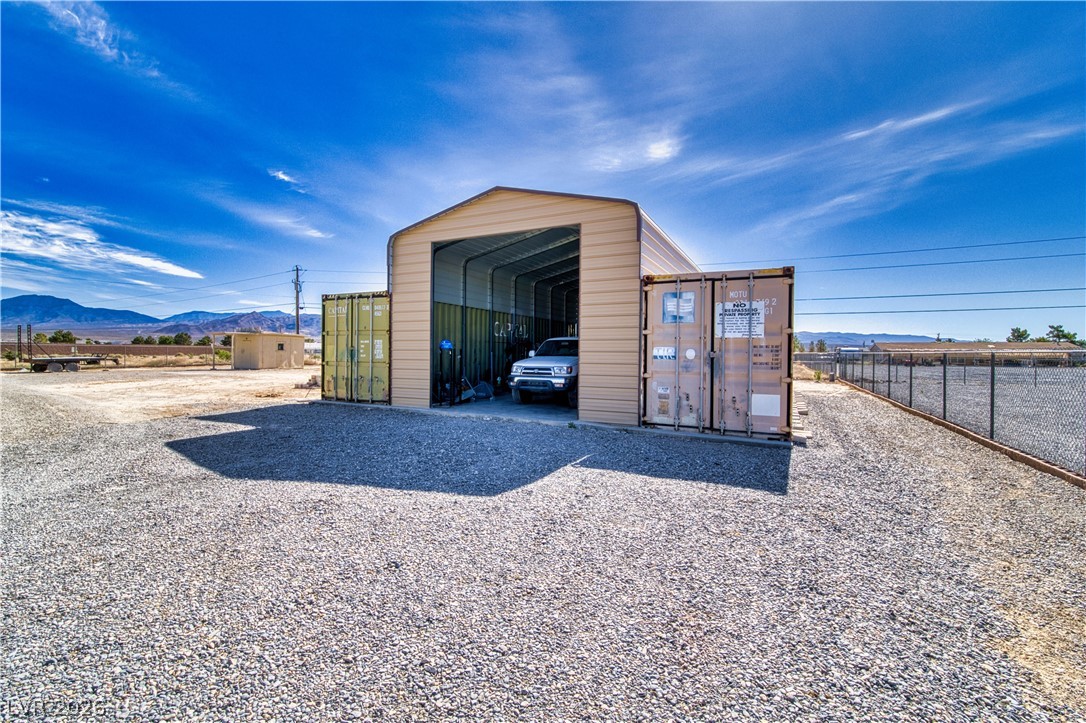
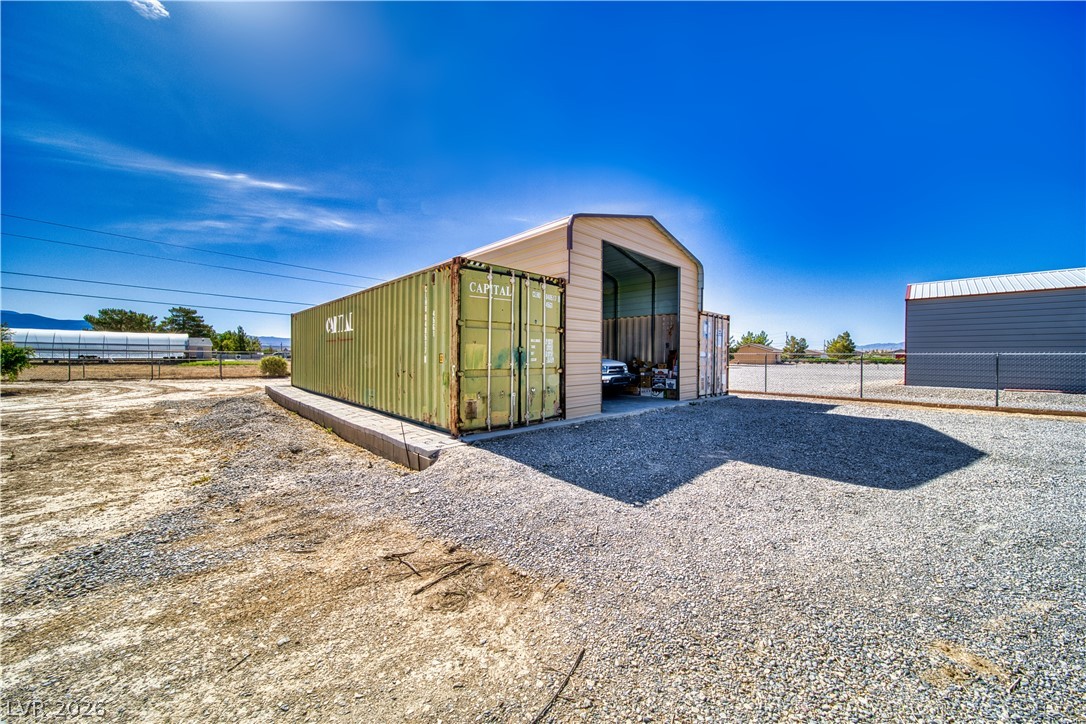
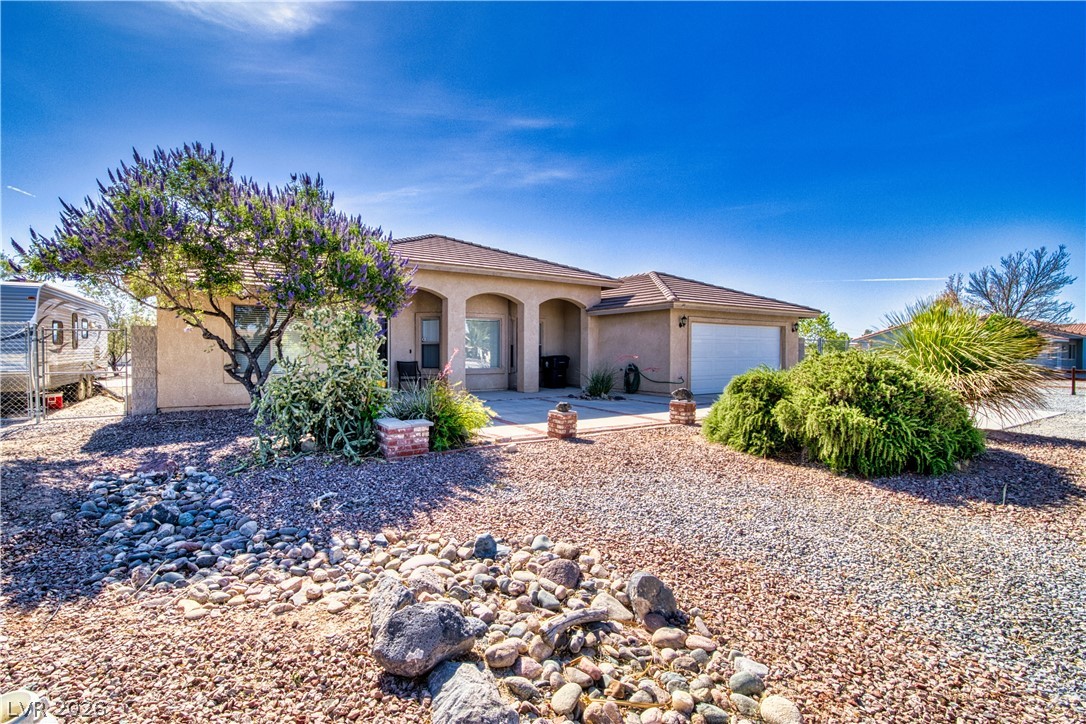
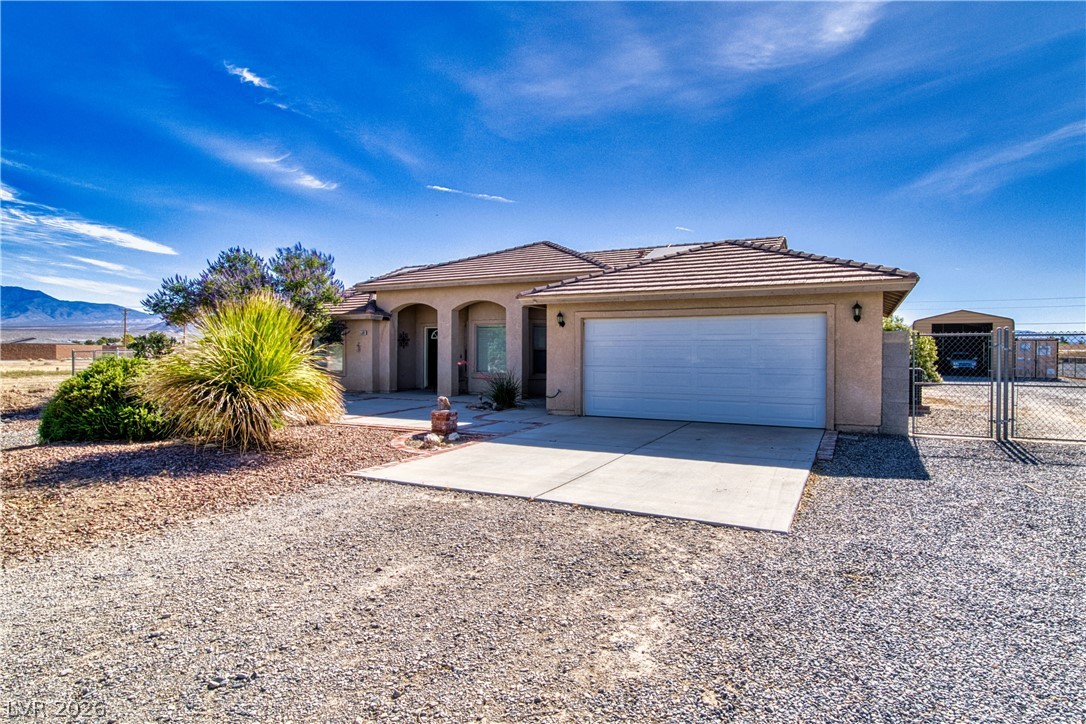
This Home has curb appeal with manicured mature landscaping in addition to being located at the far south end of Pahrump for Las Vegas commuters. Domestic Well and Septic system, so no water or sewer bill. Pride of Ownership Home on 1.1 acre with an attached 2 car garage and a 30x40 Shop which can accommodate 4 more vehicles if desired. The shop is in the back yard flanked with two 40 ft connex boxes. Installation of a roll-up door would complete the shop (already framed and ready for the door). Home has financed Solar. 5ft chain link fence around back yard with drive-thru access gates on both the South and North side of the home. 2 RV hook-ups, large storage shed in back yard. Split floor plan and sliding door to patio. Large walk-in laundry room/storage room off breakfast nook area. Must see to appreciate and make your custom changes and upgrades to this move-in ready home.

Save
Ask
Tour
Hide
Share
Listing Snapshot
Price 
$434,333
Days On Site 
0 Days
Bedrooms 
3
Inside Area (SqFt) 
1,556 sqft
Total Baths 
2
Full Baths 
2
Partial Baths 
N/A
Lot Size 
1.1 Acres
Year Built 
2002
MLS® Number 
2786973
Status 
Active
Property Tax 
$1,473
HOA/Condo/Coop Fees 
N/A
Sq Ft Source 
N/A
Friends & Family
Recent Activity
8 hours agoListing first seen on site
15 hours agoListing updated with changes from the MLS®
General Features
Acres 
1.1
Attached Garage 
Yes
Direction Faces 
West
Energy Features 
Solar
Garage 
Yes
Garage Spaces 
6
Green Energy Efficient 
Windows
Parking 
AttachedDetachedGaragePrivateWorkshop in Garage
Property Sub Type 
Single Family Residence
Sewer 
Septic Tank
SqFt Total 
1556
Style 
OneStory
Utilities 
Electricity Available
Water Source 
PrivateWell
Zoning 
Single Family
Interior Features
Appliances 
DryerElectric RangeDisposalMicrowaveRefrigeratorWater Softener OwnedWater PurifierWasher
Cooling 
Ceiling Fan(s)Central AirElectric
Flooring 
CarpetCeramic TileTile
Furnished 
Unfurnished
Heating 
CentralElectric
Interior 
Ceiling Fan(s)Master Downstairs
Laundry Features 
Electric Dryer HookupMain Level
Window Features 
Window CoveringsBlindsDouble Pane WindowsDrapesWindow Treatments
Bedroom 2 
Dimensions - 12x9Description - Ceiling Fan,Closet
Bedroom 3 
Dimensions - 12x10Description - Ceiling Fan,Ceiling Light,Closet
Dining Room 
Dimensions - 10x10Description - Breakfast Nook/Eating Area
Great Room 
Dimensions - 21x13Description - Vaulted Ceiling
Kitchen 
Description - Pantry
PrimaryBedroom 
Dimensions - 13x14Description - Ceiling Fan,Ceiling Light,Walk-In Closet(s)
Save
Ask
Tour
Hide
Share
Exterior Features
Exterior 
RV Hookup
Fencing 
Back YardChain Link
Lot Features 
Sprinklers In RearSprinklers In FrontLandscaped
Other Structures 
Shed(s)OutbuildingWorkshop
Patio And Porch 
PatioPorchCovered
Roof 
Tile
Windows/Doors 
Window CoveringsBlindsDouble Pane WindowsDrapesWindow Treatments
Community Features
Association Amenities 
None
Financing Terms Available 
CashConventionalFHAVA Loan
Horse Property 
None
Schools
School District
Unknown
Elementary School
Hafen,Hafen
Middle School
Rosemary Clarke
High School
Pahrump Valley
Listing courtesy of Lisa Bond Real Estate LLC (702) 429-3513


Listing information is provided by Participants of the Greater Las Vegas Association of Realtors. IDX information is provided exclusively for personal, non-commercial use, and may not be used for any purpose other than to identify prospective properties consumers may be interested in purchasing. Information is deemed reliable but not guaranteed. Copyright 2026, Greater Las Vegas Association of Realtors.
Last checked: 2026-05-30 01:21 PM UTC

Neighborhood & Commute
Source: Walkscore
Disclosure: Community information and market data powered by Constellation Data Labs. Information is deemed reliable but not guaranteed.
Save
Ask
Tour
Hide
Share