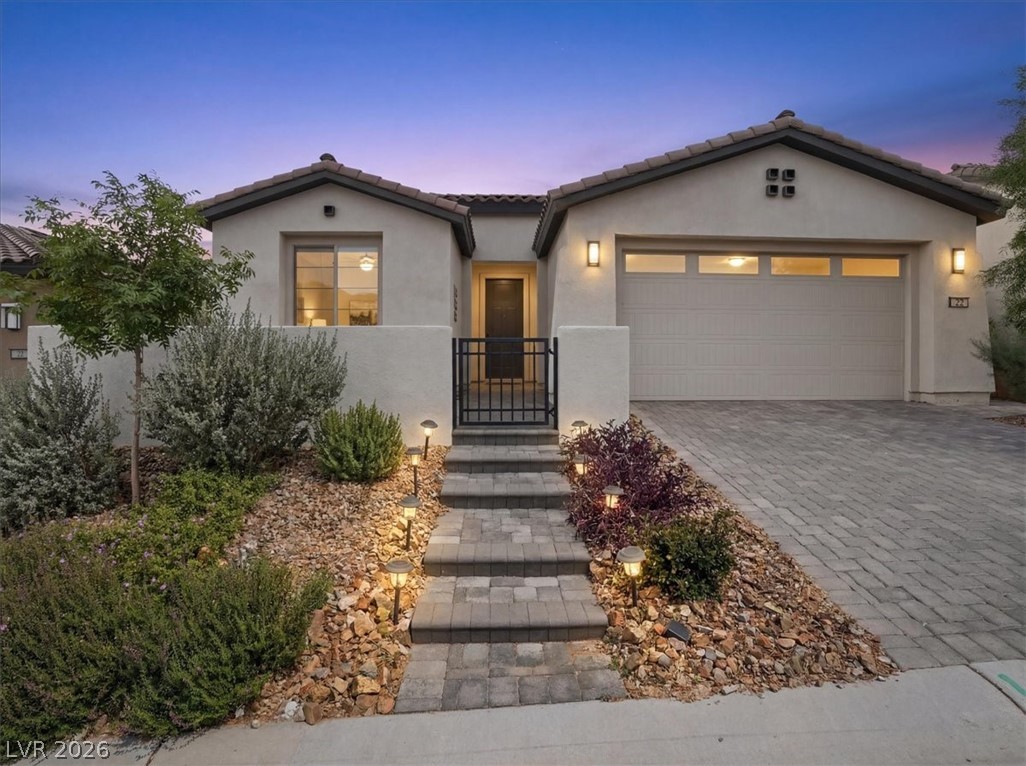
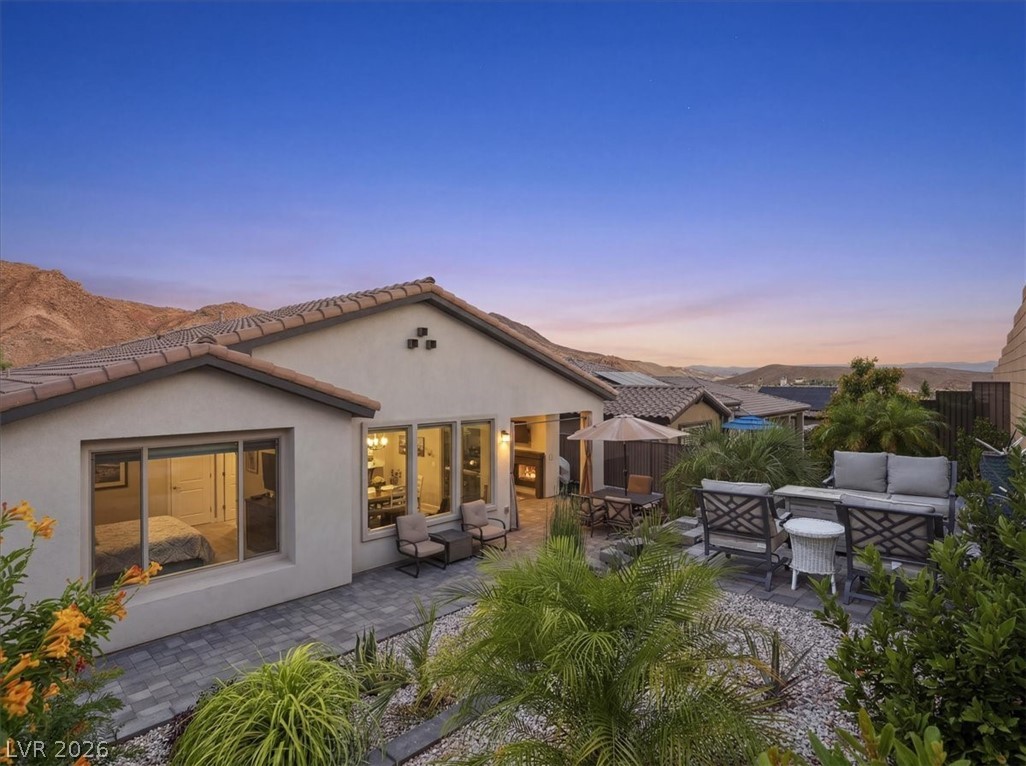
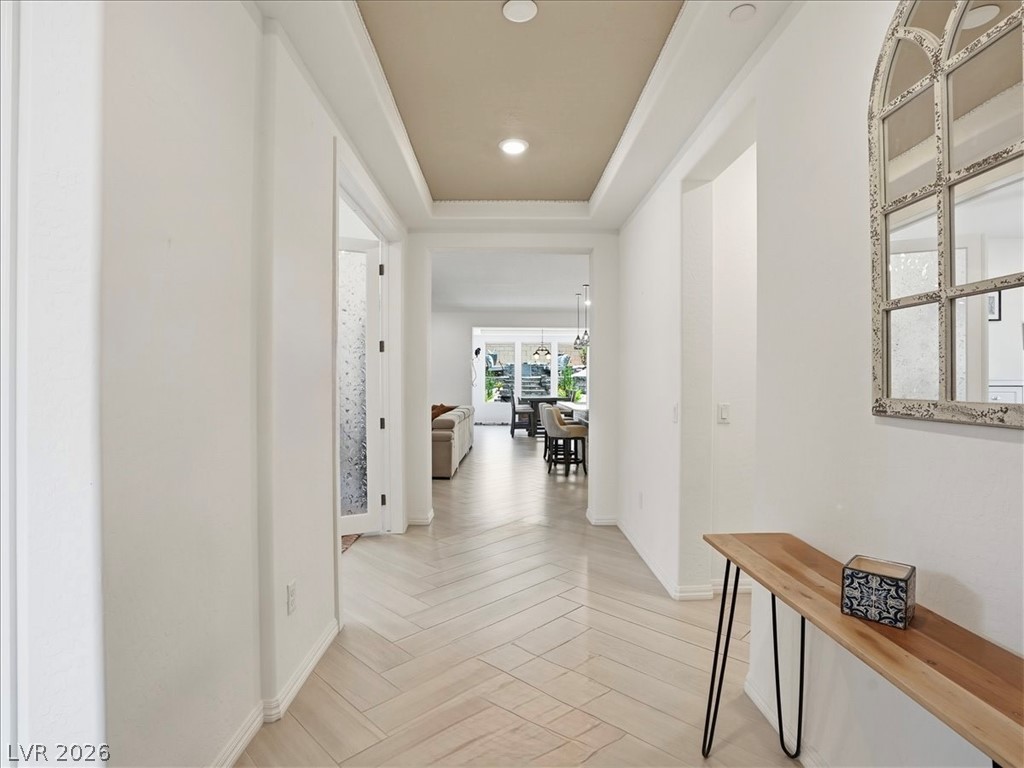
This beautiful rare Tifton Walk model, single-story home is located in the gated 55+ community of Del Webb at Lake Las Vegas. Enjoy a rare private backyard with no rear neighbors and a spacious covered patio featuring a stunning outdoor fireplace with mounted TV above, perfect for morning coffee or evening sunsets. Outside, the professionally landscaped backyard includes paver walkways, raised garden beds, vibrant plantings, and an elevated observation deck with breathtaking mountain views. The open-concept layout features 9-ft ceilings, abundant natural light, and modern finishes throughout, including a Rinnai tankless water heater. The heart of the home is the gourmet kitchen boasting white cabinetry with stacked upper cabinets and glass display fronts, elegant countertops, a large island with eye-catching metal tile detailing, stainless steel appliances, a 5-burner gas cooktop, built-in double wall oven and microwave, and beautiful herringbone-pattern ceramic tile flooring. The spacious primary suite is separate from the secondary bedrooms and offers dual sinks, a walk-in shower with bench seating, private water closet with bidet, and an oversized walk-in closet. Residents enjoy resort-style amenities including a clubhouse, fitness center, pickleball courts, walking trails, firepit, and pools with lap lanes, all within the Lake Las Vegas area and just 25 minutes to the airport and Strip.
Save
Ask
Tour
Hide
Share
Listing Snapshot
Price
$699,000
Days On Site
0 Days
Bedrooms
2
Inside Area (SqFt)
2,028 sqft
Total Baths
3
Full Baths
2
Partial Baths
1
Lot Size
0.14 Acres
Year Built
2022
MLS® Number
2786859
Status
Active
Property Tax
$6,481
HOA/Condo/Coop Fees
$153 monthly
Sq Ft Source
N/A
Friends & Family
React
Comment
Invite
No Comments Yet
Did you know? You can invite friends and family to your search. They can join your search, rate and discuss listings with you.
Recent Activity
2 hours ago
Listing first seen on site
9 hours ago
Listing updated with changes from the MLS®
General Features
Acres
0.14
Additional Property Use
Residential
Attached Garage
Yes
Direction Faces
West
Garage
Yes
Garage Spaces
2
Green Energy Efficient
Windows
Parking
AttachedGaragePrivate
Property Sub Type
Single Family Residence
Security
Gated Community
Sewer
Public Sewer
SqFt Total
2028
Style
OneStory
Utilities
Cable AvailableUnderground Utilities
Water Source
Public
Zoning
Single Family
Interior Features
Appliances
Built-In Gas OvenDryerDishwasherGas CooktopDisposalGas RangeMicrowaveRefrigeratorWasher
Listing information is provided by Participants of the Greater Las Vegas Association of Realtors. IDX information is provided exclusively for personal, non-commercial use, and may not be used for any purpose other than to identify prospective properties consumers may be interested in purchasing. Information is deemed reliable but not guaranteed. Copyright 2026, Greater Las Vegas Association of Realtors.
Last checked: 2026-05-30 11:46 PM UTC
Neighborhood & Commute
Source: Walkscore
Disclosure: Community information and market data powered by Constellation Data Labs. Information is deemed reliable but not guaranteed.


Did you know? You can invite friends and family to your search. They can join your search, rate and discuss listings with you.