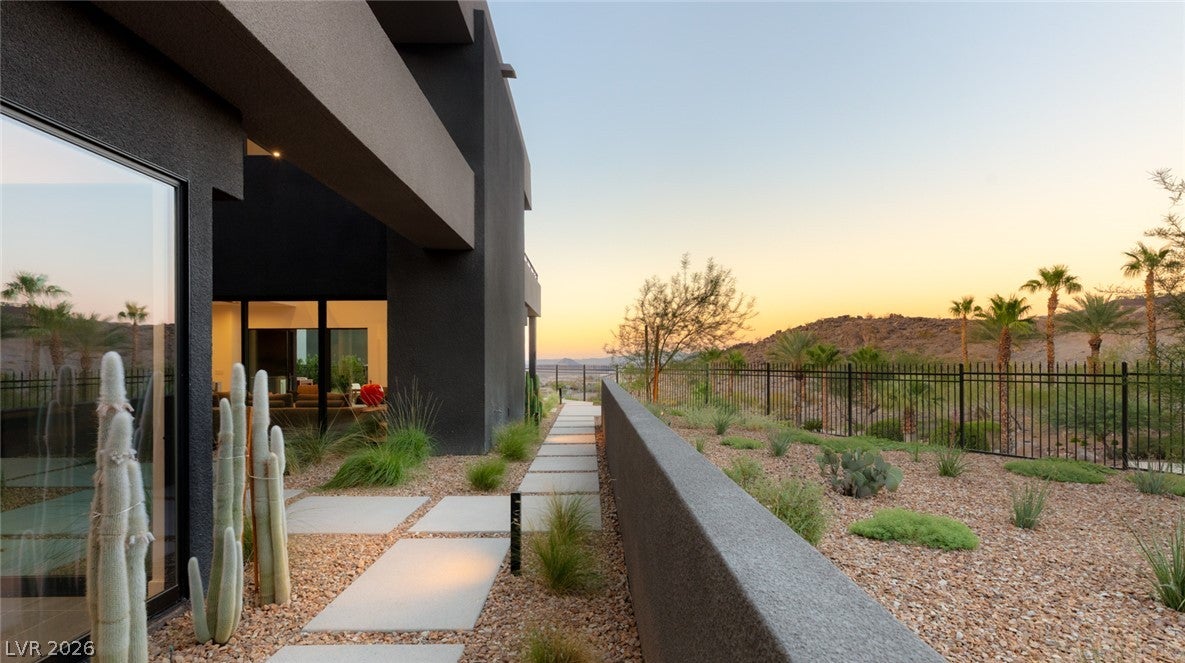
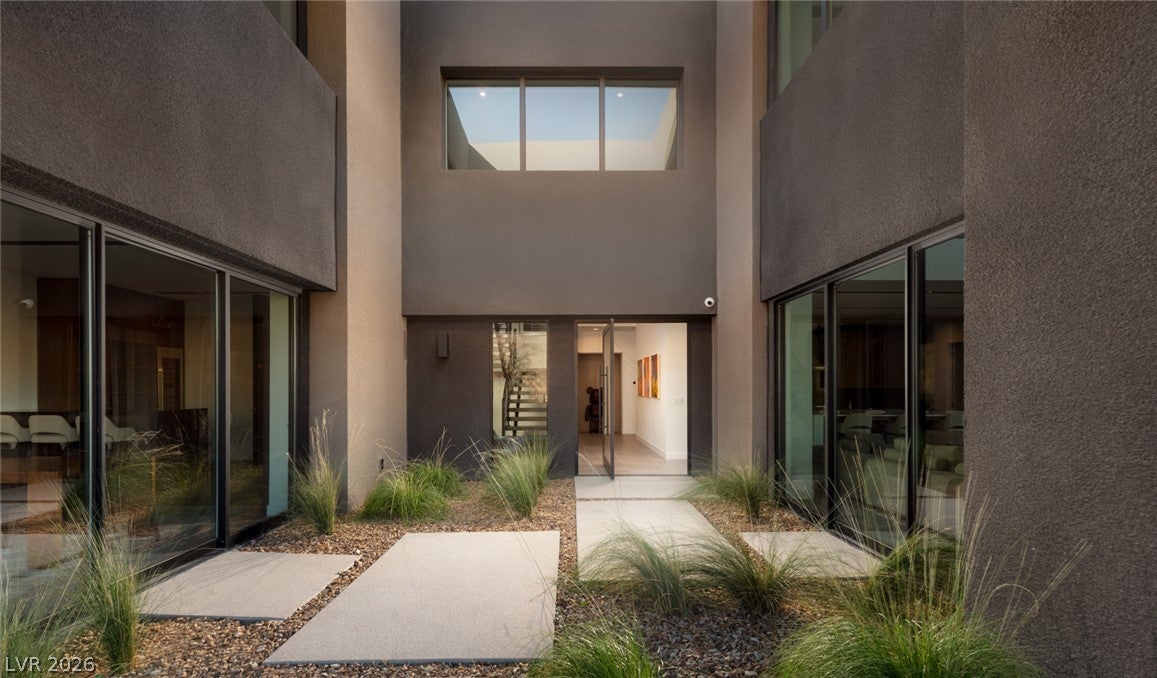
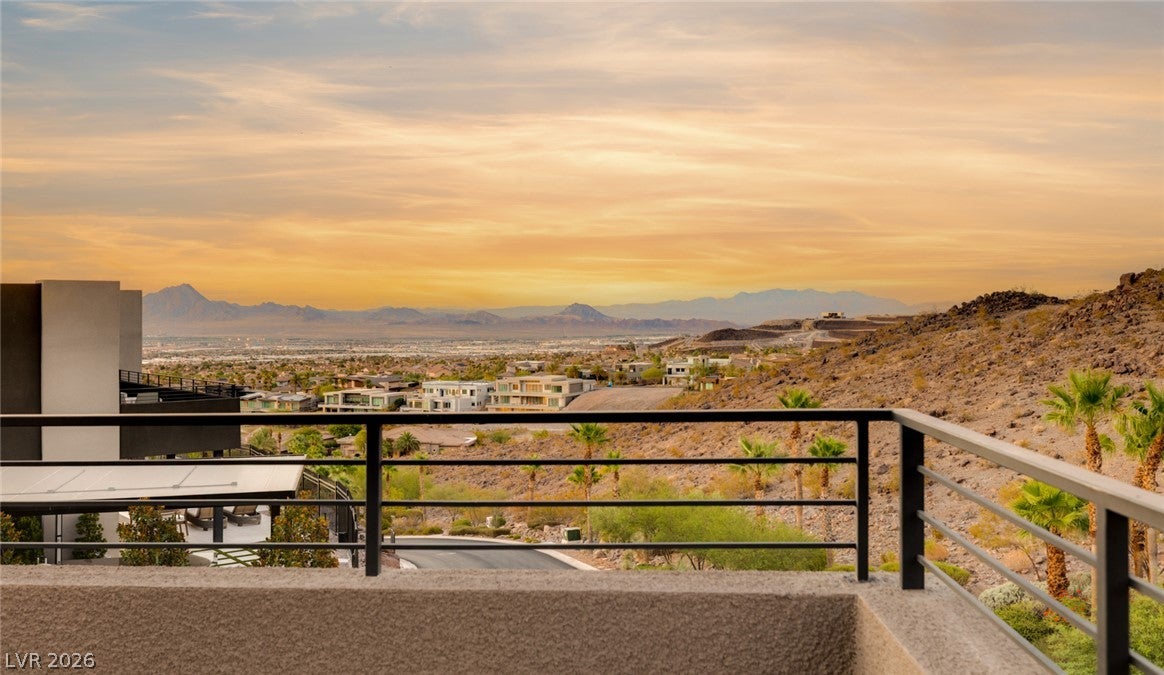
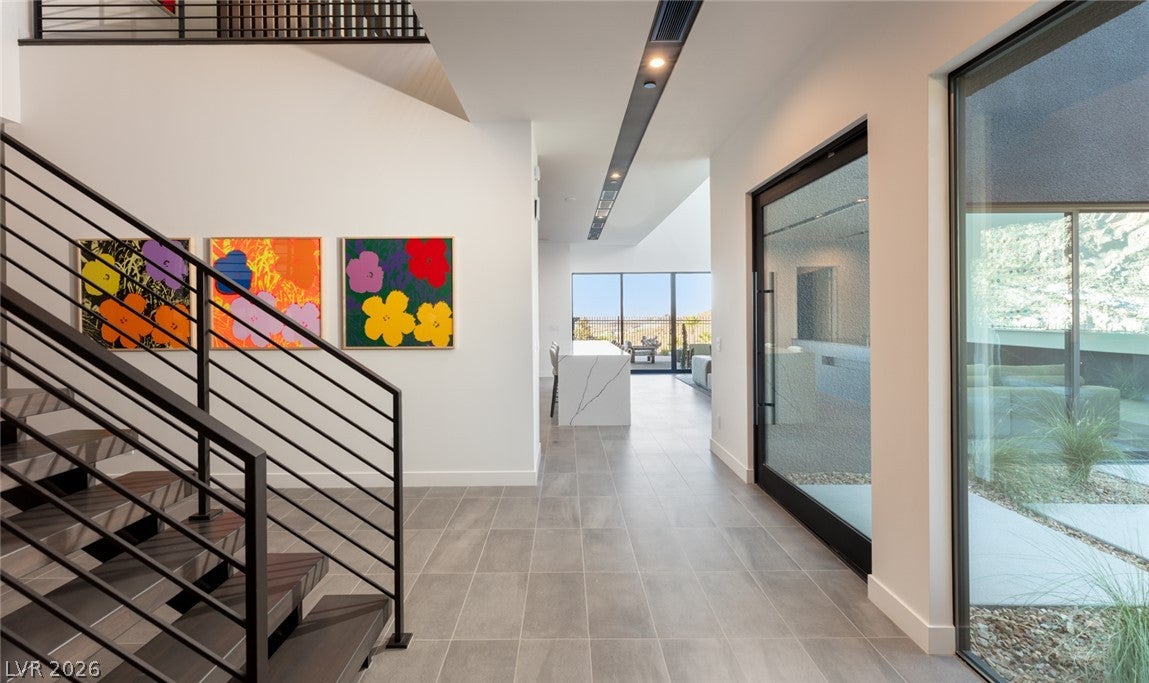
Located within double gates of MacDonald Highlands, this nearly 8,000 square foot turnkey estate blends modern minimalist design with intention, privacy, and scale. Positioned on an elevated lot with mountain and city views, the home is approached by a long private driveway and a completely finished backyard lined with lush mature trees, creating a serene resort-like setting. Outdoor spaces feature a pool, spa, outdoor kitchen, multiple fire pits, and thoughtfully designed areas for both entertaining and relaxation. Inside, refined custom details are showcased throughout including steel architectural slats, rich wood paneling, a custom fireplace divider separating the dining and lounge spaces, and fully built-out custom closets. The home offers 5 bedrooms including dual primary suites, an oversized media room, and a chef’s kitchen appointed with Sub-Zero and Wolf appliances, delivering a rare balance of understated luxury, comfort, and functionality within one of Las Vegas’ premier communities.
Save
Ask
Tour
Hide
Share
Listing Snapshot
Price
$5,295,000
Days On Site
109 Days
Bedrooms
5
Inside Area (SqFt)
7,695 sqft
Total Baths
5
Full Baths
4
Partial Baths
1
Lot Size
0.5 Acres
Year Built
2025
MLS® Number
2786827
Status
Active
Property Tax
$5,710
HOA/Condo/Coop Fees
$449 monthly
Sq Ft Source
N/A
Friends & Family
React
Comment
Invite
No Comments Yet
Did you know? You can invite friends and family to your search. They can join your search, rate and discuss listings with you.
Recent Activity
3 weeks ago
Status changed to Active
3 weeks ago
Listing updated with changes from the MLS®
3 months ago
Price changed to $5,295,000
4 months ago
Listing first seen on site
General Features
Acres
0.5
Attached Garage
Yes
Direction Faces
East
Disclosures
Covenants Restrictions Disclosure
Garage
Yes
Garage Spaces
4
Green Energy Efficient
Windows
Parking
AttachedGarageGarage Door OpenerInside EntrancePrivate
Property Condition
New Construction
Property Sub Type
Single Family Residence
Sewer
Public Sewer
SqFt Total
7695
Style
TwoStory
Utilities
Underground Utilities
Water Source
Public
Zoning
Single Family
Interior Features
Appliances
Built-In Electric OvenBuilt-In Gas OvenDouble OvenDishwasherGas CooktopDisposalMicrowaveRefrigerator
Listing information is provided by Participants of the Greater Las Vegas Association of Realtors. IDX information is provided exclusively for personal, non-commercial use, and may not be used for any purpose other than to identify prospective properties consumers may be interested in purchasing. Information is deemed reliable but not guaranteed. Copyright 2026, Greater Las Vegas Association of Realtors.
Last checked: 2026-09-16 10:23 AM UTC
Neighborhood & Commute
Source: Walkscore
Disclosure: Community information and market data powered by Constellation Data Labs. Information is deemed reliable but not guaranteed.


Did you know? You can invite friends and family to your search. They can join your search, rate and discuss listings with you.