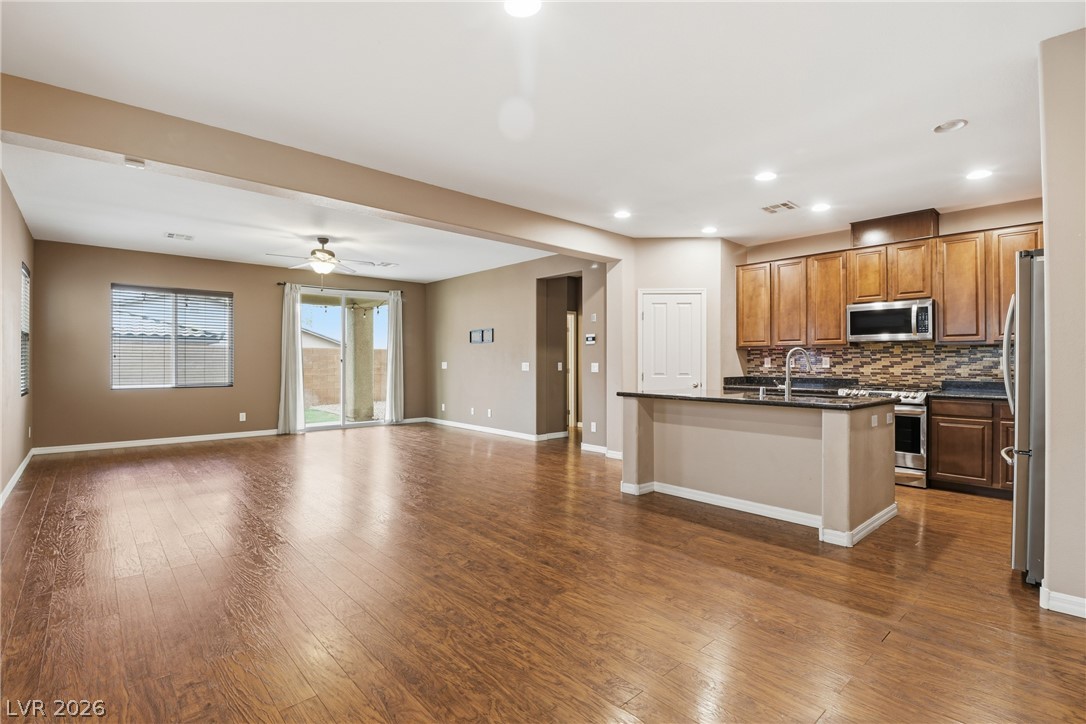
Your Providence Palace Awaits. Situated in the highly coveted Northern Terrace community, this turn-key, 4-bedroom estate perfectly blends modern luxury with everyday comfort. The bright, open-concept main floor features a chef-inspired kitchen with rich granite countertops and ambient cabinet lighting, while the massive upstairs loft is ideal for relaxation and family time. Step outside to your low-maintenance backyard oasis, complete with a covered patio for year-round entertaining. Built for ultimate efficiency, the home boasts a **fully paid-off solar system**, tankless water heater, and brand-new carpeting with a transferable warranty through September 2030. A 3-car tandem garage offers ample overhead storage. Qualified VA buyers can assume an incredible 3.75% VA loan!
Enjoy resort-style amenities including 3 pools, a spa, a fitness center, parks, and a clubhouse. Welcome home!
Save
Ask
Tour
Hide
Share
Listing Snapshot
Price
$499,999
Days On Site
0 Days
Bedrooms
4
Inside Area (SqFt)
2,452 sqft
Total Baths
3
Full Baths
3
Partial Baths
N/A
Lot Size
0.1 Acres
Year Built
2011
MLS® Number
2786821
Status
Active
Property Tax
$2,791
HOA/Condo/Coop Fees
$105 monthly
Sq Ft Source
N/A
Friends & Family
React
Comment
Invite
No Comments Yet
Did you know? You can invite friends and family to your search. They can join your search, rate and discuss listings with you.
Description - Double Sink,Separate Shower,Separate Tub
PrimaryBedroom
Dimensions - 17X13Description - Walk-In Closet(s)
Save
Ask
Tour
Hide
Share
Exterior Features
Fencing
BlockBack Yard
Lot Features
Landscaped
Patio And Porch
PatioCovered
Pool Features
Community
Roof
Tile
Community Features
Association Amenities
ClubhouseFitness CenterBarbecuePlaygroundPoolSpa/Hot Tub
Association Dues
105
Community Features
Pool
Financing Terms Available
CashConventionalFHAVA Loan
HOA Fee Frequency
Monthly
Horse Property
None
Schools
School District
Unknown
Elementary School
Bozarth, Henry & Evelyn,Bozarth, Henry & Evelyn
Middle School
Escobedo Edmundo
High School
Arbor View
Listing courtesy of Signature Real Estate Group (702) 488-7550
Listing information is provided by Participants of the Greater Las Vegas Association of Realtors. IDX information is provided exclusively for personal, non-commercial use, and may not be used for any purpose other than to identify prospective properties consumers may be interested in purchasing. Information is deemed reliable but not guaranteed. Copyright 2026, Greater Las Vegas Association of Realtors.
Last checked: 2026-05-29 02:54 PM UTC
Neighborhood & Commute
Source: Walkscore
Disclosure: Community information and market data powered by Constellation Data Labs. Information is deemed reliable but not guaranteed.




Did you know? You can invite friends and family to your search. They can join your search, rate and discuss listings with you.