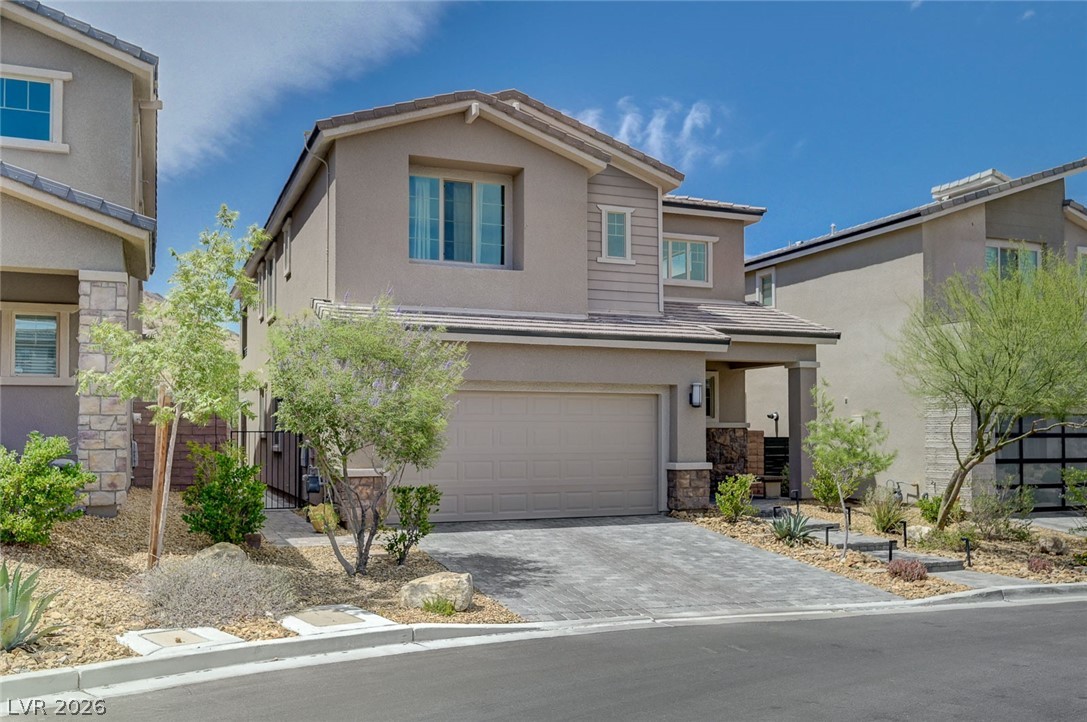
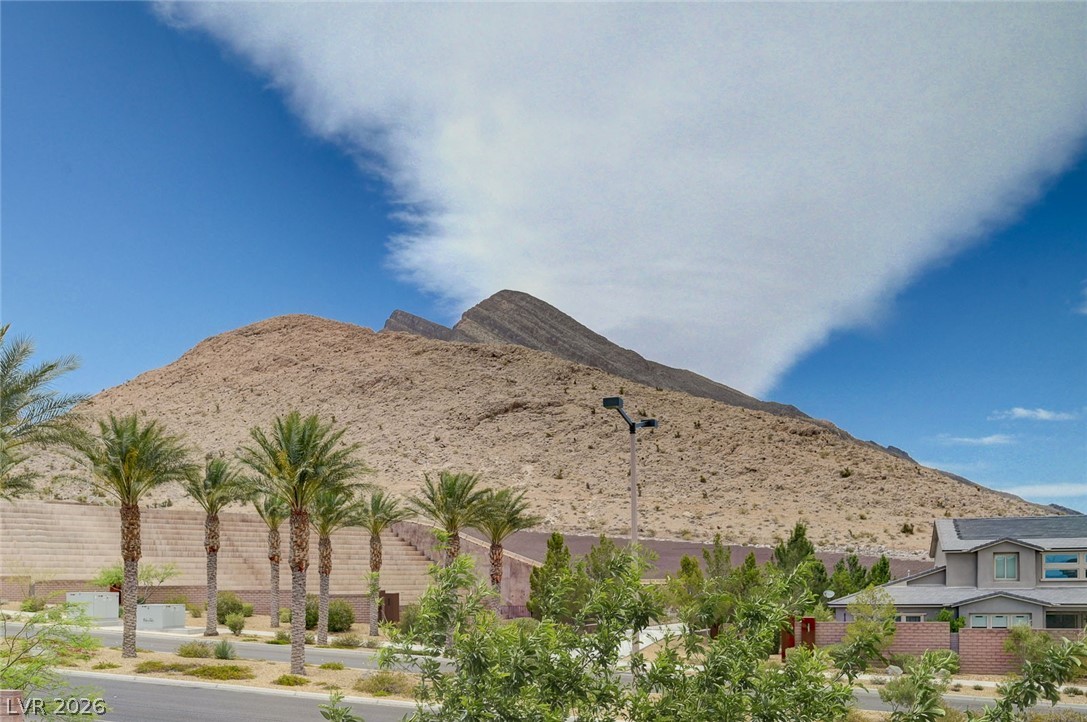
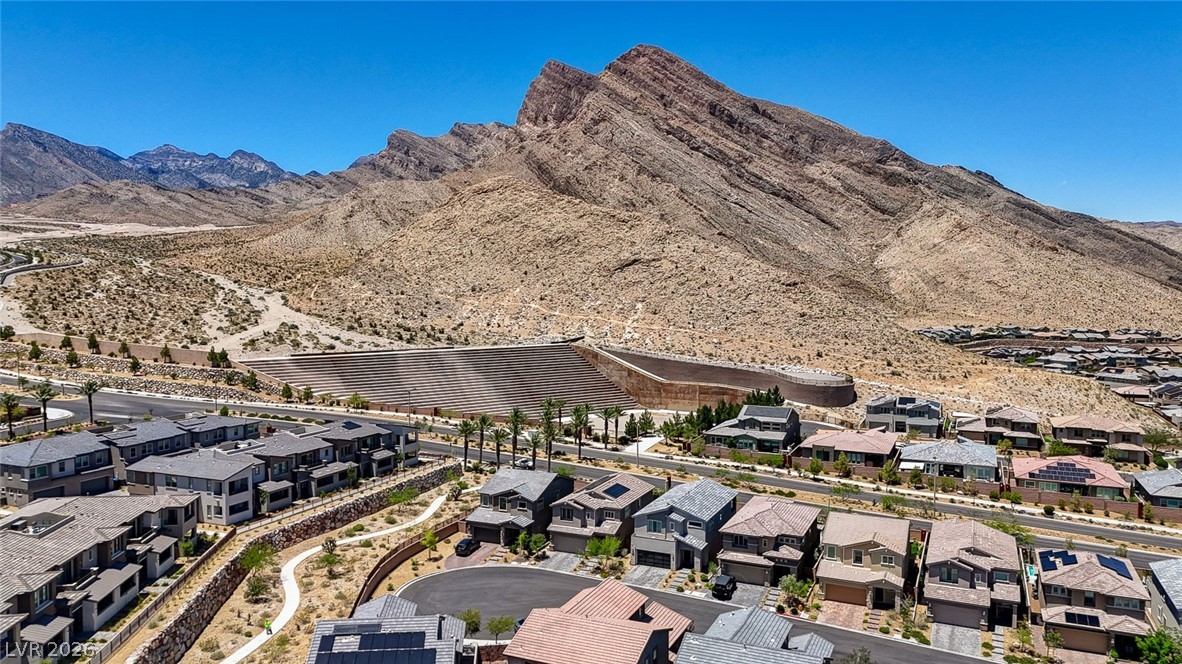
A contemporary home in the gated Reverence community in Summerlin. Surrounded by mountain views and close to top Las Vegas amenities, this upgraded residence blends luxury, comfort, and modern efficiency.
The home features clean architectural lines, strong curb appeal, and access to Reverence’s parks, trails, and peaceful desert setting, all just minutes from Downtown Summerlin, Red Rock Canyon, dining, and entertainment.
Inside, the open-concept layout is filled with natural light and designed for both daily living and entertaining. Expansive windows frame mountain views, while the kitchen, dining, and living areas flow seamlessly together. The modern kitchen offers ample cabinetry, generous counter space, and sleek finishes.
Upstairs, the primary suite includes a private balcony with stunning mountain and sunset views, along with a spa-like bathroom featuring dual vanities, an oversized shower, and a walk-in closet. Two additional bedrooms and a flexible den plus upstairs loft provide space for guests, work, or fitness needs. Tunal Workout Machine professionally installed.
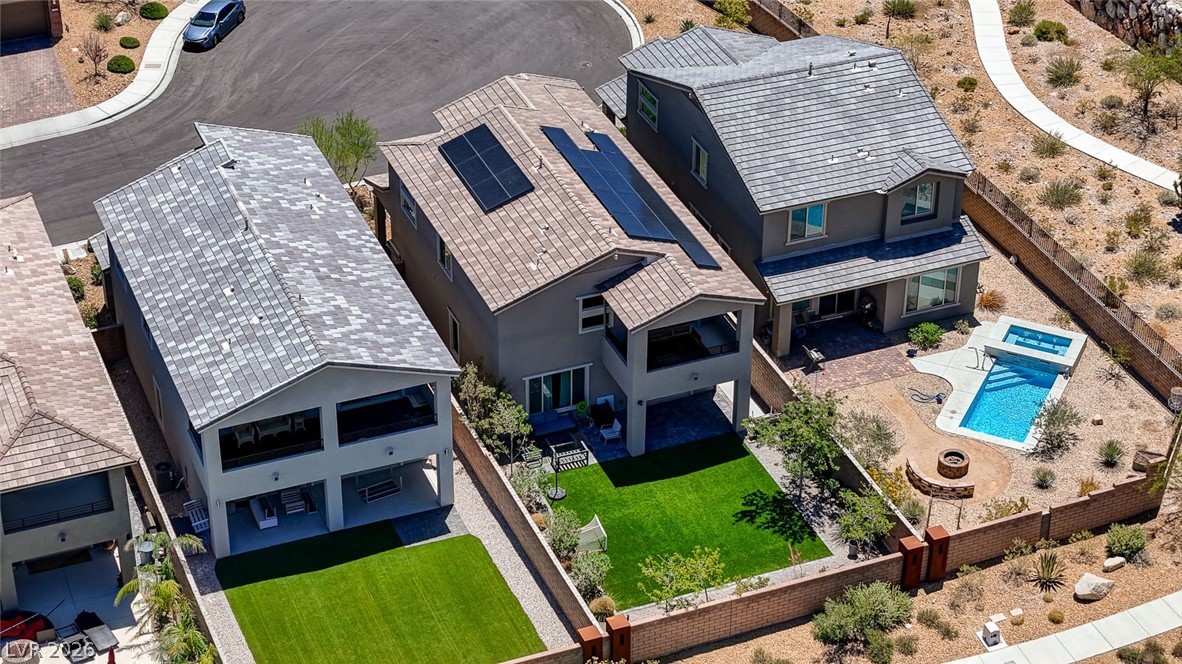
The home also includes owned solar panels and an EV charging station, adding convenience and energy efficiency without compromising style. Outside, the low-maintenance backyard features synthetic turf and an extended covered patio with electronic drop down shade ideal for relaxing or entertaining.
Residents of Reverence enjoy access to parks, walking trails, fitness amenities, and a lifestyle centered around outdoor recreation and luxury living. Summerlin continues to be one of the nation’s premier master-planned communities, offering convenient access to shopping, golf, dining, and recreation.
2557 Iron Crest Drive is a move-in-ready opportunity combining modern design, thoughtful upgrades, and scenic surroundings in one of Summerlin’s most desirable communities
Save
Ask
Tour
Hide
Share
Listing Snapshot
Price
$844,000
Days On Site
0 Days
Bedrooms
3
Inside Area (SqFt)
2,390 sqft
Total Baths
3
Full Baths
2
Partial Baths
1
Lot Size
0.11 Acres
Year Built
2019
MLS® Number
2786784
Status
Active
Property Tax
$5,928
HOA/Condo/Coop Fees
$59 monthly
Sq Ft Source
N/A
Friends & Family
React
Comment
Invite
No Comments Yet
Did you know? You can invite friends and family to your search. They can join your search, rate and discuss listings with you.
Description - Double Sink,Separate Shower,Separate Tub
PrimaryBedroom
Dimensions - 13x16Description - Pbr Separate From Other,Upstairs,Walk-In Closet(s)
Save
Ask
Tour
Hide
Share
Exterior Features
Construction Details
FrameStucco
Exterior
BalconyBarbecue
Fencing
BlockBack Yard
Lot Features
Landscaped
Patio And Porch
PatioCovered
Roof
Tile
View
Mountain(s)
Waterview
Mountain(s)
Windows/Doors
Window CoveringsBlindsDouble Pane WindowsDrapesLow Emissivity Windows
Community Features
Association Amenities
Gated
Association Dues
59
Financing Terms Available
CashConventionalVA Loan
HOA Fee Frequency
Monthly
Horse Property
None
Schools
School District
Unknown
Elementary School
Lummis, William,Lummis, William
Middle School
Becker
High School
Palo Verde
Listing courtesy of Realty ONE Group, Inc (702) 290-4210
Listing information is provided by Participants of the Greater Las Vegas Association of Realtors. IDX information is provided exclusively for personal, non-commercial use, and may not be used for any purpose other than to identify prospective properties consumers may be interested in purchasing. Information is deemed reliable but not guaranteed. Copyright 2026, Greater Las Vegas Association of Realtors.
Last checked: 2026-05-29 05:11 PM UTC
Neighborhood & Commute
Source: Walkscore
Disclosure: Community information and market data powered by Constellation Data Labs. Information is deemed reliable but not guaranteed.


Did you know? You can invite friends and family to your search. They can join your search, rate and discuss listings with you.