Save
Ask
Tour
Hide
Share
$750,000
New Listing

10119 Reflection Brook Avenue
Las Vegas, NV 89148

For Sale|Single Family Residence|Active
4
Beds
2
Total Baths
2
Full Baths
2,464
SqFt
$304
/SqFt
2003
Built
Subdivision:
Sedona 1 At Southwest Ranch Phase 3
County:
Clark
Listing courtesy of eXp Realty (702) 374-7409

Due to the health concerns created by Coronavirus we are offering personal 1-1 online video walkthough tours where possible.
10119 Reflection Brook Avenue10119 Reflection Brook Avenue10119 Reflection Brook Avenue10119 Reflection Brook Avenue
Save
Ask
Tour
Hide
Share

Mortgage Calculator

Monthly Payment (Est.)

$3,422
Calculator powered by Showcase IDX, a Constellation1 Company. Copyright ©2026 Information is deemed reliable but not guaranteed.

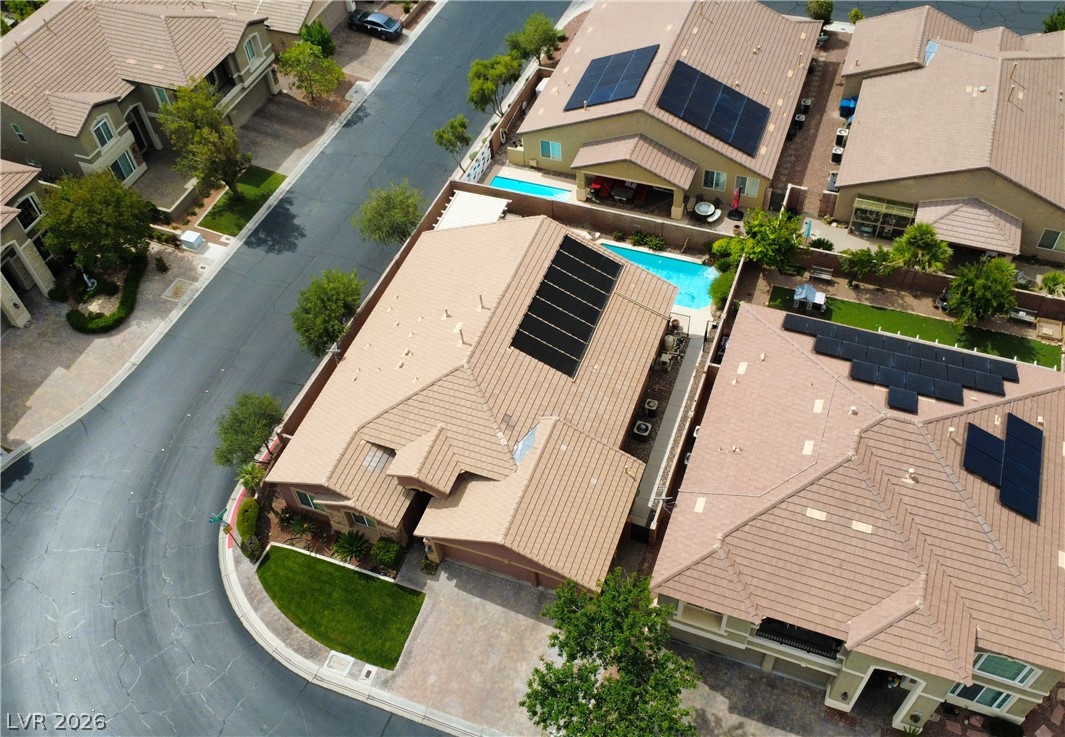
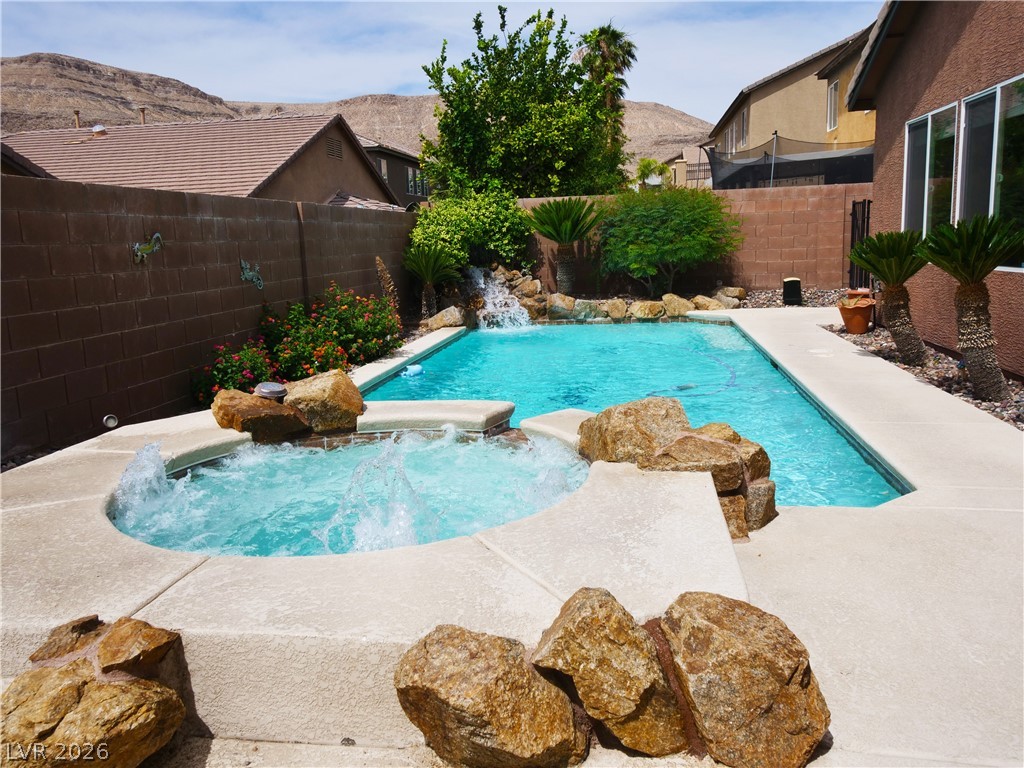
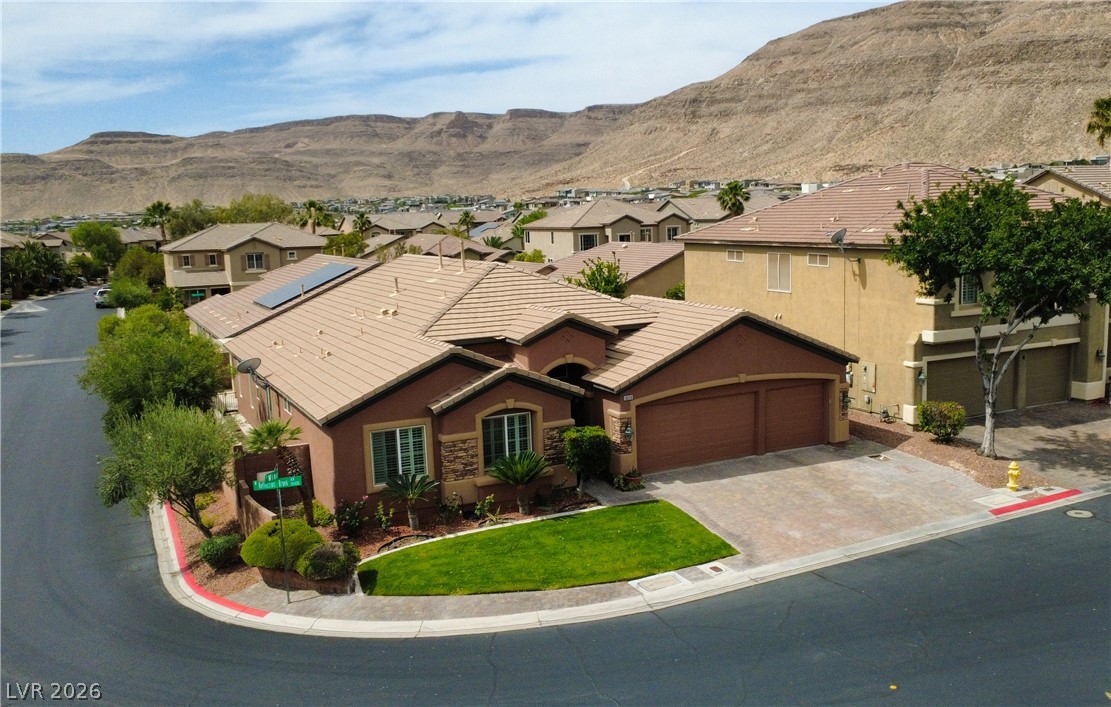
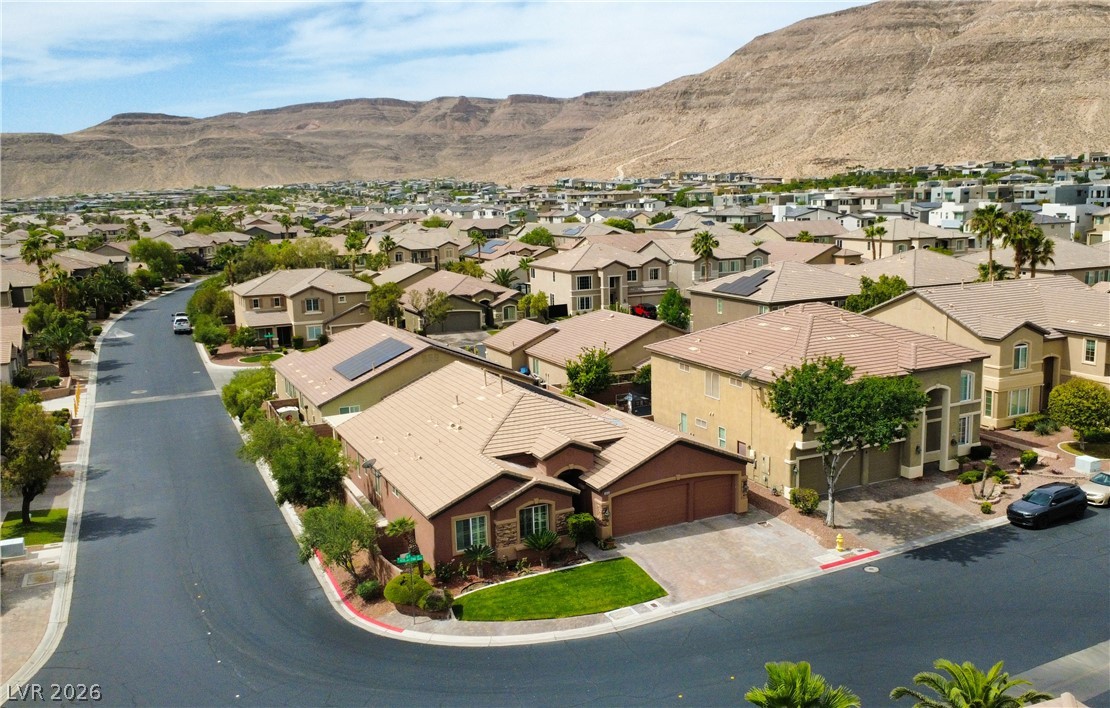
Abracadabra! Your dream home just appeared! This home is HUGE with nearly 2500 square feet of spaciousness! If you can tear yourself away from the gorgeous mountain views, you're welcomed immediately into the open great room complete with a full wet bar, gas fireplace and sky high ceilings. The kitchen boasts stainless steel appliances, maple cabinetry and the longest granite countertops that provide enough prep space for all of your fanciful feasts. Your home office is ready for work and your bright and spacious Nevada room is ready for relaxing. The massive primary bedroom is separate from the secondary bedrooms and has new flooring and tons of natural light. The ensuite bathroom features double sinks, large soaking tub with separate shower and a custom closet system for maximum storage. You will never want to leave your private backyard oasis with sparkling pool, jacuzzi and your own magical waterfall to soothe your soul. The covered patio is perfect for dining al fresco. This amazing southwest location provides nearby dining, shopping and entertainment with easy access to the 215. All this could be yours! Just say the magic word!

Save
Ask
Tour
Hide
Share
Listing Snapshot
Price 
$750,000
Days On Site 
0 Days
Bedrooms 
4
Inside Area (SqFt) 
2,464 sqft
Total Baths 
2
Full Baths 
2
Partial Baths 
N/A
Lot Size 
0.17 Acres
Year Built 
2003
MLS® Number 
2786756
Status 
Active
Property Tax 
$3,653
HOA/Condo/Coop Fees 
$48 monthly
Sq Ft Source 
N/A
Friends & Family
Recent Activity
13 hours agoListing first seen on site
20 hours agoListing updated with changes from the MLS®
General Features
Acres 
0.17
Attached Garage 
Yes
Direction Faces 
North
Disclosures 
Covenants Restrictions Disclosure
Garage 
Yes
Garage Spaces 
3
Green Energy Efficient 
Windows
Parking 
AttachedGarageInside EntrancePrivate
Property Sub Type 
Single Family Residence
Security 
PrewiredGated Community
Sewer 
Public Sewer
SqFt Total 
2464
Style 
OneStory
Utilities 
Underground Utilities
Water Source 
Public
Zoning 
Single Family
Interior Features
Appliances 
Built-In Gas OvenDouble OvenDryerGas CooktopDisposalMicrowaveRefrigeratorWasher
Cooling 
Ceiling Fan(s)Central AirElectric
Fireplace 
Yes
Fireplace Features 
GasLiving Room
Fireplaces 
1
Flooring 
TileVinyl
Furnished 
Unfurnished
Heating 
Natural Gas
Interior 
Ceiling Fan(s)Smart ThermostatMaster Downstairs
Laundry Features 
Electric Dryer HookupGas Dryer HookupLaundry Room
Spa 
Yes
Window Features 
Window CoveringsDouble Pane WindowsLow Emissivity WindowsPlantation Shutters
Bedroom 2 
Dimensions - 12x11Description - Ceiling Fan,Closet
Bedroom 3 
Dimensions - 11x10Description - Ceiling Fan,Closet
Den 
Dimensions - 15x10Description - Built-Ins,Ceiling Fan
Family Room 
Dimensions - 18x12Description - Ceiling Fan,Separate Family Room
Great Room 
Dimensions - 19x29Description - Surround Sound,Wet Bar
Kitchen 
Description - Breakfast Bar/Counter,Granite Countertops,Pantry,Stainless Steel Appliances
PrimaryBedroom 
Dimensions - 18x15Description - Ceiling Fan,Custom Closet,Pbr Separate From Other,Walk-In Closet(s)
Save
Ask
Tour
Hide
Share
Exterior Features
Exterior 
Dog RunPrivate Yard
Fencing 
BlockBack Yard
Lot Features 
Front YardSprinklers In FrontLandscaped
Patio And Porch 
PatioCoveredEnclosed
Pool Features 
HeatedIn GroundPrivateSolar HeatPool/Spa Combo
Private Pool 
Yes
Roof 
Tile
Spa 
Yes
View 
Mountain(s)
Waterview 
Mountain(s)
Windows/Doors 
Window CoveringsDouble Pane WindowsLow Emissivity WindowsPlantation Shutters
Community Features
Accessibility Features 
Accessible Entrance
Association Amenities 
Gated
Association Dues 
48
Community Features 
Gated
Financing Terms Available 
CashConventionalVA Loan
HOA Fee Frequency 
Monthly
Horse Property 
None
Schools
School District
Unknown
Elementary School
Shelley, Berkley,Shelley, Berkley
Middle School
Faiss, Wilbur & Theresa
High School
Sierra Vista High
Listing courtesy of eXp Realty (702) 374-7409


Listing information is provided by Participants of the Greater Las Vegas Association of Realtors. IDX information is provided exclusively for personal, non-commercial use, and may not be used for any purpose other than to identify prospective properties consumers may be interested in purchasing. Information is deemed reliable but not guaranteed. Copyright 2026, Greater Las Vegas Association of Realtors.
Last checked: 2026-05-31 05:11 PM UTC

Neighborhood & Commute
Source: Walkscore
Disclosure: Community information and market data powered by Constellation Data Labs. Information is deemed reliable but not guaranteed.
Save
Ask
Tour
Hide
Share