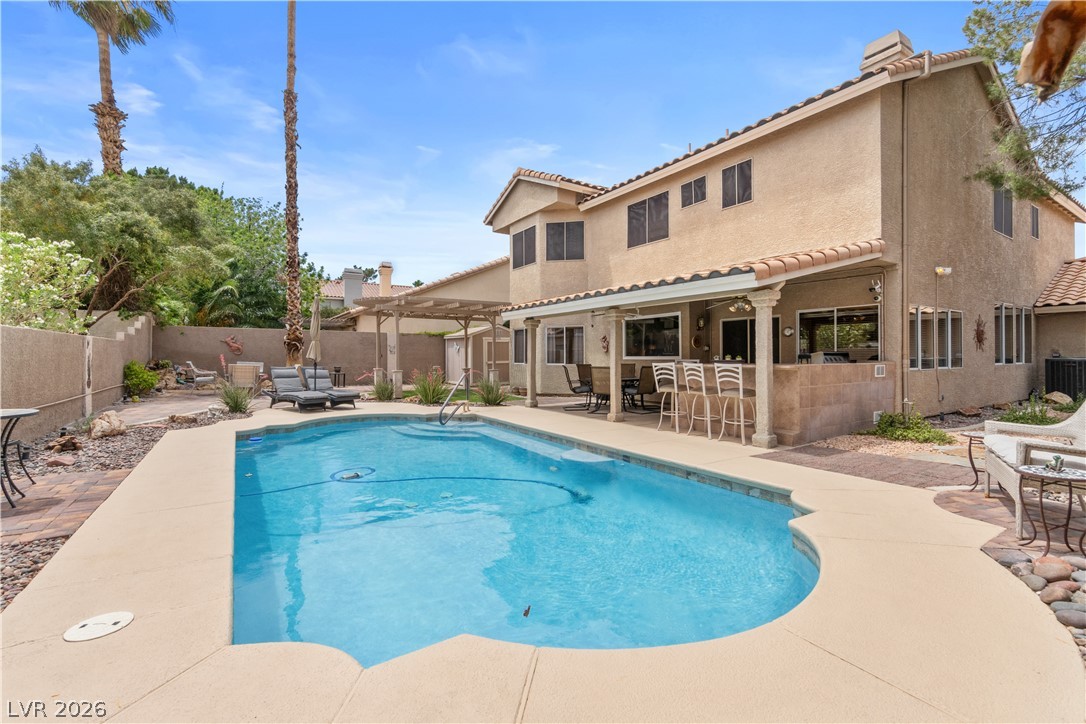
The ultimate entertainer's backyard! Spend summer days relaxing in your solar-heated pool surrounded by mature trees, then fire up the grill in your built-in outdoor kitchen. Grab a drink from the fridge and settle in at the built-in bar—all shaded by an oversized covered patio with speaker system to complete the experience. A pergola, fire pit, and real grass offer even more ways to use the space. Unlike new construction, there's actual room between neighbors here, giving you real privacy and peace.
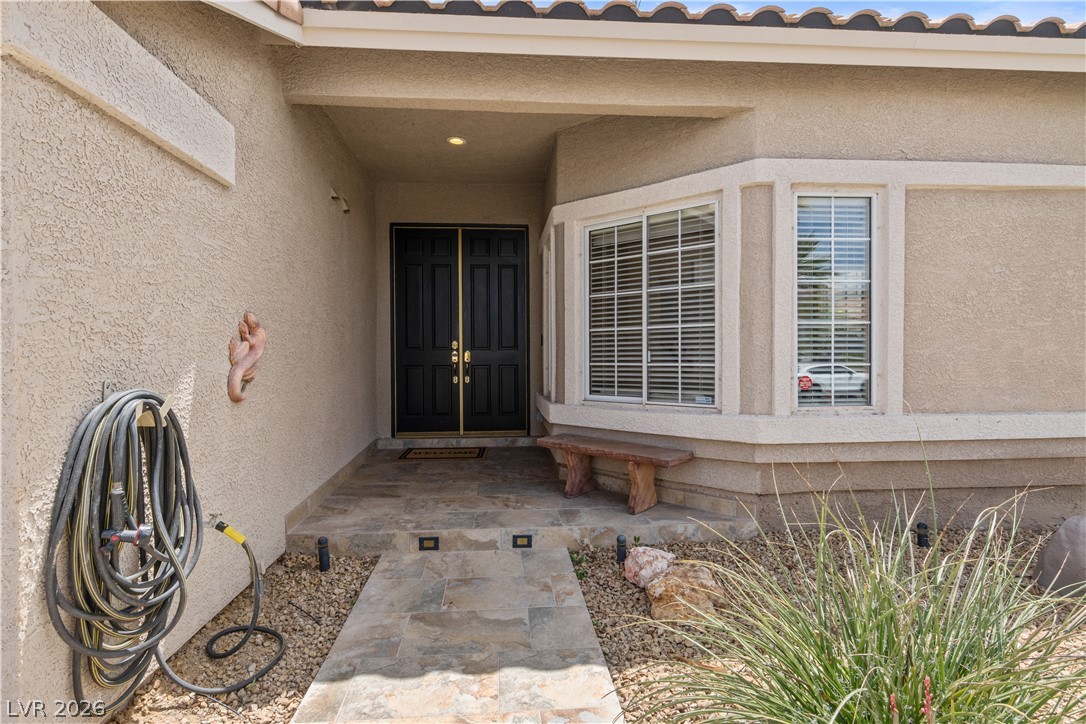
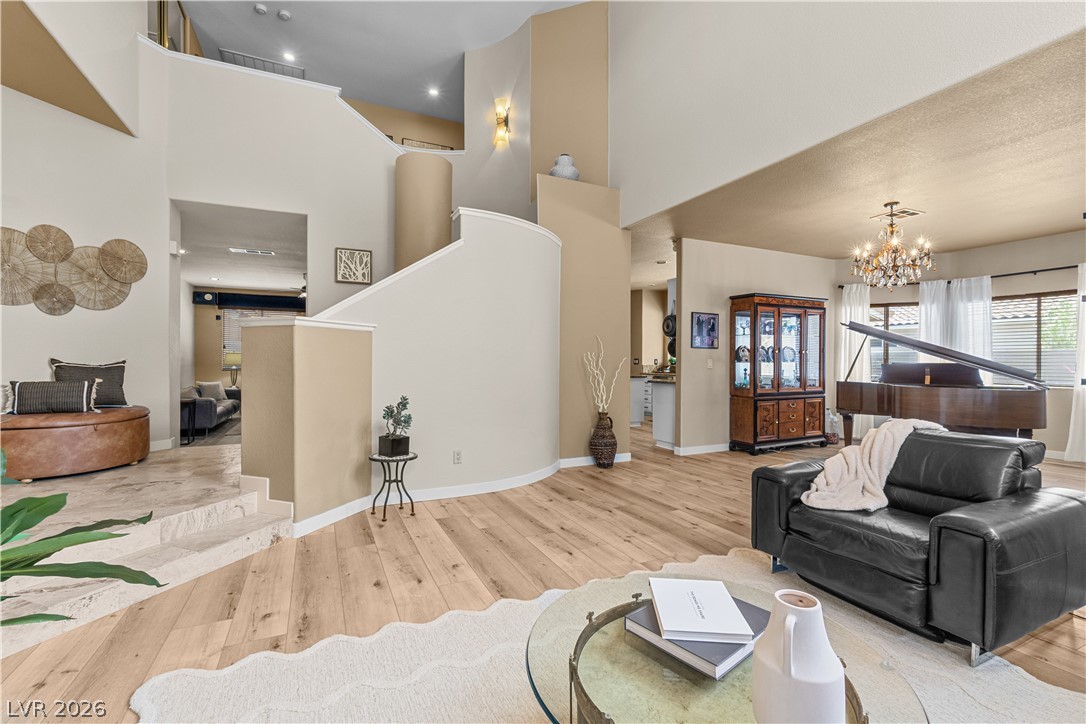
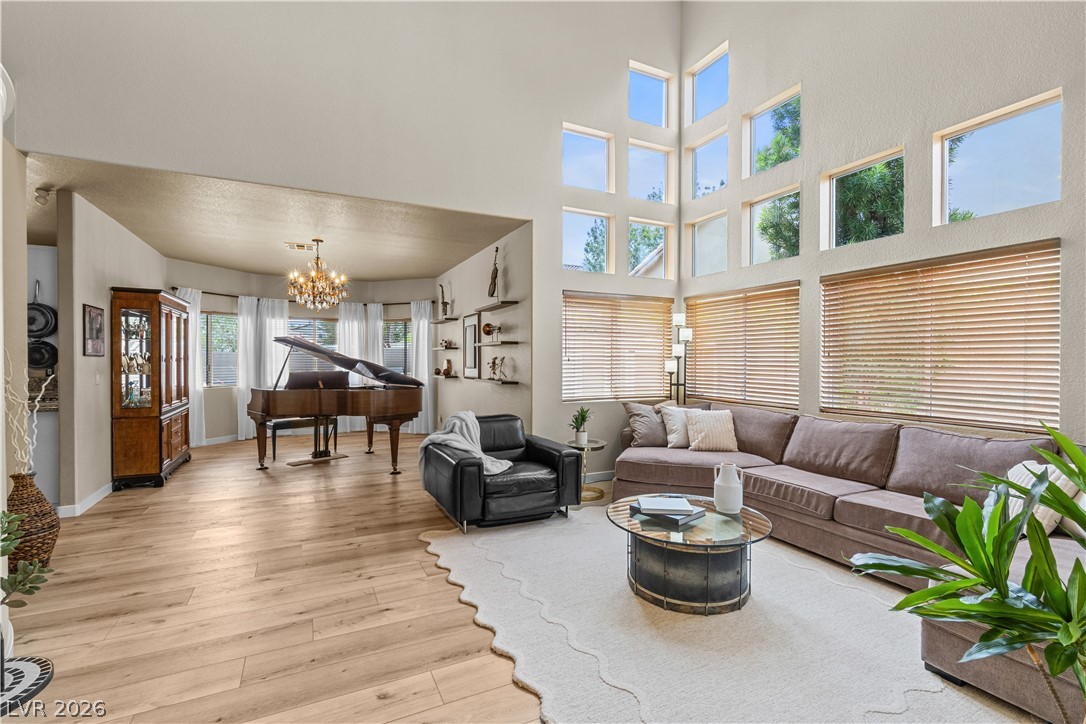
As you enter the home, you are greeted by a grand vaulted ceiling in the foyer and living room. The downstairs bedroom and 3/4 bath at the front of the home make an excellent office or guest suite. No carpet here! The front wing features beautiful travertine and the remaining flooring is all laminate. The kitchen has granite countertops, white cabinets, walk in pantry, a built-in microwave and oven, and a new gas cooktop. A picture window above the sink frames the backyard. Upstairs, the oversized primary suite includes a jetted tub and custom closet, with 3 additional bedrooms and a full bath at the front of the house.
This home is located in a well cared for, non-HOA neighborhood. Which means you could add RV parking or a guest house, or even use it as a mid-term monthly rental (Airbnb comps at $5,000/month). The sellers have taken excellent care of this home—recent updates include 2 full 4-ton SEER 17 HVAC systems, water heater, garage door openers, pool pump, and filter. This location is the perfect balance of suburban peace while still being only a 12 minute drive to the Strip or Airport. 2 parks, plus the Pitman Wash Trail are within less than a mile--perfect for outdoor enthusiasts. Lots of shops and restaurants within a few minutes drive. Zoned for some of Henderson's most notable schools.
Save
Ask
Tour
Hide
Share
Listing Snapshot
Price
$725,000
Days On Site
0 Days
Bedrooms
5
Inside Area (SqFt)
2,999 sqft
Total Baths
3
Full Baths
2
Partial Baths
1
Lot Size
0.18 Acres
Year Built
1992
MLS® Number
2786722
Status
Active
Property Tax
$2,963
HOA/Condo/Coop Fees
N/A
Sq Ft Source
N/A
Friends & Family
React
Invite
Recent Activity
10 hours ago
Listing first seen on site
17 hours ago
Listing updated with changes from the MLS®
General Features
Acres
0.18
Attached Garage
Yes
Direction Faces
North
Garage
Yes
Garage Spaces
3
Green Energy Efficient
Water HeaterHVAC
Parking
AttachedElectric Vehicle Charging Station(s)GarageGarage Door OpenerInside EntrancePrivateRV Access/Parking
Property Sub Type
Single Family Residence
Sewer
Public Sewer
SqFt Total
2999
Style
TwoStory
Utilities
Cable Available
Water Source
Public
Zoning
Single Family
Interior Features
Appliances
Built-In Electric OvenDryerGas CooktopDisposalMicrowaveRefrigeratorWater Softener OwnedWasherSolar Hot Water
Listing courtesy of Real Broker LLC (702) 600-8223
Listing information is provided by Participants of the Greater Las Vegas Association of Realtors. IDX information is provided exclusively for personal, non-commercial use, and may not be used for any purpose other than to identify prospective properties consumers may be interested in purchasing. Information is deemed reliable but not guaranteed. Copyright 2026, Greater Las Vegas Association of Realtors.
Last checked: 2026-05-29 02:49 PM UTC
Neighborhood & Commute
Source: Walkscore
Disclosure: Community information and market data powered by Constellation Data Labs. Information is deemed reliable but not guaranteed.