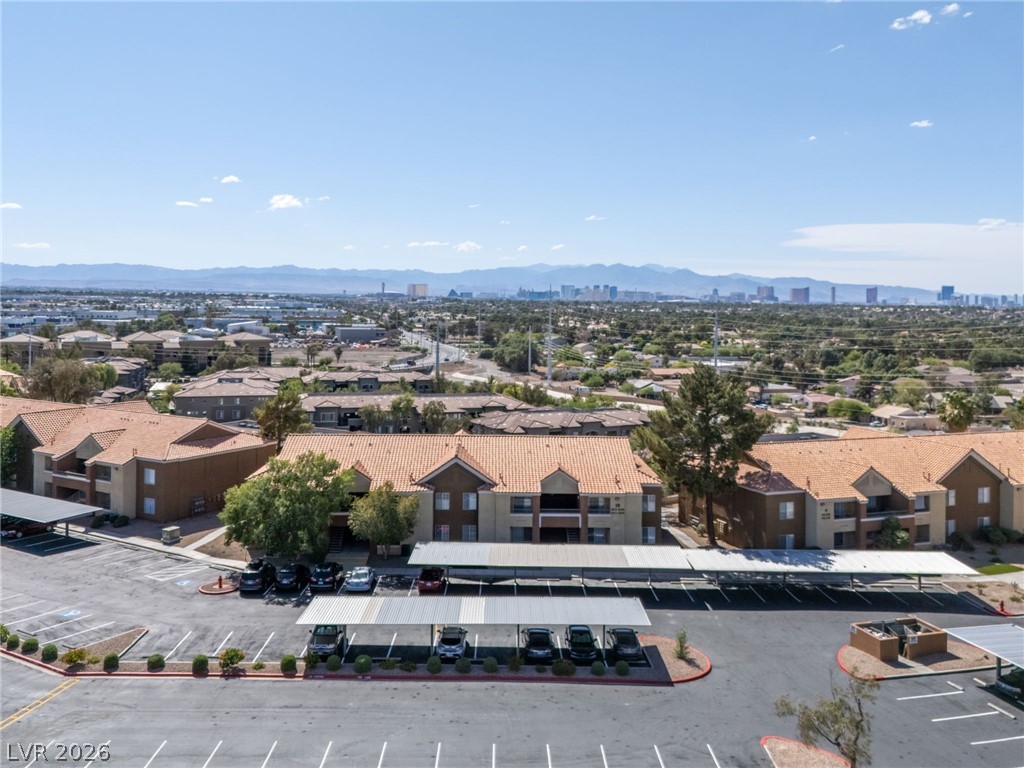
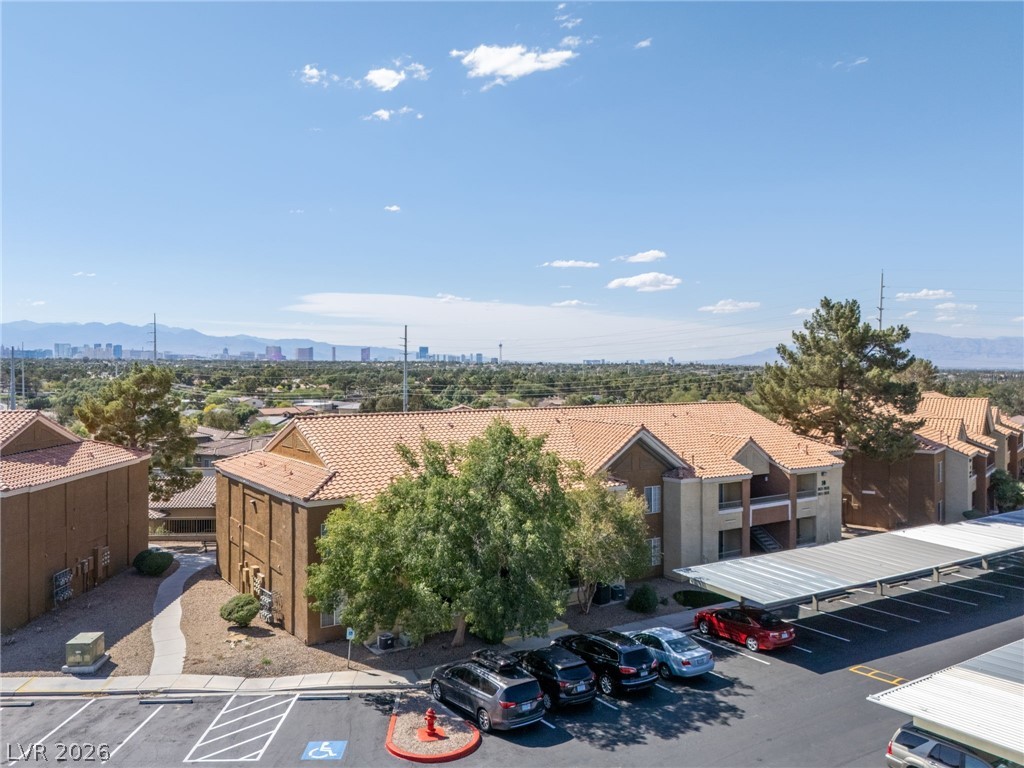
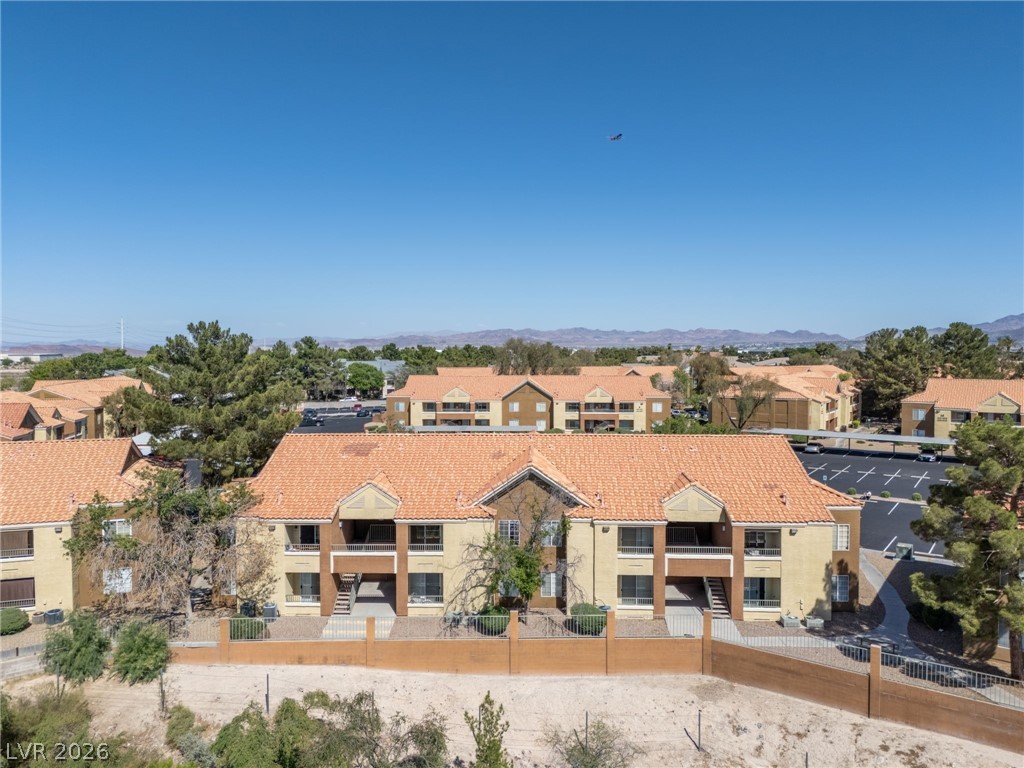
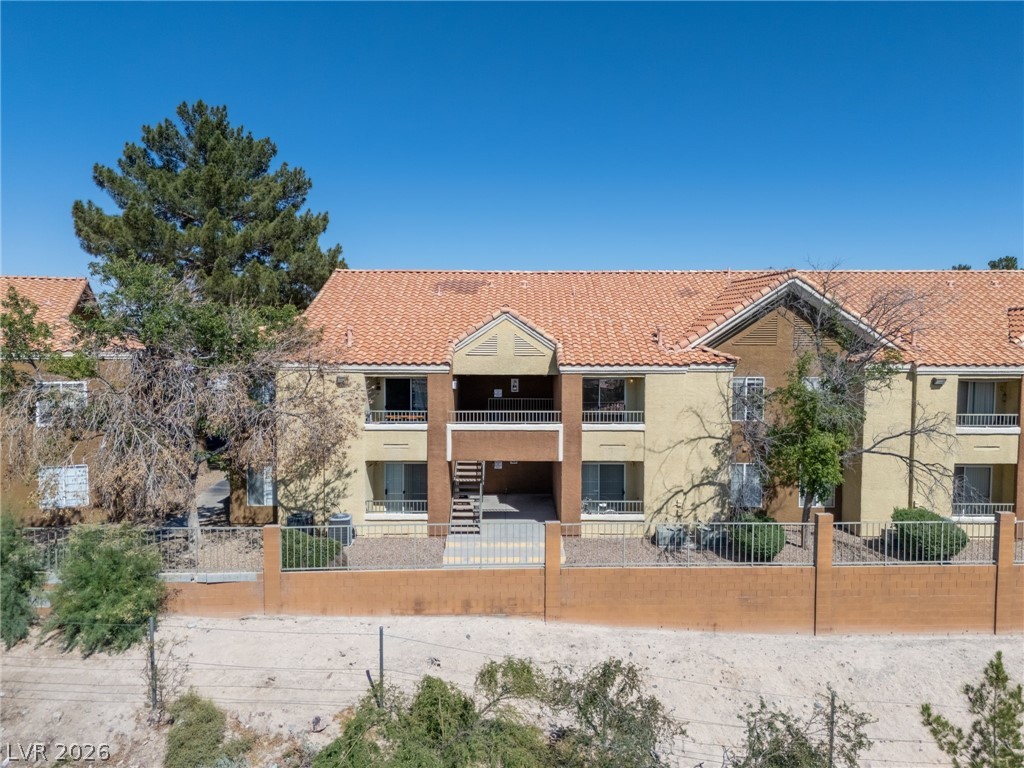
Welcome to Solevita Condominiums — a sought-after gated community nestled in the heart of Henderson's desirable Green Valley neighborhood. This charming 1-bedroom, 1-bathroom condo offers 687 sq. ft. of comfortable living with style and convenience at every turn.
Step inside to find a bright, open layout featuring a spacious living room with a cozy fireplace — perfect for relaxing evenings at home. The well-appointed kitchen boasts granite countertops, stainless steel appliances, a breakfast bar, and track lighting. The generous dining area flows seamlessly from the kitchen, creating an ideal space for entertaining.
Retreat to the large master bedroom complete with a ceiling fan and walk-in closet. The full bathroom offers both tub and shower options. A dedicated laundry room adds everyday convenience.
Step out onto your private balcony and take in stunning Las Vegas Strip views — a rare and breathtaking feature you'll enjoy morning, noon, and night.
Community amenities include a resort-style pool and spa, fitness center, clubhouse, BBQ areas, and a dog park. Assigned parking and guest parking available.
Prime location — minutes from Harry Reid International Airport, Galleria at Sunset, Sunset Station, The District at Green Valley Ranch, Clark County Wetlands Park trails, and an abundance of dining and entertainment options.
Whether you're a first-time buyer, downsizer, or savvy investor, this move-in ready condo checks every box. Don't miss this one — schedule your showing today!
All information deemed reliable but not guaranteed. Buyer to verify all measurements and details to their satisfaction.
Save
Ask
Tour
Hide
Share
Listing Snapshot
Price
$165,000
Days On Site
0 Days
Bedrooms
1
Inside Area (SqFt)
687 sqft
Total Baths
1
Full Baths
1
Partial Baths
N/A
Lot Size
N/A
Year Built
1994
MLS® Number
2786719
Status
Active
Property Tax
$580
HOA/Condo/Coop Fees
$246 monthly
Sq Ft Source
N/A
Friends & Family
React
Comment
Invite
No Comments Yet
Did you know? You can invite friends and family to your search. They can join your search, rate and discuss listings with you.
Listing information is provided by Participants of the Greater Las Vegas Association of Realtors. IDX information is provided exclusively for personal, non-commercial use, and may not be used for any purpose other than to identify prospective properties consumers may be interested in purchasing. Information is deemed reliable but not guaranteed. Copyright 2026, Greater Las Vegas Association of Realtors.
Last checked: 2026-05-29 02:54 PM UTC
Neighborhood & Commute
Source: Walkscore
Disclosure: Community information and market data powered by Constellation Data Labs. Information is deemed reliable but not guaranteed.


Did you know? You can invite friends and family to your search. They can join your search, rate and discuss listings with you.