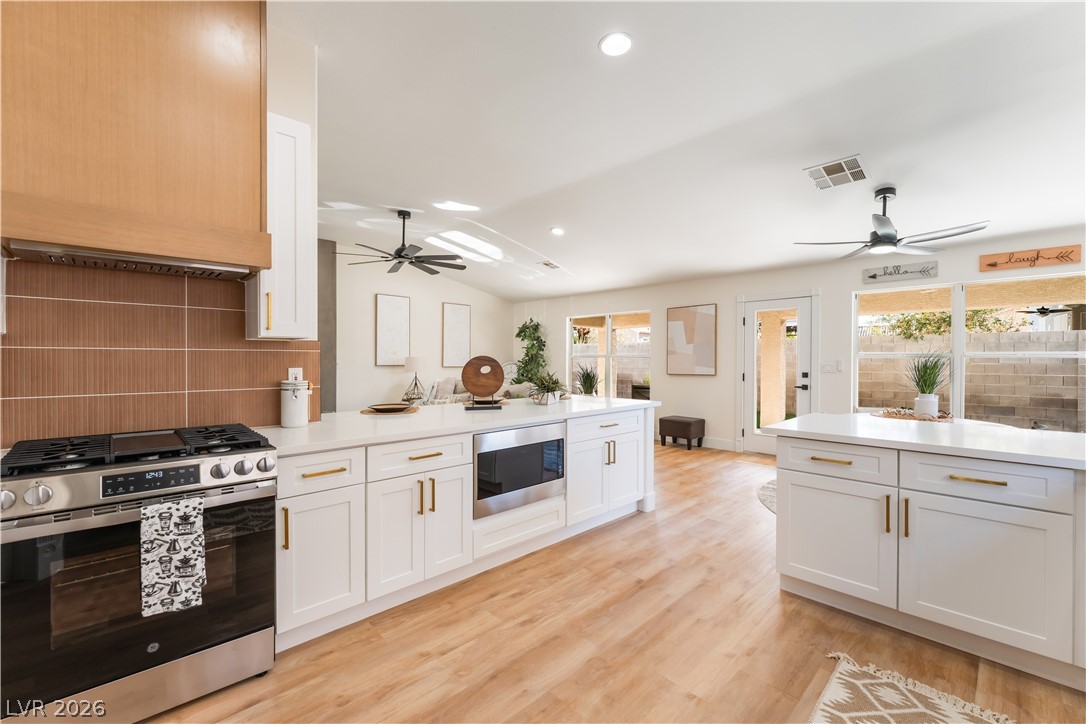
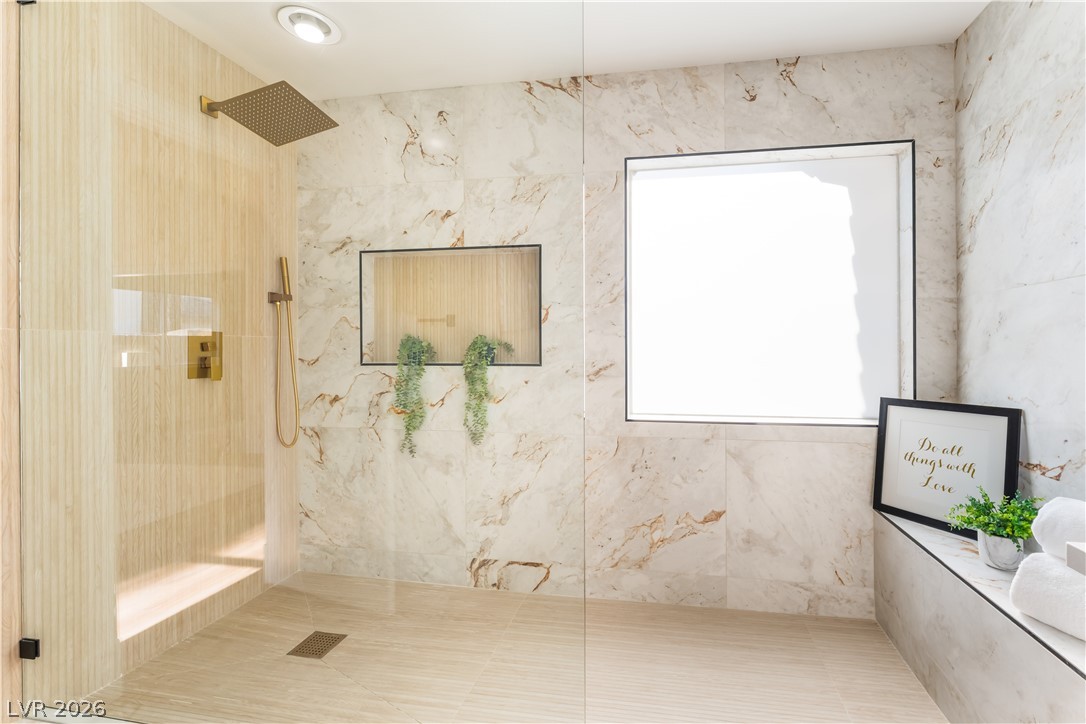
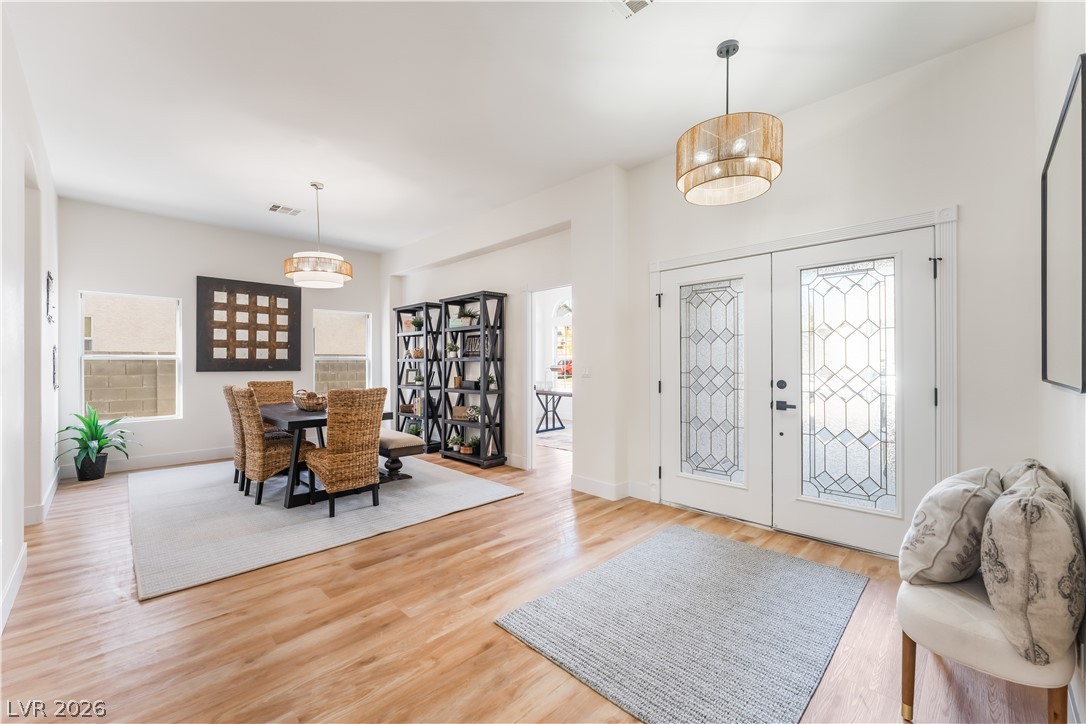
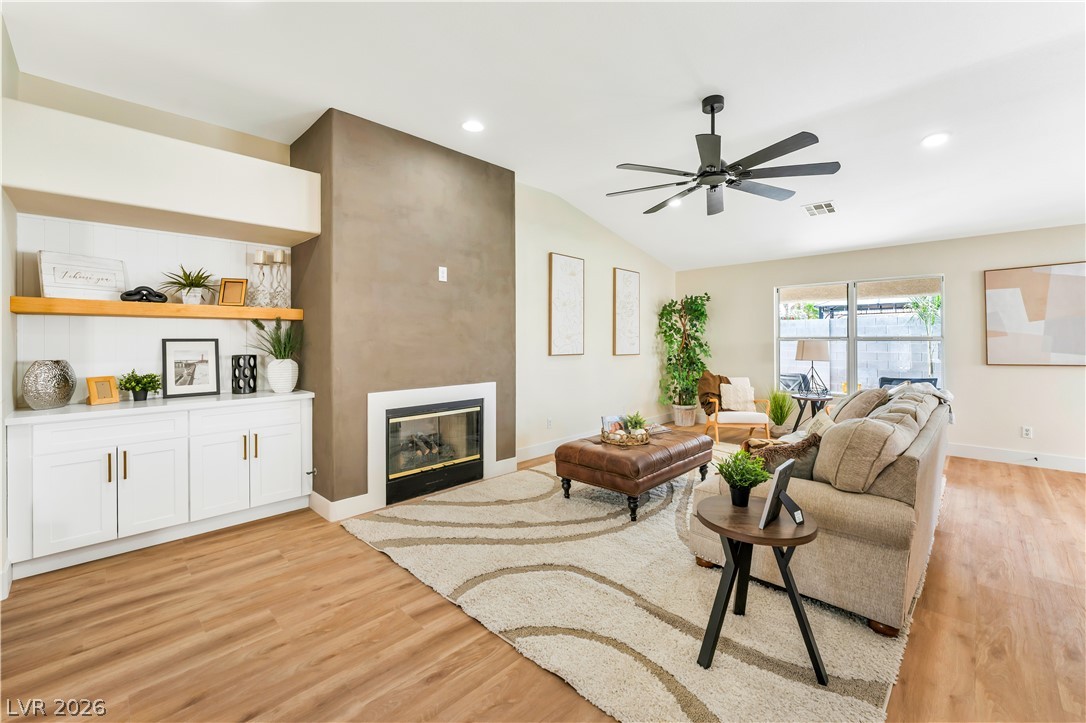
Tucked inside a quiet, well-established neighborhood where neighbors still wave hello, this beautifully reimagined single-story retreat offers the perfect balance of comfort, privacy, and effortless indoor-outdoor living. With 2,607 square feet, 4 bedrooms, a 3-car garage, and a thoughtfully designed layout, this is the kind of home that simply feels good the moment you walk through the door. From the spacious open-concept living areas to the move-in-ready finishes throughout, every detail has been curated to create a home that feels both stylish and welcoming. Natural light pours into the living spaces, creating a bright, airy atmosphere ideal for everyday living and entertaining alike.The backyard is where this property truly shines. Designed for low-maintenance living without sacrificing enjoyment, the outdoor space features a sparkling pool and spa, built-in outdoor kitchen and barbecue area, and multiple spaces to relax, unwind, and entertain under the Las Vegas sky. Whether you’re hosting friends for summer evenings or enjoying a quiet morning coffee in total privacy, this backyard delivers the lifestyle buyers are searching for.Located just minutes from freeway access, shopping, restaurants, and everyday conveniences, the home offers incredible accessibility while still feeling tucked away from the noise of the city. It’s rare to find a neighborhood that feels this connected, peaceful, and established while remaining so close to everything.If you’ve been searching for a truly turnkey single-story home with space, privacy, and resort-style outdoor living in one of Las Vegas’s most convenient locations, this is the one that stands apart from the rest. Welcome home
Save
Ask
Tour
Hide
Share
Listing Snapshot
Price
$670,000
Days On Site
0 Days
Bedrooms
4
Inside Area (SqFt)
2,607 sqft
Total Baths
2
Full Baths
2
Partial Baths
N/A
Lot Size
0.17 Acres
Year Built
2000
MLS® Number
2786685
Status
Active
Property Tax
$3,149
HOA/Condo/Coop Fees
$40 monthly
Sq Ft Source
N/A
Friends & Family
React
Comment
Invite
No Comments Yet
Did you know? You can invite friends and family to your search. They can join your search, rate and discuss listings with you.
Recent Activity
2 hours ago
Listing first seen on site
9 hours ago
Listing updated with changes from the MLS®
General Features
Acres
0.17
Attached Garage
Yes
Direction Faces
North
Disclosures
Principal Is Real Estate Licensed, Covenants Restrictions Disclosure
Garage
Yes
Garage Spaces
3
Green Energy Efficient
Windows
Parking
AttachedGarageGarage Door OpenerGuestInside EntrancePrivate
Listing courtesy of Galindo Group Real Estate (702) 217-3774
Listing information is provided by Participants of the Greater Las Vegas Association of Realtors. IDX information is provided exclusively for personal, non-commercial use, and may not be used for any purpose other than to identify prospective properties consumers may be interested in purchasing. Information is deemed reliable but not guaranteed. Copyright 2026, Greater Las Vegas Association of Realtors.
Last checked: 2026-05-29 05:11 PM UTC
Neighborhood & Commute
Source: Walkscore
Disclosure: Community information and market data powered by Constellation Data Labs. Information is deemed reliable but not guaranteed.


Did you know? You can invite friends and family to your search. They can join your search, rate and discuss listings with you.