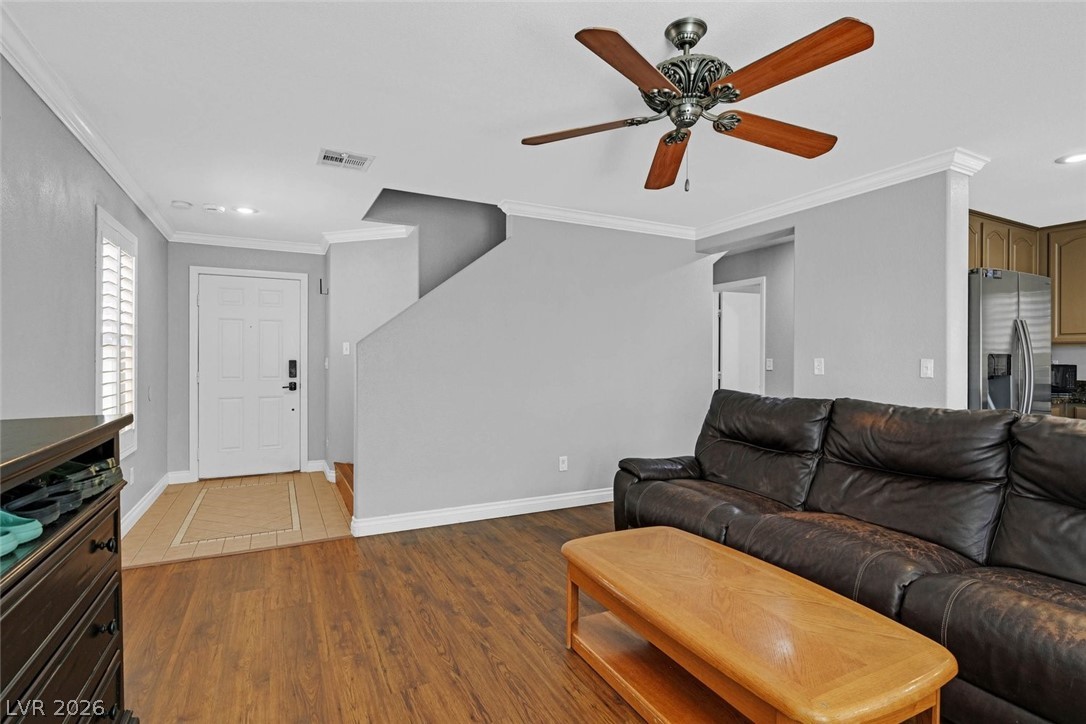
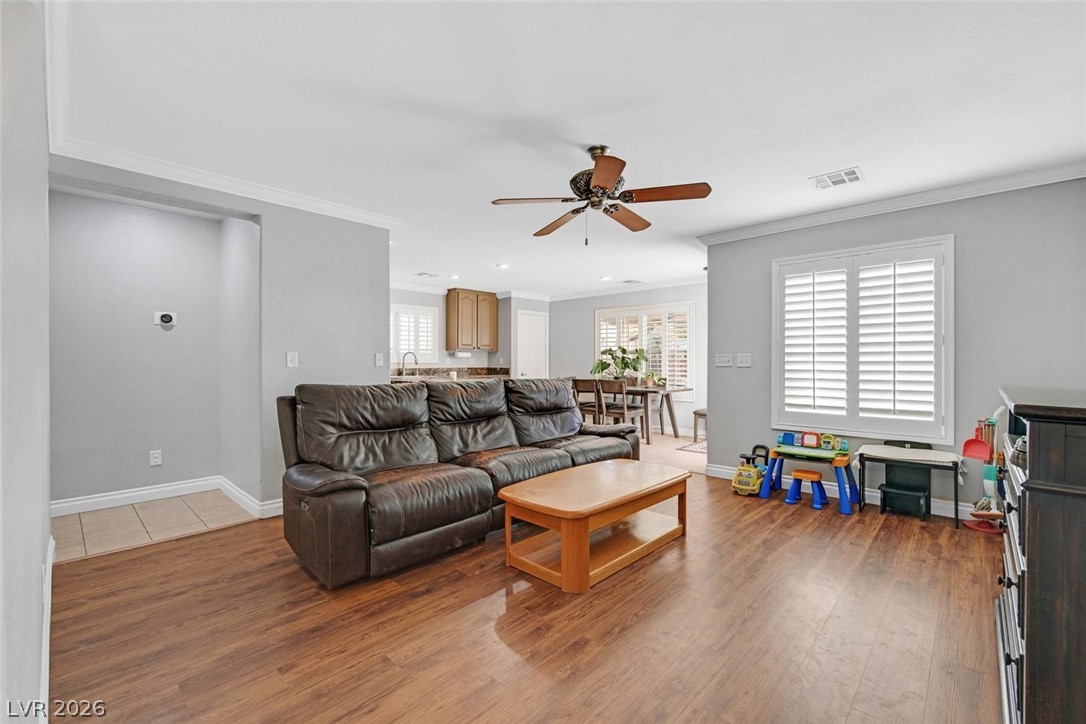
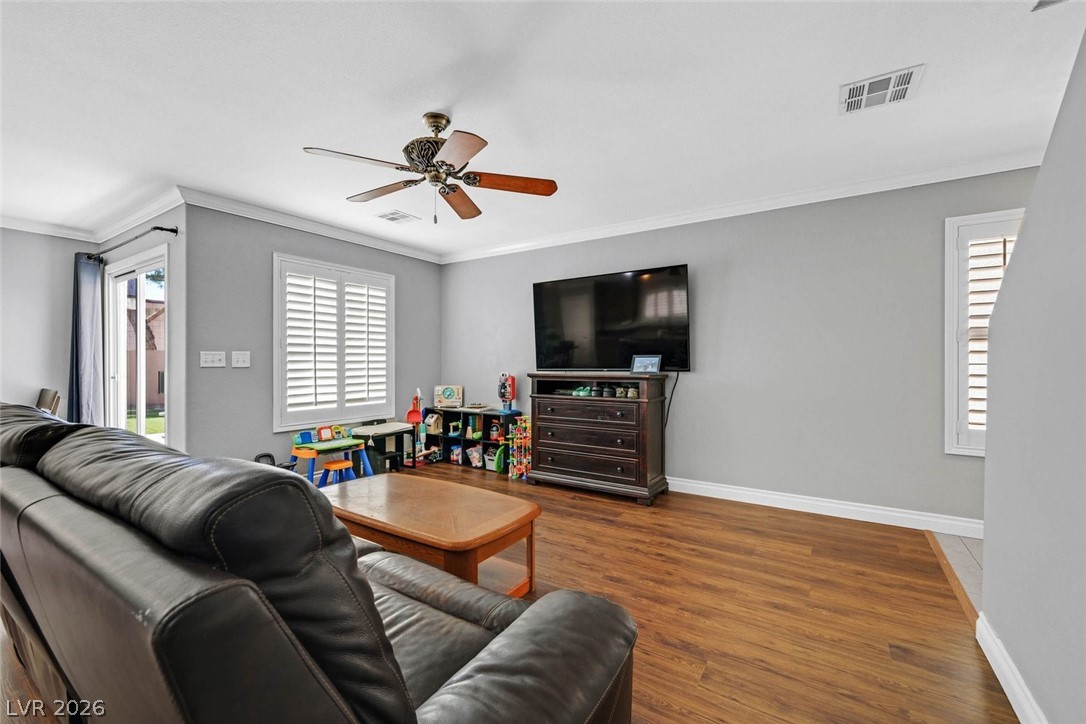
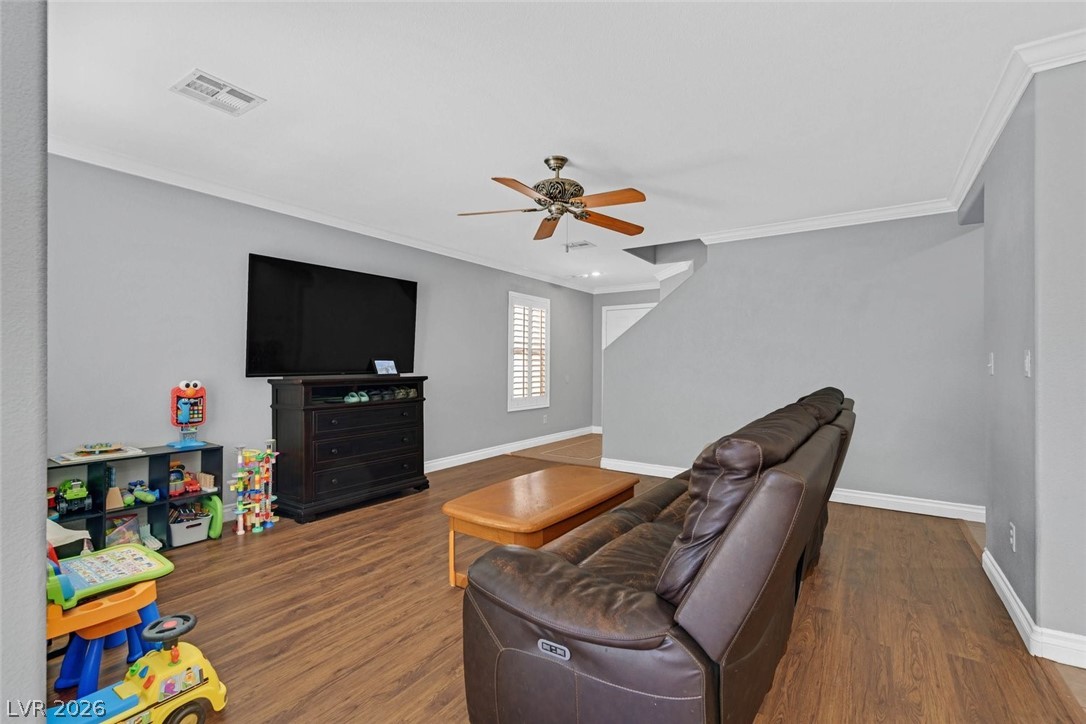
NO HOA! Looking for a home with flexible living space and a backyard you'll actually use? This well-maintained home has a functional floor plan designed for everyday living. Laminate and tile flooring throughout mean no carpet, while plantation shutters add charm and privacy. The kitchen features granite countertops, stainless steel appliances, ample cabinet space, and a generous pantry. Recently refreshed 1/2 bath with new vanity and vanity mirror. Upstairs, you'll find a spacious primary suite with a custom tiled walk-in shower and convenient upstairs laundry. Step outside to enjoy a covered patio, low-maintenance synthetic turf, a yard with room for relaxing, entertaining, or enjoying the cooler evenings. Major systems updates include a newer AC still under warranty and new water heater, two of the home's most important components already updated for you. More than just parking, the garage has built-in shelving and a workbench, adding valuable storage and functional workspace. Ideally located near shopping, dining, parks, and everyday conveniences. This is the one!
Save
Ask
Tour
Hide
Share
Listing Snapshot
Price
$399,900
Days On Site
0 Days
Bedrooms
3
Inside Area (SqFt)
1,355 sqft
Total Baths
3
Full Baths
2
Partial Baths
1
Lot Size
0.08 Acres
Year Built
2002
MLS® Number
2786649
Status
Active
Property Tax
$1,621
HOA/Condo/Coop Fees
N/A
Sq Ft Source
N/A
Friends & Family
React
Comment
Invite
No Comments Yet
Did you know? You can invite friends and family to your search. They can join your search, rate and discuss listings with you.
Recent Activity
an hour ago
Listing first seen on site
8 hours ago
Listing updated with changes from the MLS®
General Features
Acres
0.08
Attached Garage
Yes
Direction Faces
East
Garage
Yes
Garage Spaces
2
Green Energy Efficient
Windows
Parking
AttachedGarageGarage Door OpenerInside EntrancePrivate
Listing courtesy of RE/MAX Advantage (702) 860-5412
Listing information is provided by Participants of the Greater Las Vegas Association of Realtors. IDX information is provided exclusively for personal, non-commercial use, and may not be used for any purpose other than to identify prospective properties consumers may be interested in purchasing. Information is deemed reliable but not guaranteed. Copyright 2026, Greater Las Vegas Association of Realtors.
Last checked: 2026-05-29 05:11 PM UTC
Neighborhood & Commute
Source: Walkscore
Disclosure: Community information and market data powered by Constellation Data Labs. Information is deemed reliable but not guaranteed.


Did you know? You can invite friends and family to your search. They can join your search, rate and discuss listings with you.