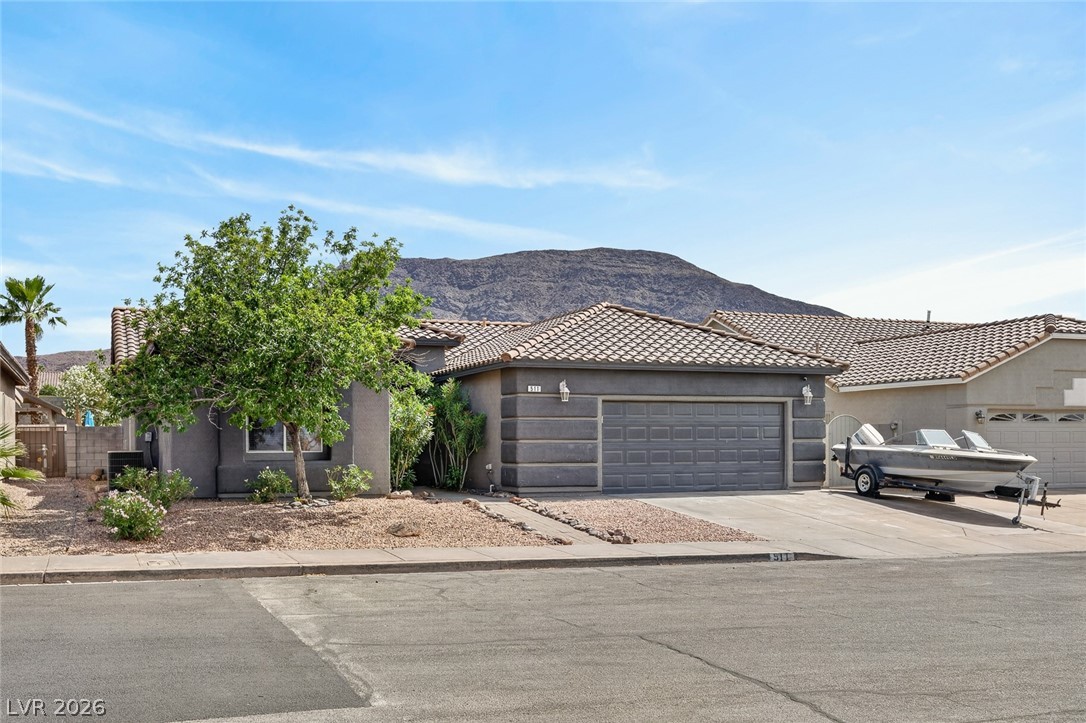
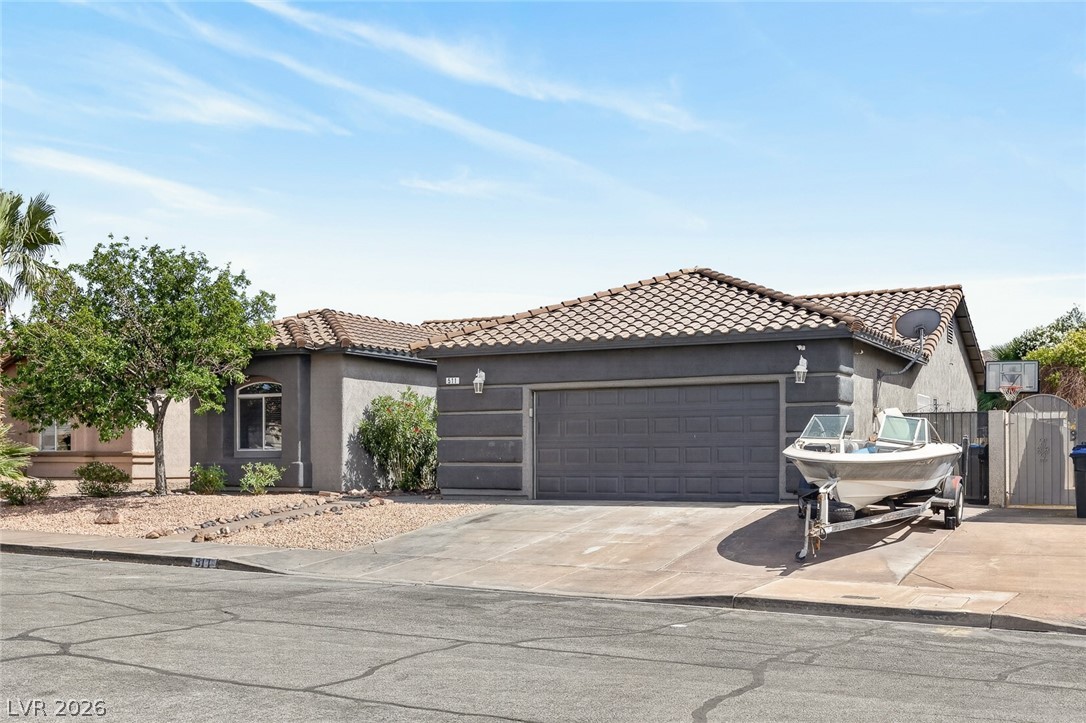
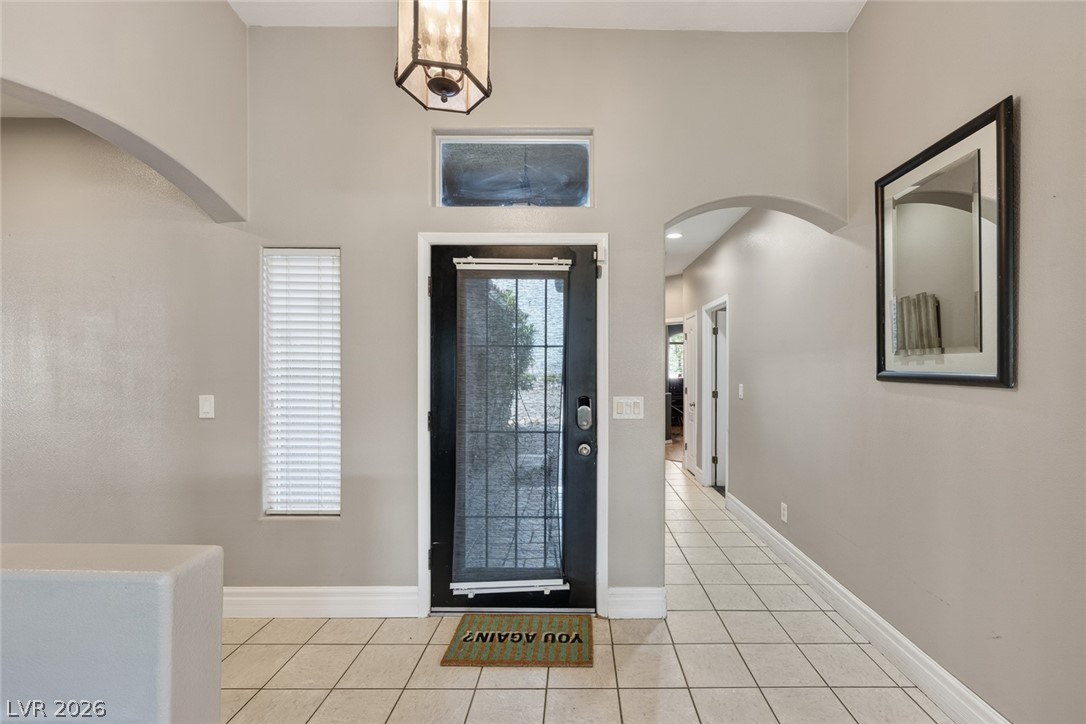
Stunning single-story home with NO HOA and true pride of ownership throughout! This entertainer’s dream features an open floor plan, vaulted ceilings, and upgraded laminate wood flooring and tile throughout the main living areas. The gourmet kitchen offers granite countertops, stainless steel appliances, and a modern refrigerator. The oversized primary suite is a private retreat, separate from the secondary bedrooms, and includes crown moulding, a sliding glass door to the backyard, walk-in closet, and a luxurious bath with double sinks, makeup vanity, separate shower, and jetted tub. Two additional bedrooms share a full bath. Situated on a huge 1/5-acre lot with an extended driveway, security door, and no neighbors behind. Enjoy the beautifully landscaped backyard with grass, garden area, covered patio with stamped concrete, and stunning views of Black Mountain. Conveniently located in Henderson near parks, schools, and shopping. This move-in ready home truly has it all and won’t last long!
Save
Ask
Tour
Hide
Share
Listing Snapshot
Price
$489,999
Days On Site
0 Days
Bedrooms
3
Inside Area (SqFt)
1,882 sqft
Total Baths
3
Full Baths
2
Partial Baths
1
Lot Size
0.2 Acres
Year Built
1999
MLS® Number
2786499
Status
Active
Property Tax
$1,623
HOA/Condo/Coop Fees
N/A
Sq Ft Source
N/A
Friends & Family
React
Invite
Recent Activity
3 hours ago
Listing first seen on site
10 hours ago
Listing updated with changes from the MLS®
General Features
Acres
0.2
Attached Garage
Yes
Direction Faces
North
Garage
Yes
Garage Spaces
2
Green Energy Efficient
Windows
Parking
AttachedGarageGarage Door OpenerInside EntrancePrivate
Description - Double Sink,Make Up Table,Separate Shower,Tub With Jets
PrimaryBedroom
Dimensions - 19x18Description - Ceiling Fan,Ceiling Light,Pbr Separate From Other,Walk-In Closet(s)
Save
Ask
Tour
Hide
Share
Exterior Features
Exterior
Built-in BarbecueBarbecuePrivate Yard
Fencing
BlockBack Yard
Lot Features
Landscaped
Patio And Porch
PatioCovered
Roof
Tile
Windows/Doors
Double Pane Windows
Community Features
Association Amenities
None
Financing Terms Available
CashConventionalFHAVA Loan
Horse Property
None
Schools
School District
Unknown
Elementary School
Taylor, Robert L.,Taylor, Robert L.
Middle School
Brown B. Mahlon
High School
Foothill
Listing courtesy of Monopoly Realty & Mgmt Inc (702) 400-0612
Listing information is provided by Participants of the Greater Las Vegas Association of Realtors. IDX information is provided exclusively for personal, non-commercial use, and may not be used for any purpose other than to identify prospective properties consumers may be interested in purchasing. Information is deemed reliable but not guaranteed. Copyright 2026, Greater Las Vegas Association of Realtors.
Last checked: 2026-05-28 04:27 PM UTC
Neighborhood & Commute
Source: Walkscore
Disclosure: Community information and market data powered by Constellation Data Labs. Information is deemed reliable but not guaranteed.