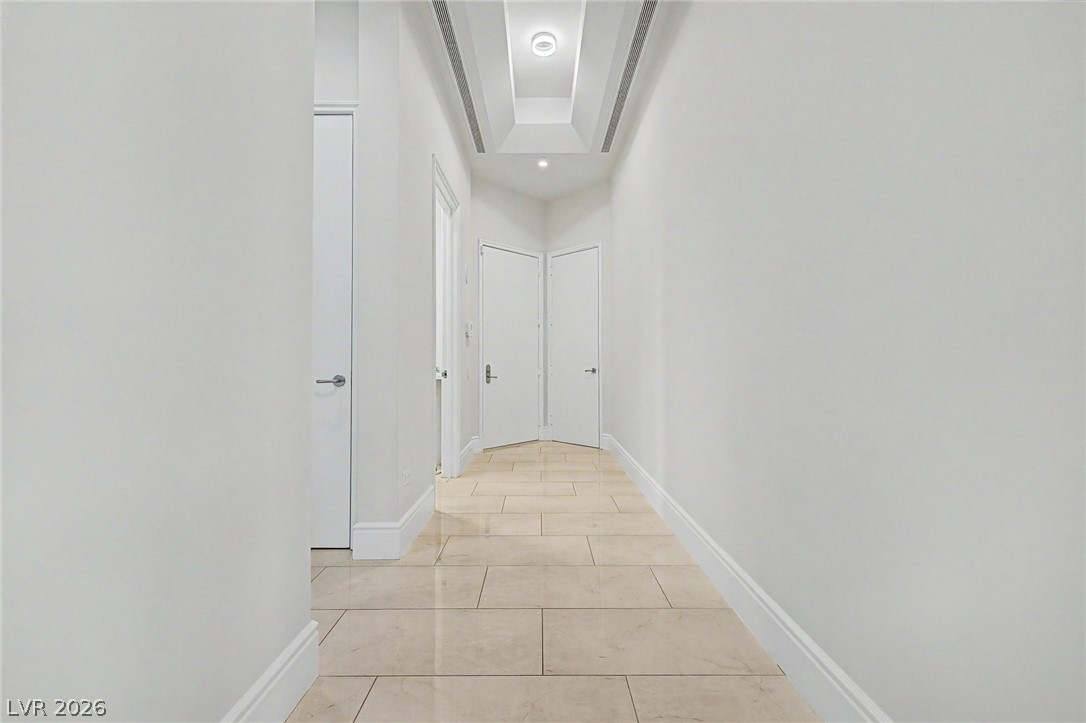
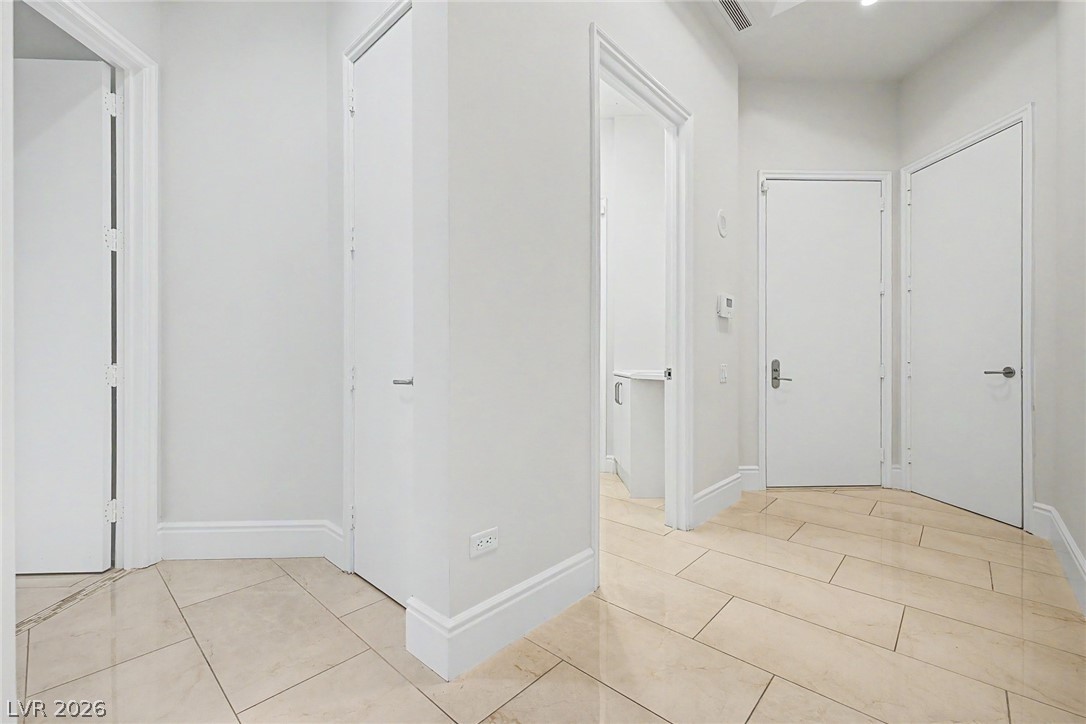
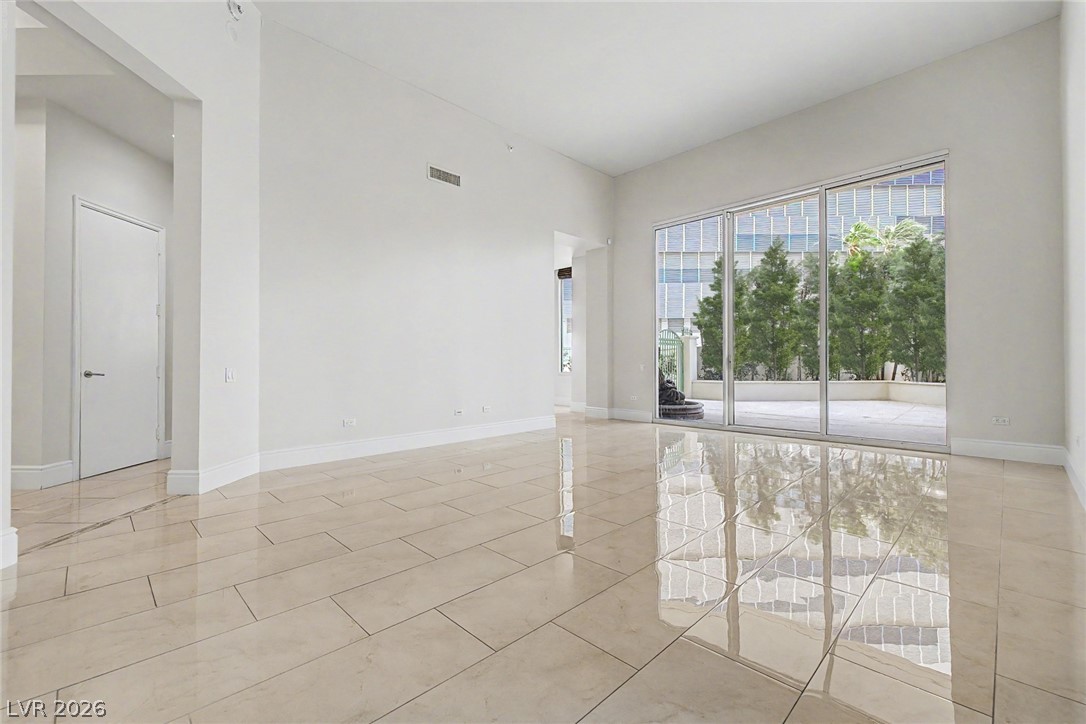
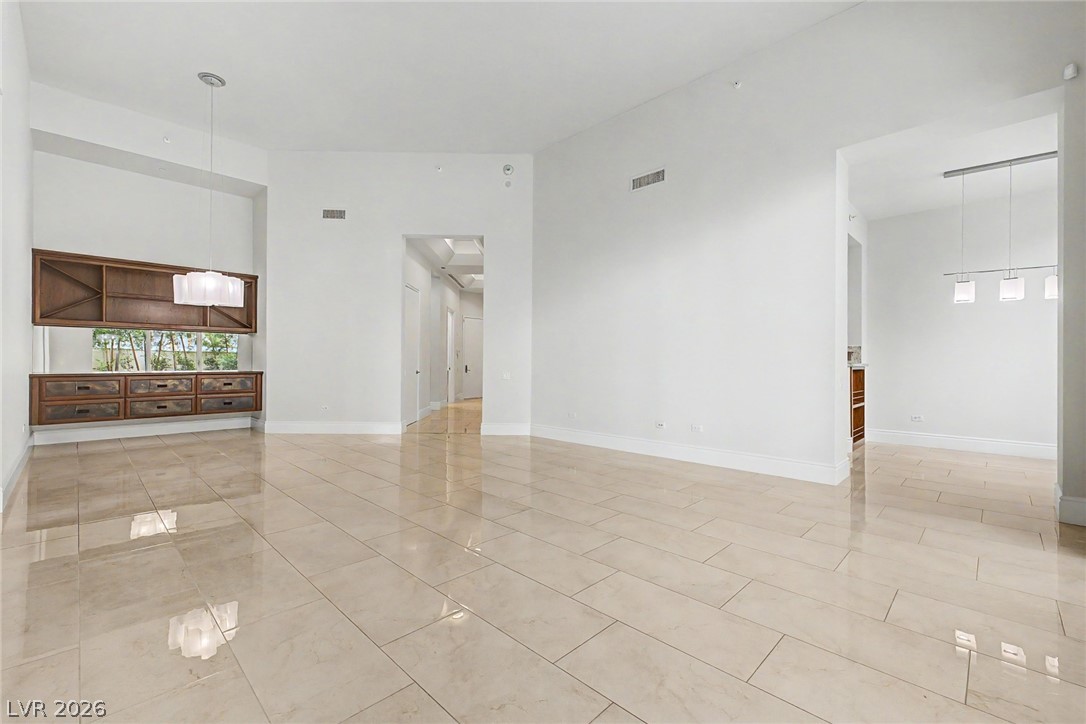
RARE PRIVATE VILLA-STYLE GARDEN RESIDENCE at Turnberry Place offering 2,050 SF of luxury indoor/outdoor living with nearly 700 SF of PRIVATE TERRACES and DIRECT POOL ACCESS. This highly sought-after ground-level residence features 14-FT CEILINGS, a PRIVATE ENTRY/EXIT with NO ELEVATORS, and a true “home within a high-rise” feel—ideal for pet lovers, entertaining, or buyers seeking privacy and convenience. Beautifully updated with FRESH PAINT, NEW A/C with 10-year warranty ($15K+), LARGE-FORMAT COMMERCIAL-GRADE DESIGNER TILE THROUGHOUT (NO CARPET), updated landscaping, and a gourmet kitchen featuring SUB-ZERO, GAGGENAU, and premium finishes. Both spacious bedroom suites open directly to lush private garden terraces with Zen fountain, creating seamless indoor/outdoor living rarely found in luxury high-rise communities. Spa-inspired marble baths include Jacuzzi tub, walk-in shower, and custom closets. Turnberry Place amenities include valet, concierge, resort pool, fitness center, limo service, guest suite, 24/7 guard-gated entry and security, BBQ area, pet area, meeting/conference room, indoor storage unit, designated underground parking. HOA includes water, gas, trash, and more. Optional Stirling Club membership offers luxury spa, fitness, tennis, pickleball, dining, wine cellar, cigar lounge, and wellness amenities. Minutes from the Las Vegas Strip, world-class dining, shopping, and entertainment.
Save
Ask
Tour
Hide
Share
Listing Snapshot
Price
$799,000
Days On Site
0 Days
Bedrooms
2
Inside Area (SqFt)
2,050 sqft
Total Baths
3
Full Baths
2
Partial Baths
1
Lot Size
N/A
Year Built
2001
MLS® Number
2786491
Status
Active
Property Tax
$3,971
HOA/Condo/Coop Fees
$1,209 monthly
Sq Ft Source
N/A
Friends & Family
React
Comment
Invite
No Comments Yet
Did you know? You can invite friends and family to your search. They can join your search, rate and discuss listings with you.
Recent Activity
9 hours ago
Listing first seen on site
16 hours ago
Listing updated with changes from the MLS®
General Features
Disclosures
Principal Is Real Estate Licensed, Covenants Restrictions Disclosure
Description - Double Sink,Separate Shower,Separate Tub,Tub,Tub With Jets
PrimaryBedroom
Dimensions - 13x18Description - Bedroom With Bath Downstairs,Closet,Custom Closet,Downstairs,Walk-In Closet(s)
Save
Ask
Tour
Hide
Share
Exterior Features
Exterior
Fire Pit
Patio And Porch
Terrace
Pool Features
AssociationCommunity
View
None
Waterview
None
Windows/Doors
Window Coverings
Community Features
Association Amenities
Car Wash AreaDog ParkFitness CenterGatedBarbecuePoolRacquetballSecurityStorageTennis Court(s)Concierge
Association Dues
1209
Community Features
Pool
Financing Terms Available
CashConventionalVA Loan
HOA Fee Frequency
Monthly
Schools
School District
Unknown
Elementary School
Lake, Robert E.,Lake, Robert E.
Middle School
Fremont John C.
High School
Valley
Listing courtesy of Realty ONE Group, Inc (702) 595-4510
Listing information is provided by Participants of the Greater Las Vegas Association of Realtors. IDX information is provided exclusively for personal, non-commercial use, and may not be used for any purpose other than to identify prospective properties consumers may be interested in purchasing. Information is deemed reliable but not guaranteed. Copyright 2026, Greater Las Vegas Association of Realtors.
Last checked: 2026-05-29 02:54 PM UTC
Neighborhood & Commute
Source: Walkscore
Disclosure: Community information and market data powered by Constellation Data Labs. Information is deemed reliable but not guaranteed.


Did you know? You can invite friends and family to your search. They can join your search, rate and discuss listings with you.