Save
Ask
Tour
Hide
Share
$849,500
New Listing

1930 Dresden Court
Henderson, NV 89014

For Sale|Single Family Residence|Active
3
Beds
3
Total Baths
3
Full Baths
2,988
SqFt
$284
/SqFt
1987
Built
Subdivision:
Belcourt Estate
County:
Clark
Listing courtesy of Simply Vegas (702) 568-6800

Due to the health concerns created by Coronavirus we are offering personal 1-1 online video walkthough tours where possible.
1930 Dresden Court1930 Dresden Court1930 Dresden Court1930 Dresden Court
Save
Ask
Tour
Hide
Share

Mortgage Calculator

Monthly Payment (Est.)

$3,876
Calculator powered by Showcase IDX, a Constellation1 Company. Copyright ©2026 Information is deemed reliable but not guaranteed.

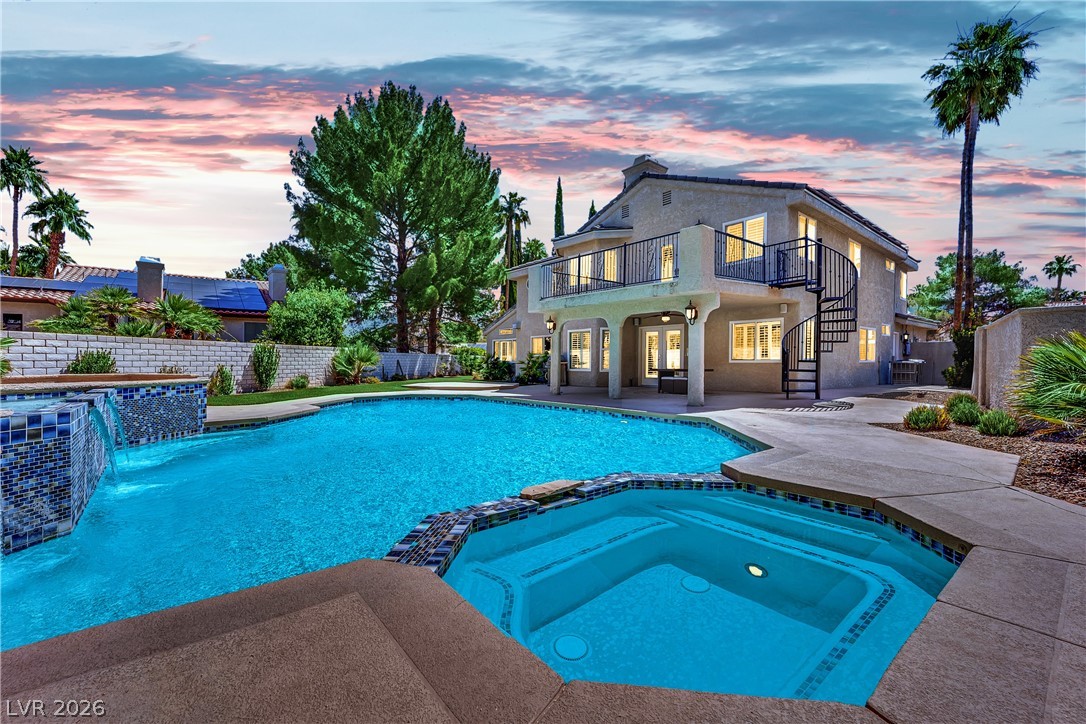
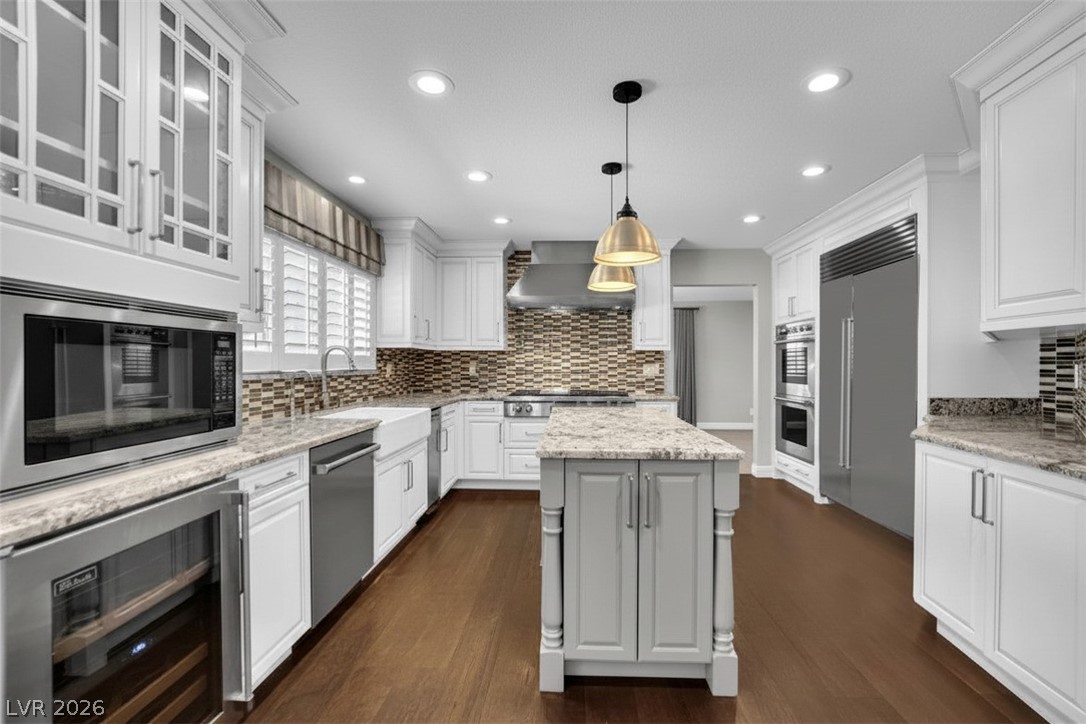
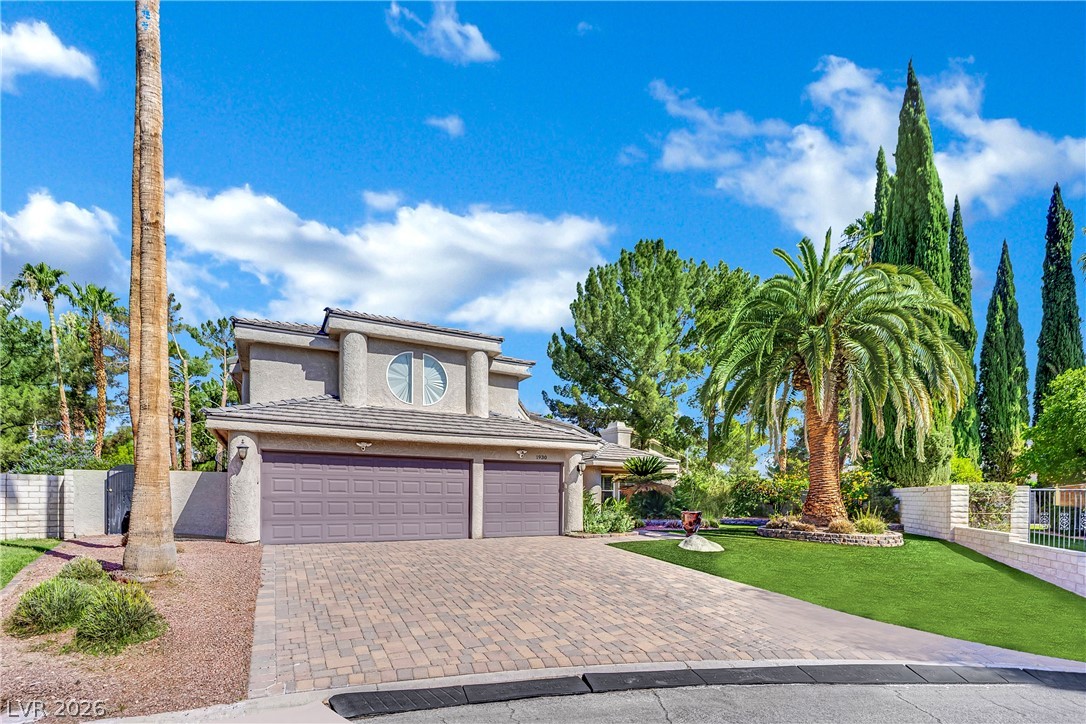
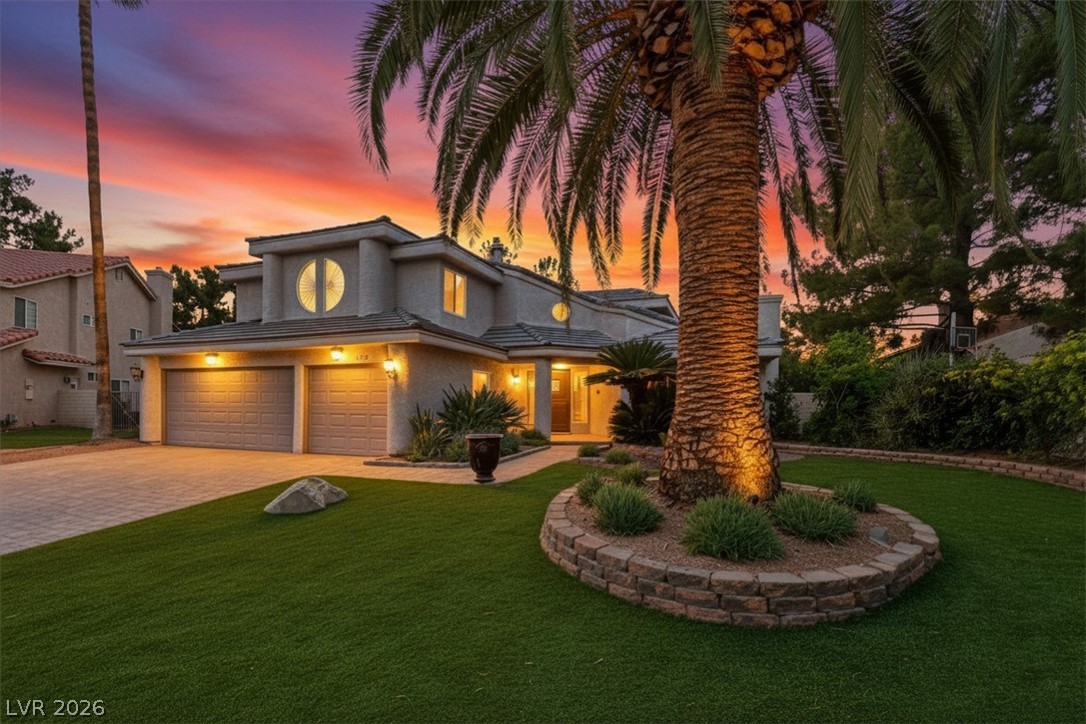
Situated on a rare private 1/3 acre lot, this nearly 3,000 sqft residence blends timeless design, exceptional custom upgrades throughout, and resort style outdoor living to perfection. The backyard features a one of a kind heated 11 ft deep pool and spa with triple waterfalls, expansive entertaining space, and a private basketball court, all powered by fully paid off dual banks of solar panels. Step inside and be greeted by elegant finishes and custom details; real hardwood flooring, plantation shutters, Low E windows, premium insulation, security cameras, upgraded HVAC systems, and a top of the line tankless water heater, less than a year old. Even Anthony Bourdain would have felt right at hone in this gourmet kitchen with its sparkling granite countertops, stainless steel finishes, premium Wolf and Sub-Zero appliances, a 48” cooktop, and dual convection ovens. Open the French doors to the primary retreat and step out to the private balcony. Come back inside and enjoy the incredible ambiance of the spa inspired bathroom and large custom closet. The Wolf coffee maker, wine cooler and heated towel rack are yours to enjoy. Parks, top rated schools, upscale shopping, dining are all within easy reach and the Las Vegas Strip is just 6 miles away.

Save
Ask
Tour
Hide
Share
Listing Snapshot
Price 
$849,500
Days On Site 
0 Days
Bedrooms 
3
Inside Area (SqFt) 
2,988 sqft
Total Baths 
3
Full Baths 
3
Partial Baths 
N/A
Lot Size 
0.28 Acres
Year Built 
1987
MLS® Number 
2786372
Status 
Active
Property Tax 
$3,729
HOA/Condo/Coop Fees 
$25 monthly
Sq Ft Source 
N/A
Friends & Family
Recent Activity
2 hours agoListing first seen on site
9 hours agoListing updated with changes from the MLS®
General Features
Acres 
0.28
Attached Garage 
Yes
Direction Faces 
East
Disclosures 
Covenants Restrictions Disclosure
Garage 
Yes
Garage Spaces 
3
Green Energy Efficient 
WindowsHVAC
Parking 
AttachedGaragePrivate
Property Sub Type 
Single Family Residence
Security 
Security System Owned
Sewer 
Public Sewer
SqFt Total 
2988
Style 
TwoStory
Utilities 
Cable AvailableUnderground Utilities
Water Source 
Public
Zoning 
Single Family
Interior Features
Appliances 
Built-In Electric OvenConvection OvenDouble OvenDryerGas CooktopDisposalMicrowaveRefrigeratorWasherOven
Cooling 
Ceiling Fan(s)Central AirElectric
Electric 
Photovoltaics Seller Owned
Fireplace 
Yes
Fireplace Features 
GasGreat RoomMaster Bedroom
Fireplaces 
2
Flooring 
HardwoodTile
Furnished 
Unfurnished
Heating 
Natural GasCentral
Interior 
Ceiling Fan(s)Smart Thermostat
Laundry Features 
Electric Dryer HookupGas Dryer HookupMain Level
Spa 
Yes
Window Features 
Window CoveringsInsulated WindowsLow Emissivity WindowsPlantation ShuttersWindow Treatments
Bedroom 2 
Dimensions - 22x14Description - Ceiling Fan,Custom Closet,Walk-In Closet(s)
Dining Room 
Dimensions - 15x20Description - Formal Dining Room
Family Room 
Dimensions - 30x20Description - Ceiling Fan,Entertainment Center,Separate Family Room
Kitchen 
Description - Breakfast Nook/Eating Area,Custom Cabinets,Granite Countertops,Hardwood Flooring,Island,Lighting Recessed,Stainless Steel Appliances,Vented Outside,Walk-in Pantry
Living Room 
Dimensions - 20x24Description - Entry Foyer,Multi Story,Vaulted Ceiling
PrimaryBathroom 
Description - Double Sink,Make Up Table,Separate Shower
PrimaryBedroom 
Dimensions - 18x18Description - Balcony,Built-In Entertainment Center,Ceiling Fan,Custom Closet,Pbr Separate From Other,Upstairs,Walk-In Closet(s)
Save
Ask
Tour
Hide
Share
Exterior Features
Exterior 
BalconyBarbecuePrivate Yard
Fencing 
BlockBack Yard
Lot Features 
Landscaped
Patio And Porch 
DeckPatioCovered
Pool Features 
HeatedPool/Spa Combo
Private Pool 
Yes
Roof 
Tile
Spa 
Yes
View 
Park/GreenbeltMountain(s)
Waterview 
Park/GreenbeltMountain(s)
Windows/Doors 
Window CoveringsInsulated WindowsLow Emissivity WindowsPlantation ShuttersWindow Treatments
Community Features
Association Dues 
25
Financing Terms Available 
CashConventionalVA Loan
HOA Fee Frequency 
Monthly
Horse Property 
None
Schools
School District
Unknown
Elementary School
McDoniel, Estes,McDoniel, Estes
Middle School
White Thurman
High School
Green Valley
Listing courtesy of Simply Vegas (702) 568-6800


Listing information is provided by Participants of the Greater Las Vegas Association of Realtors. IDX information is provided exclusively for personal, non-commercial use, and may not be used for any purpose other than to identify prospective properties consumers may be interested in purchasing. Information is deemed reliable but not guaranteed. Copyright 2026, Greater Las Vegas Association of Realtors.
Last checked: 2026-05-29 02:49 PM UTC

Neighborhood & Commute
Source: Walkscore
Disclosure: Community information and market data powered by Constellation Data Labs. Information is deemed reliable but not guaranteed.
Save
Ask
Tour
Hide
Share