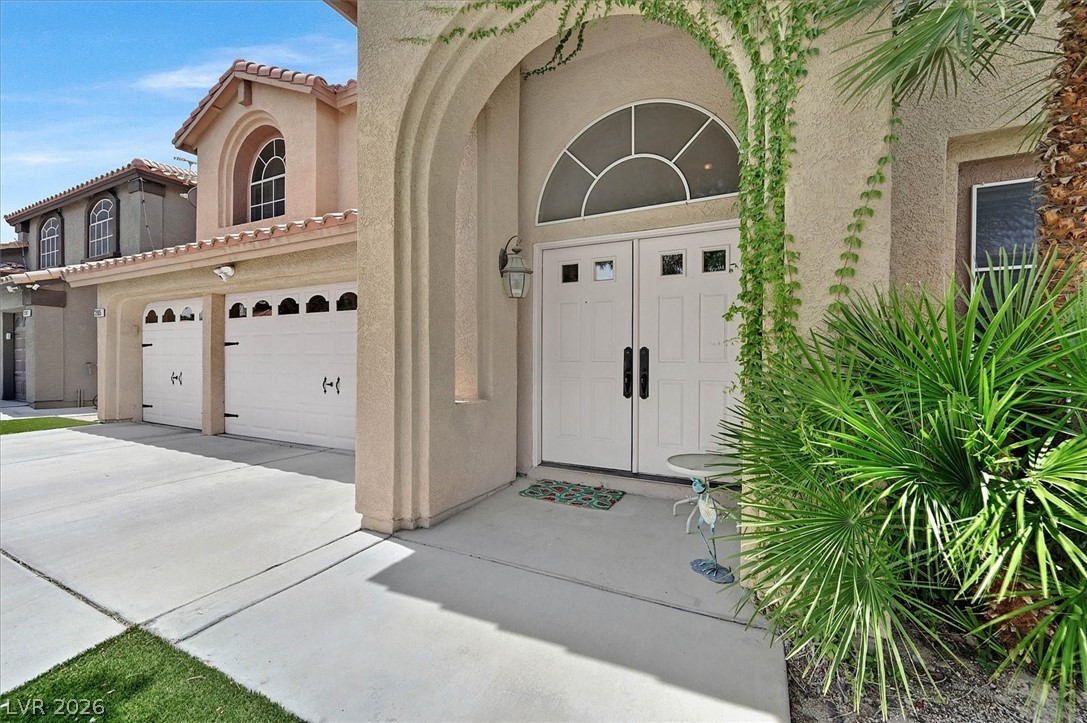
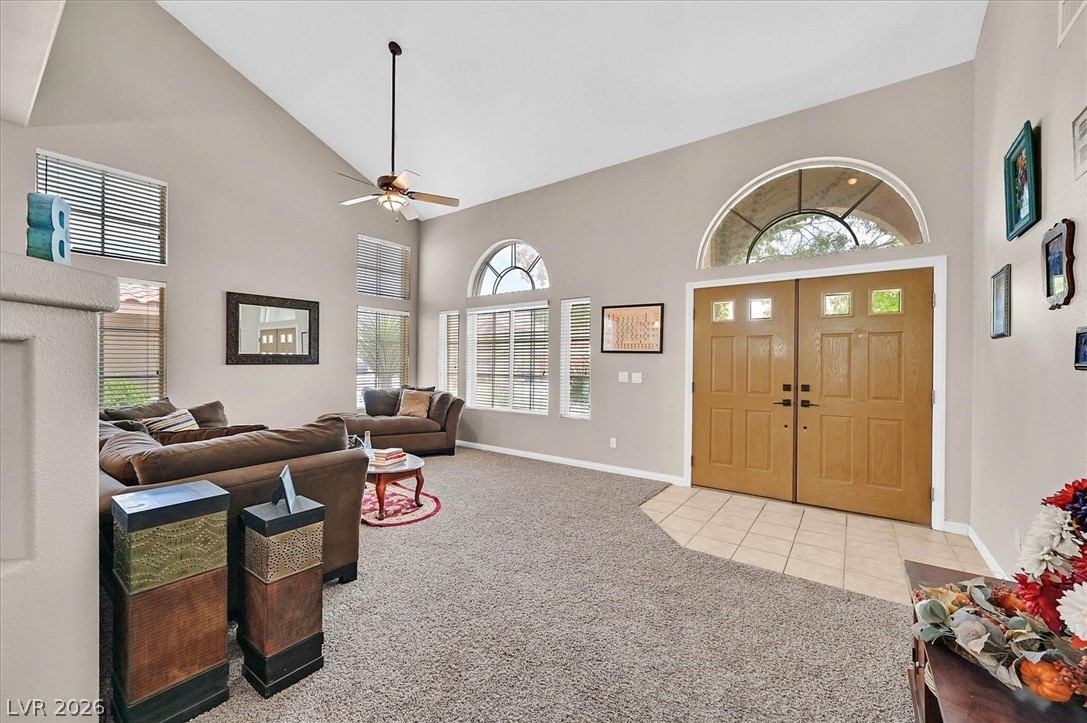
Welcome to this exceptional two-story home in the sought-after Lone Mountain area. Featuring 5 spacious bedrooms, 3 bathrooms, and 3,215 square feet of well-appointed living space, this residence impresses from the moment you arrive, with new artificial turf, a grand double-door entry, and a spacious 3-car garage.
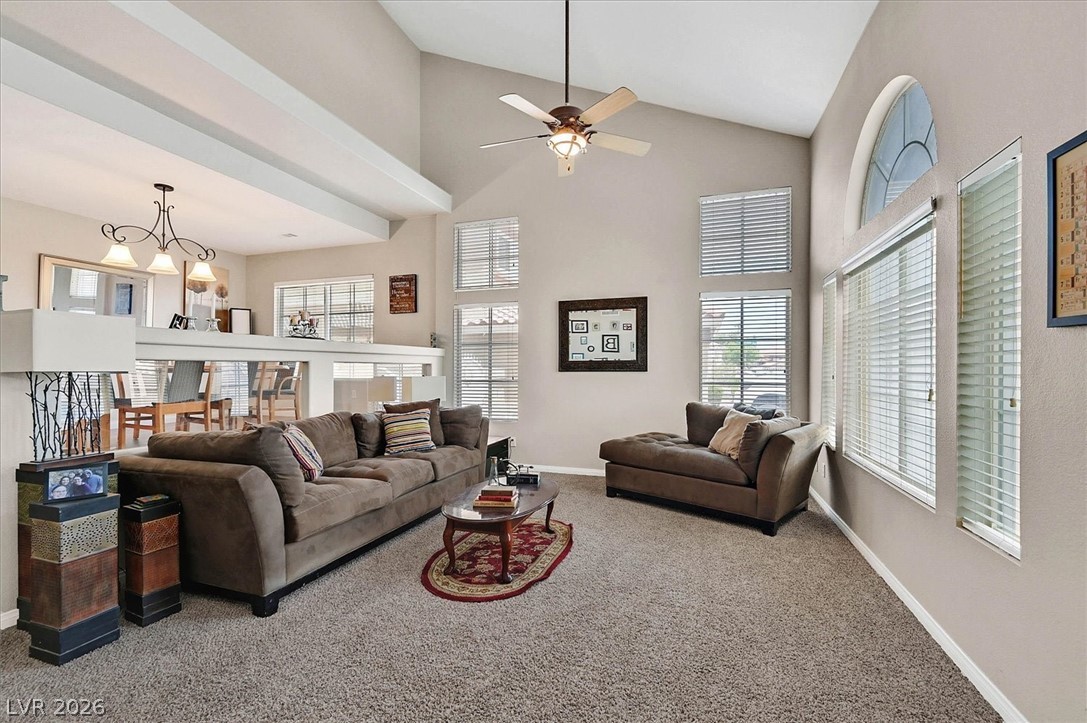
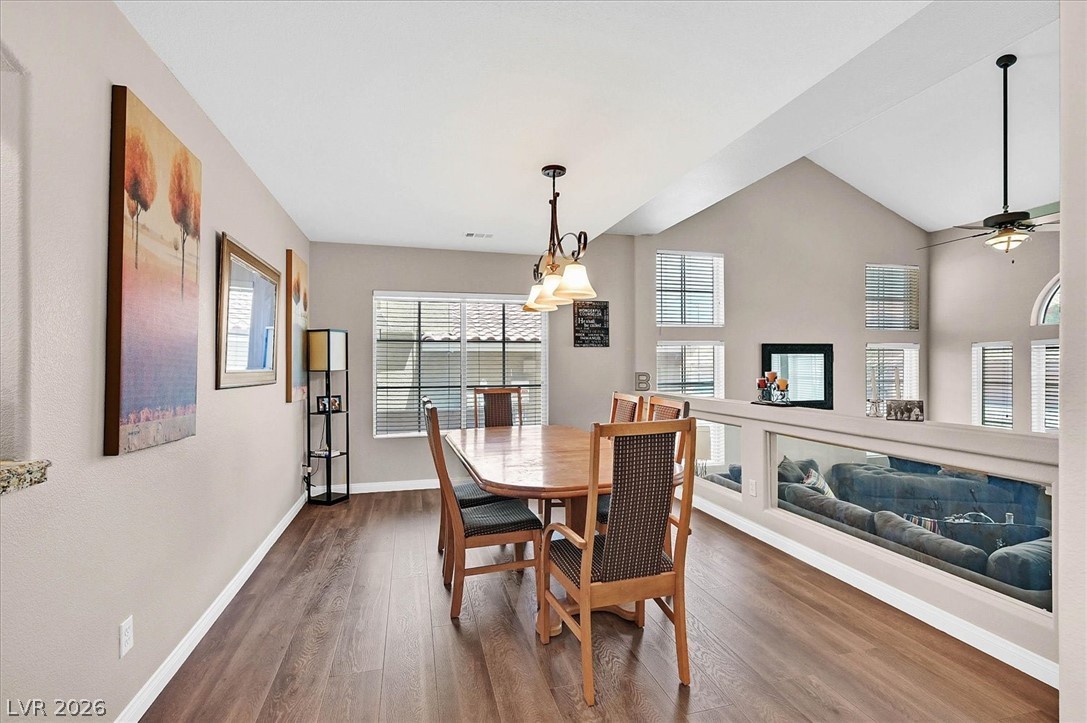
Inside, luxury vinyl plank flooring flows throughout, complementing an open, light-filled floor plan with soaring vaulted ceilings. The beautifully appointed kitchen is a true centerpiece, showcasing a large island, elegant marble countertops, and stainless steel appliances — perfect for entertaining or everyday living. Sliding glass doors lead directly to the pool area, seamlessly blending indoor and outdoor living. Just a few steps down, the sunken family room and bar area create the ultimate gathering space, with a second set of sliding glass doors opening to the pool as well.
The generous primary suite is a true retreat, located upstairs and featuring a dedicated seating area and a stunning en suite bathroom — designed to be your own private sanctuary at the end of every day.
The backyard is an entertainer's paradise, complete with a sparkling pool, spa, fire pit, and generous outdoor space. All pool equipment is brand new, and the air conditioning system is approximately 5 years old, offering added peace of mind for years to come.
Located just minutes from premier restaurants, shopping, parks, and hiking trails, this Lone Mountain gem delivers the lifestyle Las Vegas living is known for.
Save
Ask
Tour
Hide
Share
Listing Snapshot
Price
$685,000
Days On Site
0 Days
Bedrooms
5
Inside Area (SqFt)
3,215 sqft
Total Baths
3
Full Baths
3
Partial Baths
N/A
Lot Size
0.16 Acres
Year Built
1999
MLS® Number
2786351
Status
Active
Property Tax
$3,118
HOA/Condo/Coop Fees
N/A
Sq Ft Source
N/A
Friends & Family
React
Comment
Invite
No Comments Yet
Did you know? You can invite friends and family to your search. They can join your search, rate and discuss listings with you.
Recent Activity
2 hours ago
Listing first seen on site
9 hours ago
Listing updated with changes from the MLS®
General Features
Acres
0.16
Attached Garage
Yes
Direction Faces
East
Disclosures
Covenants Restrictions Disclosure
Garage
Yes
Garage Spaces
3
Green Energy Efficient
Windows
Parking
AttachedGaragePrivate
Property Sub Type
Single Family Residence
Sewer
Public Sewer
SqFt Total
3215
Style
TwoStory
Utilities
Cable Available
Water Source
Public
Zoning
Single Family
Interior Features
Appliances
Built-In Gas OvenDouble OvenDryerDishwasherGas CooktopDisposalMicrowaveRefrigeratorWater HeaterWasher
Listing courtesy of Coldwell Banker Premier (702) 249-3797
Listing information is provided by Participants of the Greater Las Vegas Association of Realtors. IDX information is provided exclusively for personal, non-commercial use, and may not be used for any purpose other than to identify prospective properties consumers may be interested in purchasing. Information is deemed reliable but not guaranteed. Copyright 2026, Greater Las Vegas Association of Realtors.
Last checked: 2026-05-29 05:11 PM UTC
Neighborhood & Commute
Source: Walkscore
Disclosure: Community information and market data powered by Constellation Data Labs. Information is deemed reliable but not guaranteed.


Did you know? You can invite friends and family to your search. They can join your search, rate and discuss listings with you.