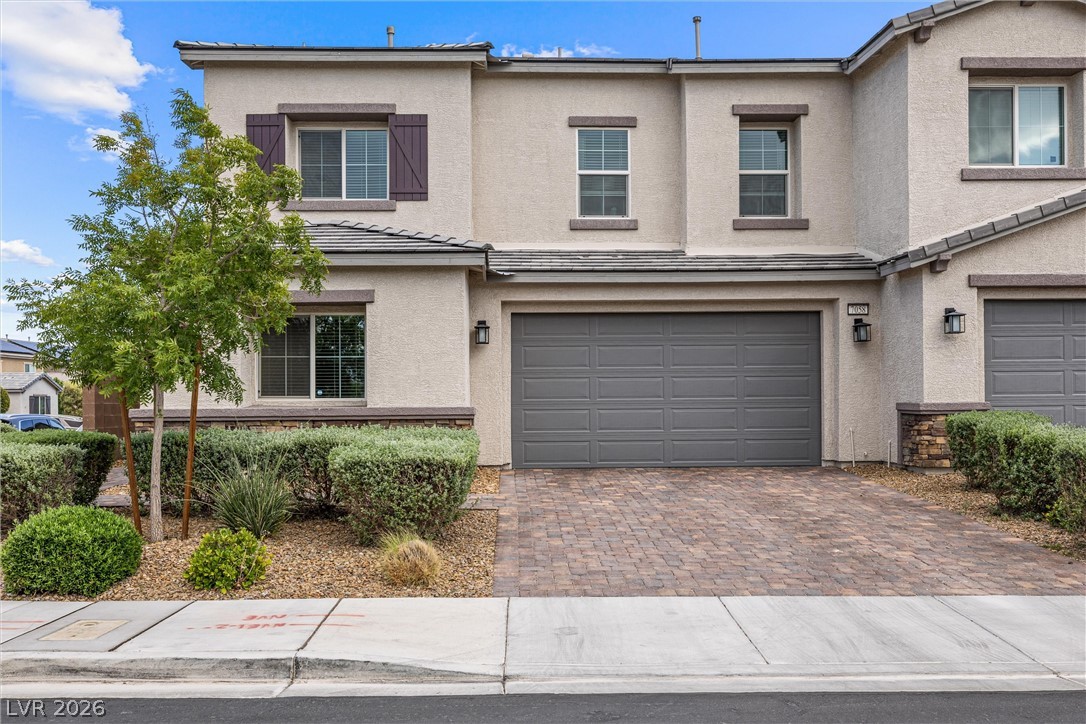
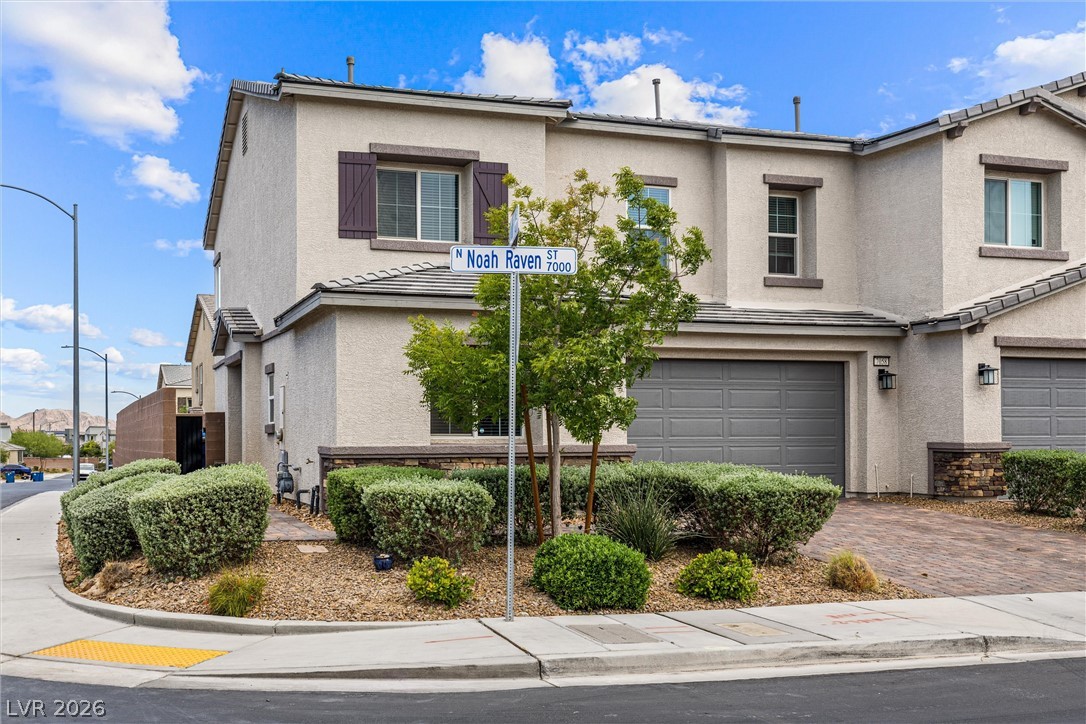
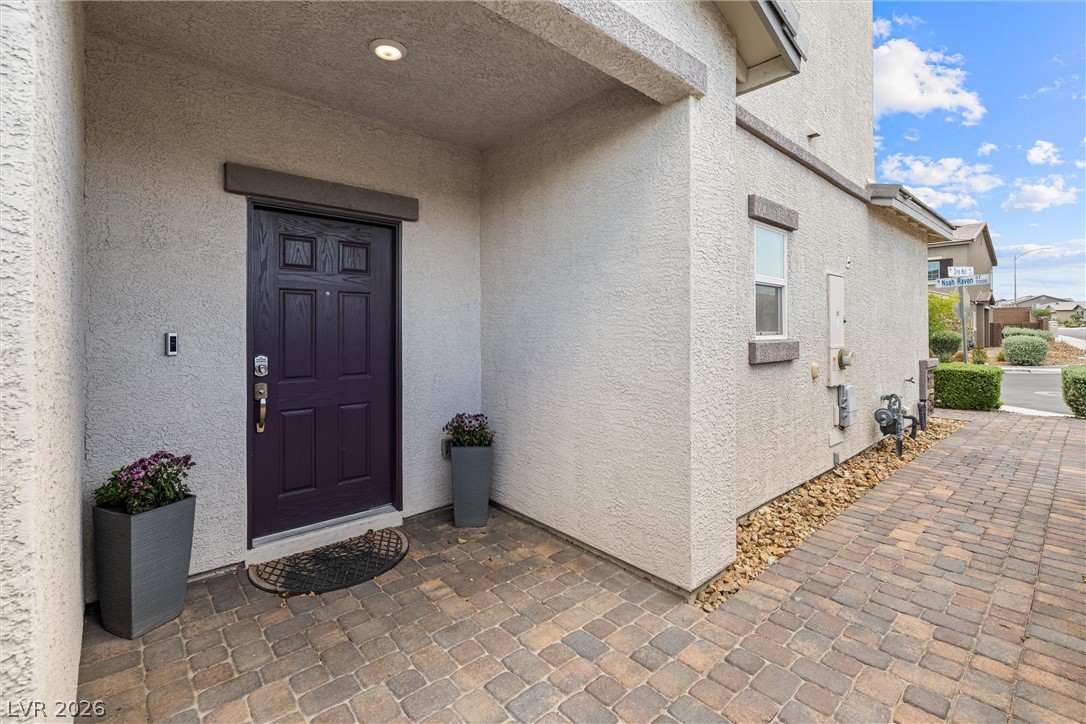
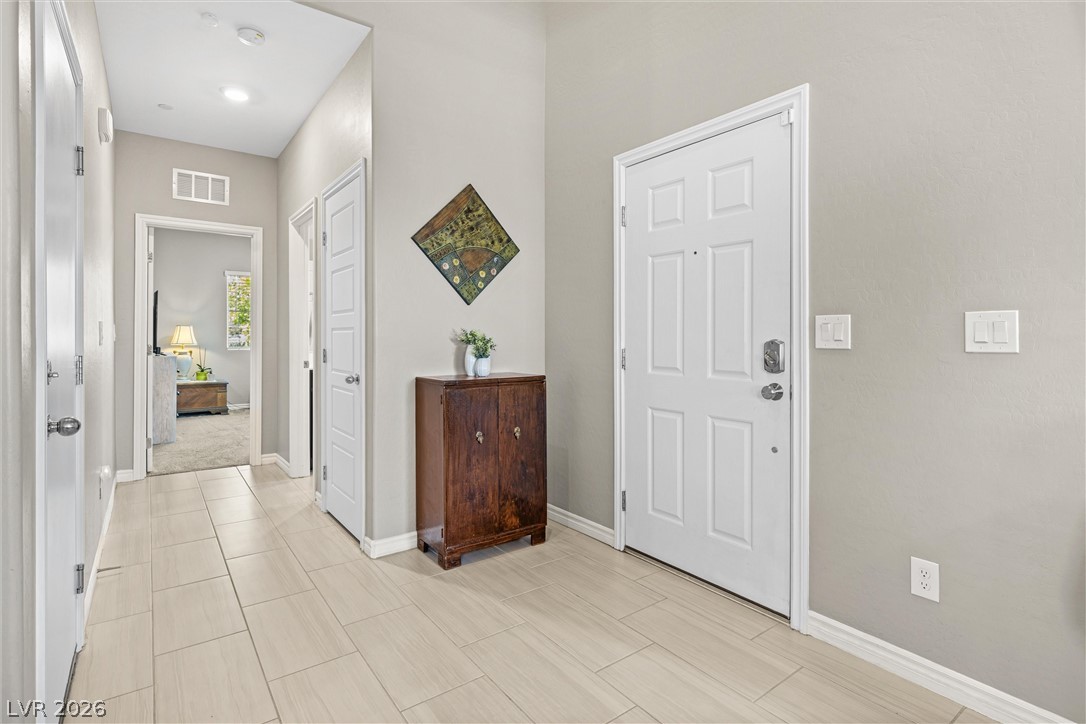
BETTER THAN NEW and MOVE-IN READY in a gated community! This beautifully upgraded 4-bedroom home has been thoughtfully cared for and is packed with features buyers will love. From the moment you walk in, you’ll notice the open layout, upgraded lighting, tile flooring throughout the downstairs, and a cozy electric fireplace that makes the living space feel warm and inviting.
The kitchen is both stylish and functional with granite countertops, stainless steel appliances, custom backsplash, oversized island with seating, walk-in pantry, and extra outlets added for convenience. All appliances stay, including the heavy-duty washer and dryer, making this home truly move-in ready.
Downstairs features a bedroom and Bathroom with a shower, perfect for guests, multigenerational living, or a private office space. Upstairs, the oversized primary suite offers double sinks, a large walk-in closet, and plenty of room to unwind. You’ll also love the second-floor laundry room with built-in cabinets for extra storage.
The backyard was designed for relaxing and entertaining with custom pavers, synthetic grass, covered patio, string lights, and a fire table with seating included. Seller has already pulled permits for a swim spa and is offering buyers the option to have it installed at the seller’s expense, or the seller can fill the area and extend the pavers instead.
Additional upgrades include a paid-off Kinetico water softener, reverse osmosis system, epoxy garage floors, overhead garage storage, and built-in fire sprinklers that may help lower homeowner’s insurance costs. This home shows pride of ownership throughout and is ready for its next owner to enjoy.
Save
Ask
Tour
Hide
Share
Listing Snapshot
Price
$447,000
Days On Site
0 Days
Bedrooms
4
Inside Area (SqFt)
2,217 sqft
Total Baths
3
Full Baths
2
Partial Baths
1
Lot Size
0.09 Acres
Year Built
2021
MLS® Number
2786313
Status
Active
Property Tax
$4,478
HOA/Condo/Coop Fees
$112 monthly
Sq Ft Source
N/A
Friends & Family
React
Invite
Recent Activity
2 hours ago
Listing first seen on site
9 hours ago
Listing updated with changes from the MLS®
General Features
Acres
0.09
Attached Garage
Yes
Direction Faces
West
Disclosures
Covenants Restrictions Disclosure
Garage
Yes
Garage Spaces
2
Green Energy Efficient
Windows
Parking
AttachedGarageGarage Door OpenerInside EntrancePrivateStorage
Description - Double Sink,Make Up Table,Separate Shower,Separate Tub
PrimaryBedroom
Dimensions - 17x14Description - Ceiling Fan,Pbr Separate From Other,Upstairs,Walk-In Closet(s)
Save
Ask
Tour
Hide
Share
Exterior Features
Construction Details
FrameStucco
Exterior
Private Yard
Fencing
BlockBack Yard
Lot Features
Landscaped
Patio And Porch
PatioCovered
Pool Features
Community
Roof
Tile
Windows/Doors
Window CoveringsBlindsDouble Pane WindowsLow Emissivity Windows
Community Features
Association Amenities
GatedPlaygroundParkPool
Association Dues
112
Community Features
PoolGated
Financing Terms Available
CashConventionalFHAVA Loan
HOA Fee Frequency
Monthly
Horse Property
None
Schools
School District
Unknown
Elementary School
Hayden, Don E.,Hayden, Don E.
Middle School
Cram Brian & Teri
High School
Legacy
Listing courtesy of Galindo Group Real Estate (702) 738-3438
Listing information is provided by Participants of the Greater Las Vegas Association of Realtors. IDX information is provided exclusively for personal, non-commercial use, and may not be used for any purpose other than to identify prospective properties consumers may be interested in purchasing. Information is deemed reliable but not guaranteed. Copyright 2026, Greater Las Vegas Association of Realtors.
Last checked: 2026-05-28 04:32 PM UTC
Neighborhood & Commute
Source: Walkscore
Disclosure: Community information and market data powered by Constellation Data Labs. Information is deemed reliable but not guaranteed.