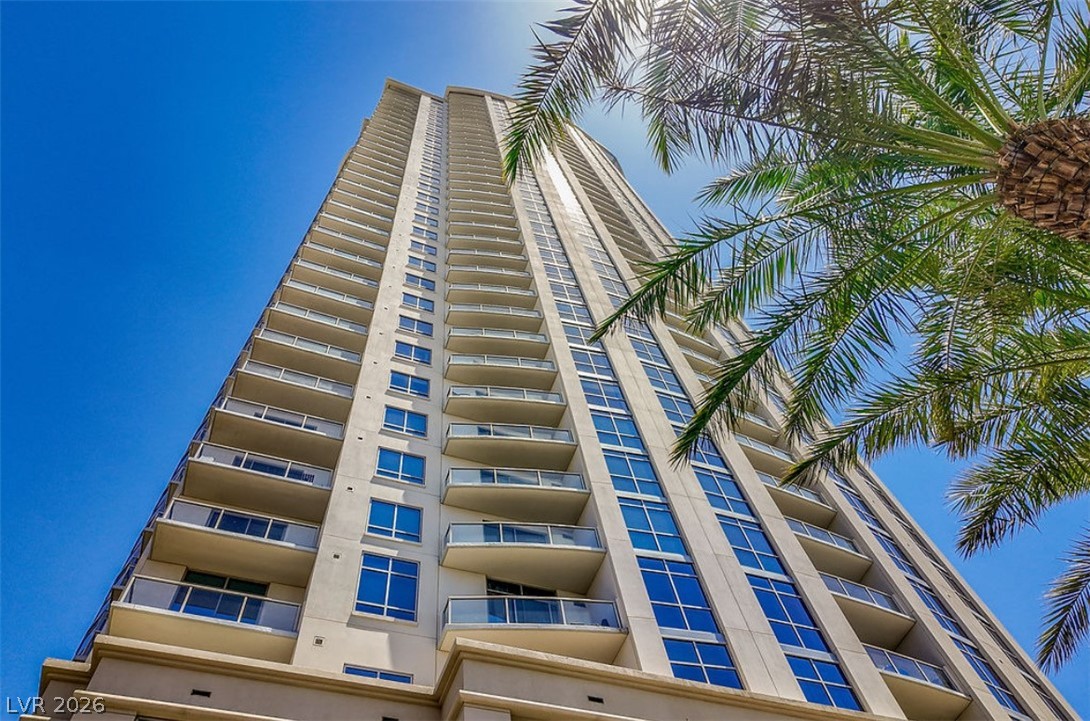
Exquisite Allure high-rise living!! This one-bedroom condo has the kind of charm that sells itself, with a bright, open living space on the 3rd floor***The tall floor to ceiling windows pulls in the natural light, making the interior feel warm, modern and inviting***The electric fireplace adds a touch of luxury and comfort, whether you are entertaining or simply relaxing***Primary bedroom is spacious with the added area for an office or a small retreat***Enjoy all the amenities Allure has to offer***recreation room, fitness center, computer room, concierge, social Calander, conference room and much more!! A must see!!
Save
Ask
Tour
Hide
Share
Listing Snapshot
Price
$295,000
Days On Site
0 Days
Bedrooms
1
Inside Area (SqFt)
999 sqft
Total Baths
1
Full Baths
1
Partial Baths
N/A
Lot Size
N/A
Year Built
2006
MLS® Number
2786286
Status
Active
Property Tax
$2,438
HOA/Condo/Coop Fees
$795 monthly
Sq Ft Source
N/A
Friends & Family
React
Comment
Invite
No Comments Yet
Did you know? You can invite friends and family to your search. They can join your search, rate and discuss listings with you.
Dog ParkFitness CenterGatedPoolRecreation RoomSecurityConciergeElevator(s)
Association Dues
795
Financing Terms Available
CashConventionalFHA
HOA Fee Frequency
Monthly
Schools
School District
Unknown
Elementary School
Park, John S.,Park, John S.
Middle School
Fremont John C.
High School
Clark Ed. W.
Listing courtesy of Prosperity Realty Global Enter (702) 429-3095
Listing information is provided by Participants of the Greater Las Vegas Association of Realtors. IDX information is provided exclusively for personal, non-commercial use, and may not be used for any purpose other than to identify prospective properties consumers may be interested in purchasing. Information is deemed reliable but not guaranteed. Copyright 2026, Greater Las Vegas Association of Realtors.
Last checked: 2026-05-30 11:46 PM UTC
Neighborhood & Commute
Source: Walkscore
Disclosure: Community information and market data powered by Constellation Data Labs. Information is deemed reliable but not guaranteed.





Did you know? You can invite friends and family to your search. They can join your search, rate and discuss listings with you.