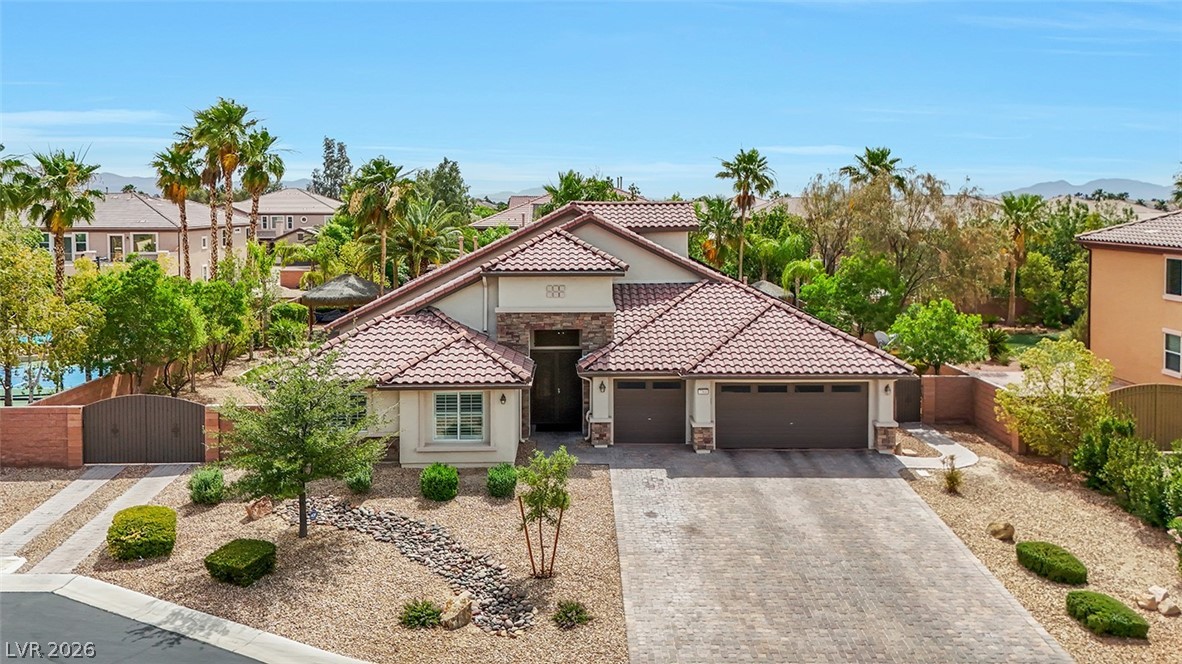
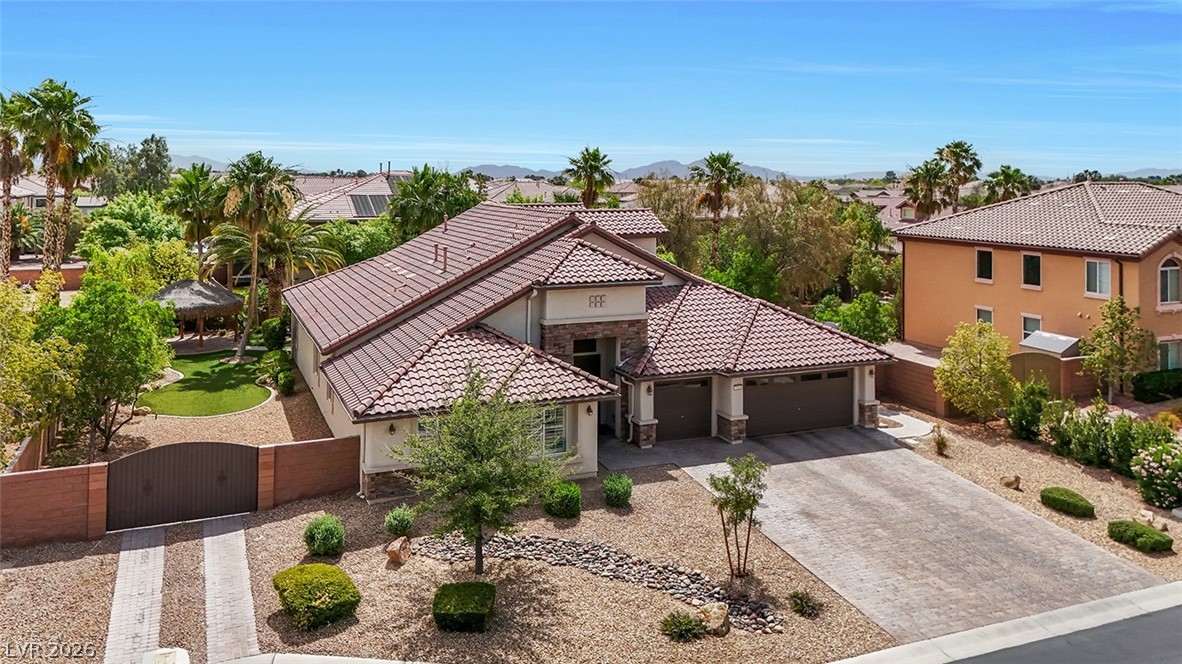
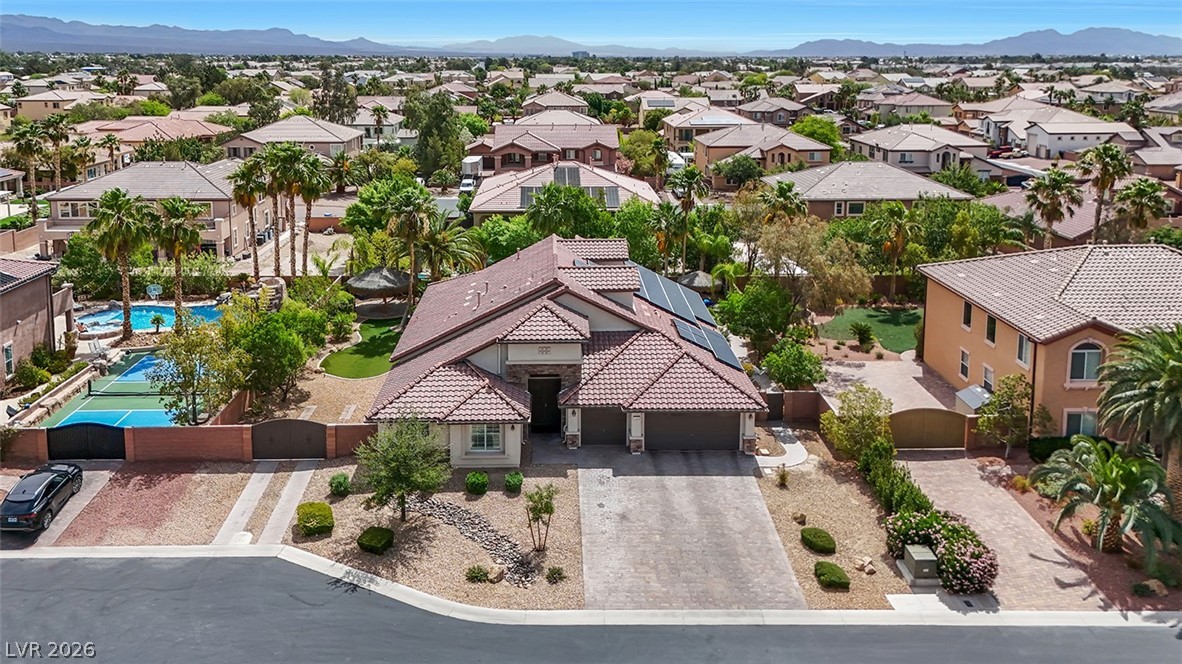
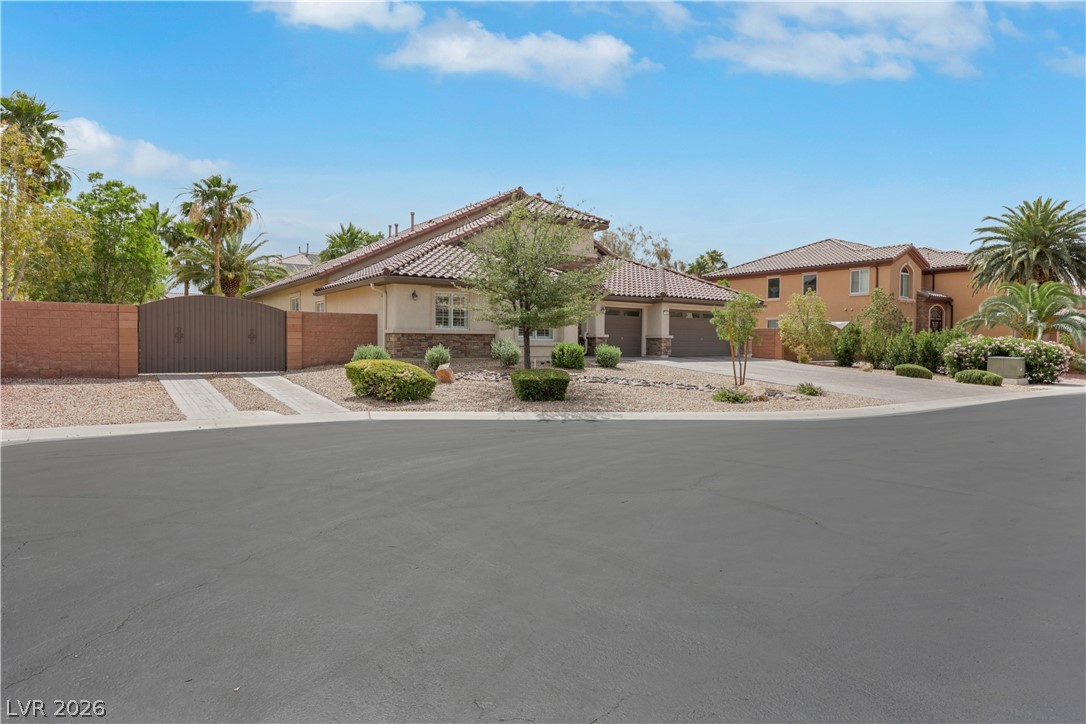
Welcome to this exceptional luxury retreat in north part of the valley! Situated on over a quarter-acre lot with 3,865 sq. ft. of living space, this stunning home offers the perfect blend of elegance, comfort, and resort-style living. Step into your private backyard oasis featuring a sparkling pool with waterfall and slide, outdoor kitchen, lush mature landscaping, RV parking, and two beautiful palapas providing the perfect escape from the desert sun. Inside, you’ll find 4 oversized bedrooms, upgraded luxury flooring, and a recently remodeled kitchen designed to impress. The spacious living room showcases a custom built-in entertainment system, creating the ideal space for relaxing or hosting guests in style. Upstairs, the private loft offers its own bedroom and balcony, making it the perfect guest retreat, game room, or multigenerational living space. Additional highlights include a 3-car garage equipped with 220V EV charging, an extended driveway, and energy-saving solar panels through Sunrun. Tucked away in a desirable gated community, this home truly delivers luxury, space, and lifestyle all in one incredible package.
Save
Ask
Tour
Hide
Share
Listing Snapshot
Price
$1,050,000
Days On Site
0 Days
Bedrooms
4
Inside Area (SqFt)
3,865 sqft
Total Baths
4
Full Baths
3
Partial Baths
1
Lot Size
0.37 Acres
Year Built
2009
MLS® Number
2786171
Status
Active
Property Tax
$3,884
HOA/Condo/Coop Fees
$100 monthly
Sq Ft Source
N/A
Friends & Family
React
Comment
Invite
No Comments Yet
Did you know? You can invite friends and family to your search. They can join your search, rate and discuss listings with you.
Recent Activity
2 hours ago
Listing first seen on site
9 hours ago
Listing updated with changes from the MLS®
General Features
Acres
0.37
Attached Garage
Yes
Direction Faces
West
Disclosures
Covenants Restrictions Disclosure
Energy Features
Solar
Garage
Yes
Garage Spaces
3
Green Energy Efficient
HVAC
Parking
AttachedGarageGarage Door OpenerPrivateRV GatedRV Access/Parking
Listing courtesy of BHHS Nevada Properties (702) 466-8233
Listing information is provided by Participants of the Greater Las Vegas Association of Realtors. IDX information is provided exclusively for personal, non-commercial use, and may not be used for any purpose other than to identify prospective properties consumers may be interested in purchasing. Information is deemed reliable but not guaranteed. Copyright 2026, Greater Las Vegas Association of Realtors.
Last checked: 2026-05-28 04:27 PM UTC
Neighborhood & Commute
Source: Walkscore
Disclosure: Community information and market data powered by Constellation Data Labs. Information is deemed reliable but not guaranteed.


Did you know? You can invite friends and family to your search. They can join your search, rate and discuss listings with you.