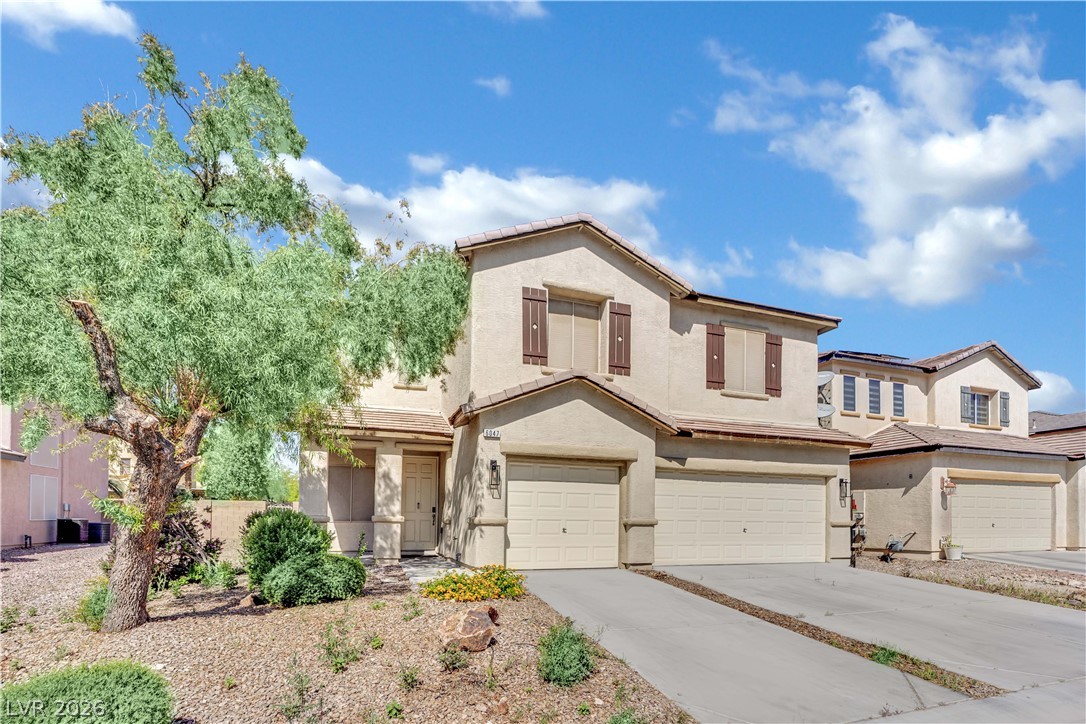
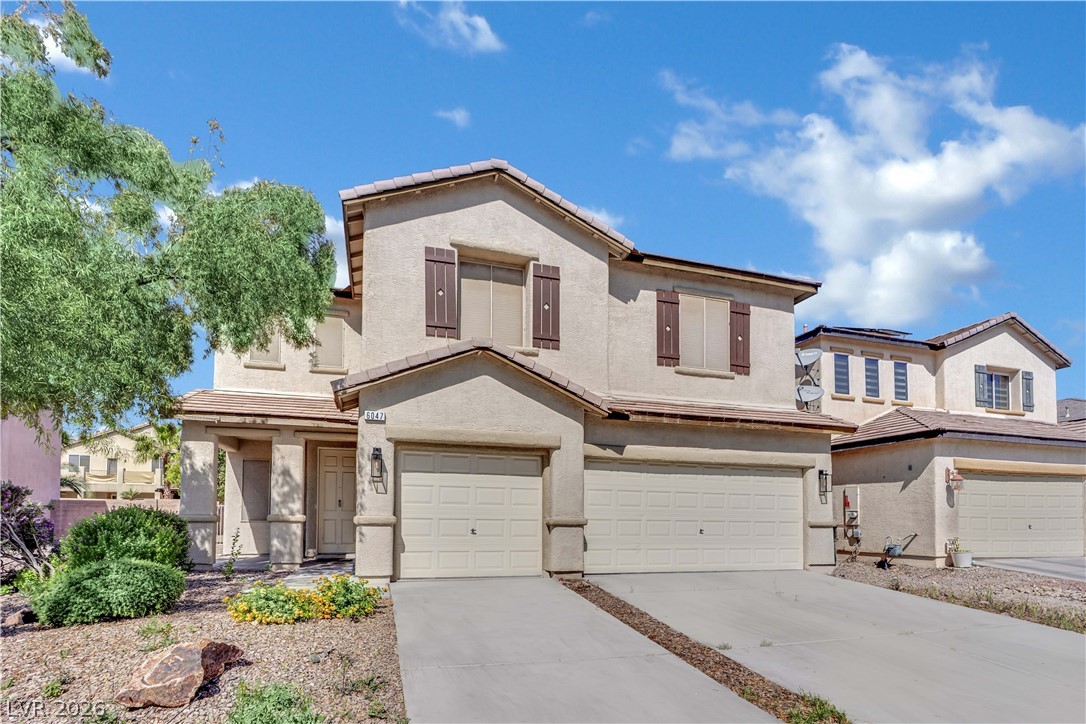
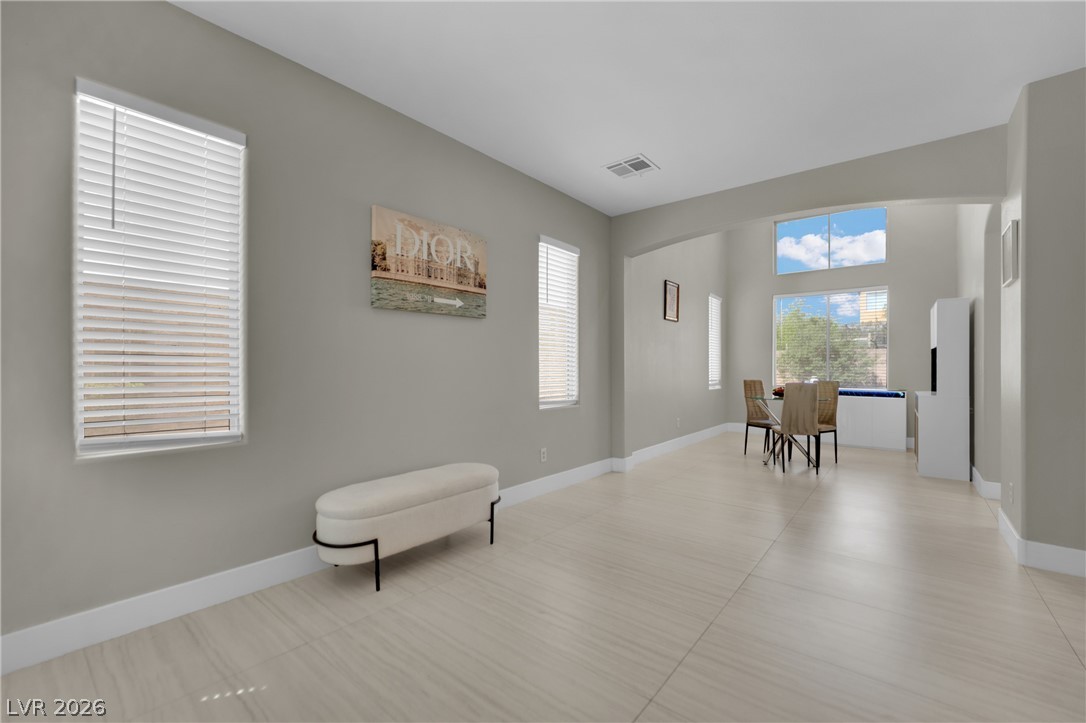
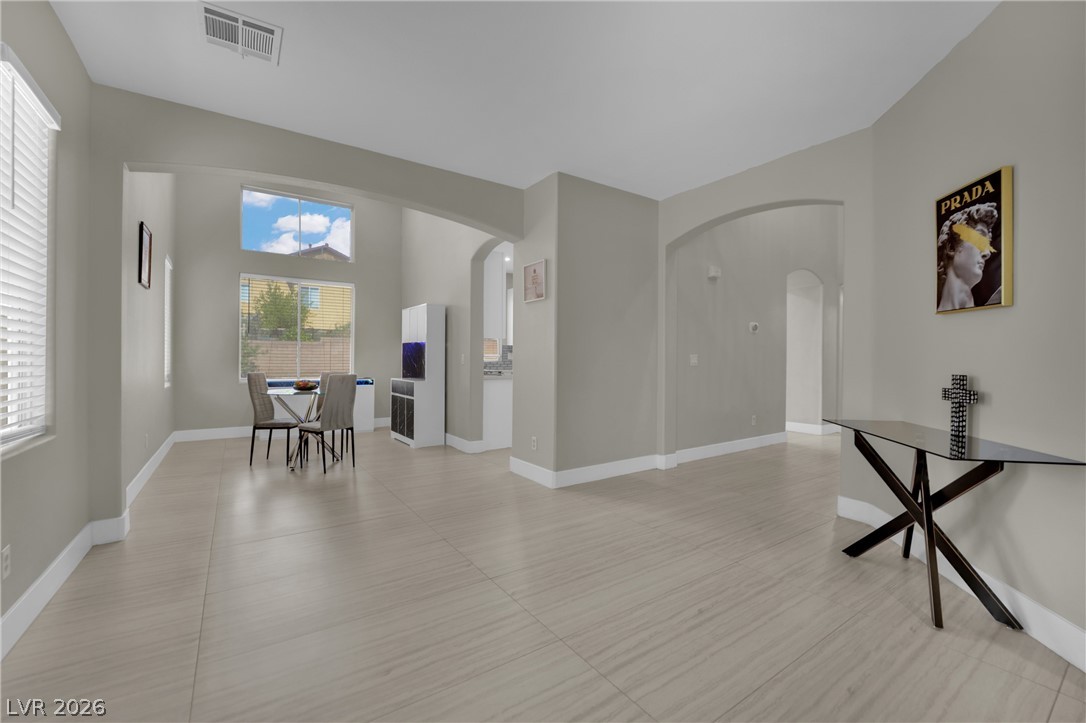
Beautifully updated home conveniently located near Green Valley offering 4 bedrooms, 3 bathrooms, and a 3-car garage. Updated modern kitchen showcases quartz countertops, a waterfall-edge island wit seating, newer white soft-close cabinetry, tile backsplash, stainless steel appliances, and a spacious pantry. The main living area features expansive ceramic tile flooring and a modern electric fireplace accent wall, creating an open and inviting atmosphere. Upstairs, the spacious primary suite includes luxury vinyl plank flooring, a ceiling fan with lighting, and a large walk-in closet. The primary bathroom is upgraded with dual vanities, separate mirrors, a soaking tub, and a large custom walk-in shower enclosure. A generous loft area is located adjacent to the primary suite, offering additional flexible living space. Secondary bathrooms include dual sinks and a tub/shower combination.
The oversized backyard offers low-maintenance desert landscaping with plenty of room for a future pool or outdoor entertaining area. Conveniently located near schools, shopping, dining, Green Valley Ranch Resort, and nearby golf courses. A great opportunity to own a move-in-ready home in a prime Henderson location. Can be sold furnished!
Save
Ask
Tour
Hide
Share
Listing Snapshot
Price
$560,000
Days On Site
0 Days
Bedrooms
4
Inside Area (SqFt)
2,352 sqft
Total Baths
3
Full Baths
2
Partial Baths
1
Lot Size
0.16 Acres
Year Built
2005
MLS® Number
2786091
Status
Active
Property Tax
$2,977
HOA/Condo/Coop Fees
$40 monthly
Sq Ft Source
N/A
Friends & Family
React
Comment
Invite
No Comments Yet
Did you know? You can invite friends and family to your search. They can join your search, rate and discuss listings with you.
Recent Activity
2 hours ago
Listing first seen on site
9 hours ago
Listing updated with changes from the MLS®
General Features
Acres
0.16
Attached Garage
Yes
Direction Faces
South
Disclosures
Covenants Restrictions Disclosure
Garage
Yes
Garage Spaces
3
Green Energy Efficient
Windows
Parking
AttachedGarageGarage Door OpenerInside EntrancePrivate
Listing courtesy of Galindo Group Real Estate (702) 882-1953
Listing information is provided by Participants of the Greater Las Vegas Association of Realtors. IDX information is provided exclusively for personal, non-commercial use, and may not be used for any purpose other than to identify prospective properties consumers may be interested in purchasing. Information is deemed reliable but not guaranteed. Copyright 2026, Greater Las Vegas Association of Realtors.
Last checked: 2026-05-27 06:17 PM UTC
Neighborhood & Commute
Source: Walkscore
Disclosure: Community information and market data powered by Constellation Data Labs. Information is deemed reliable but not guaranteed.


Did you know? You can invite friends and family to your search. They can join your search, rate and discuss listings with you.