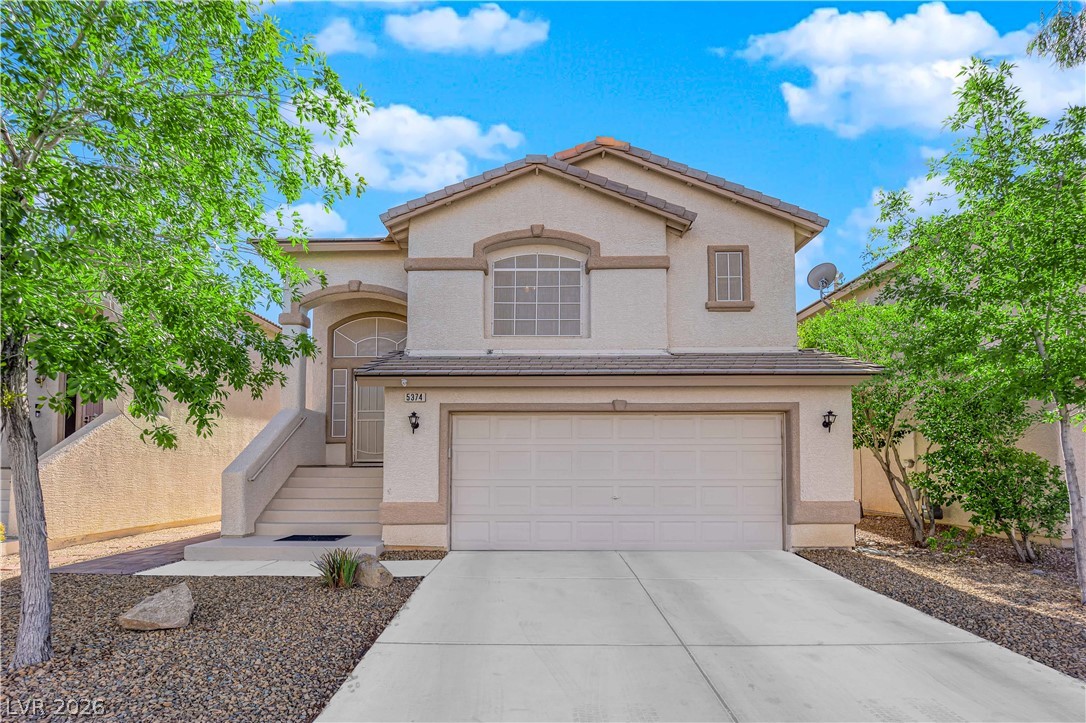
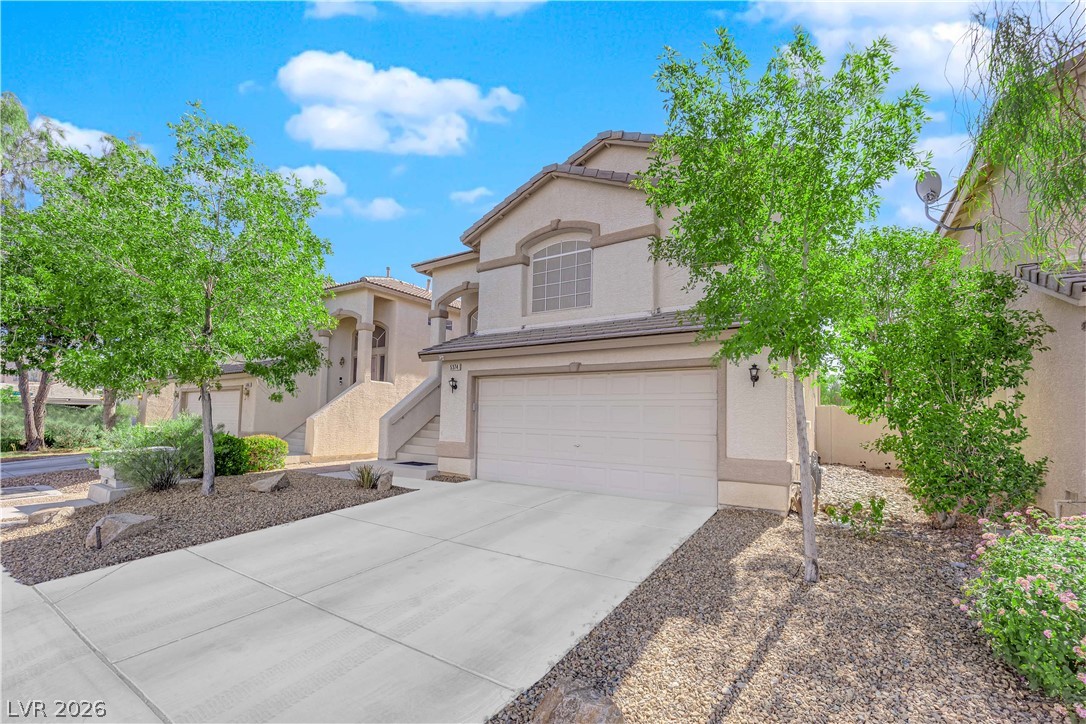
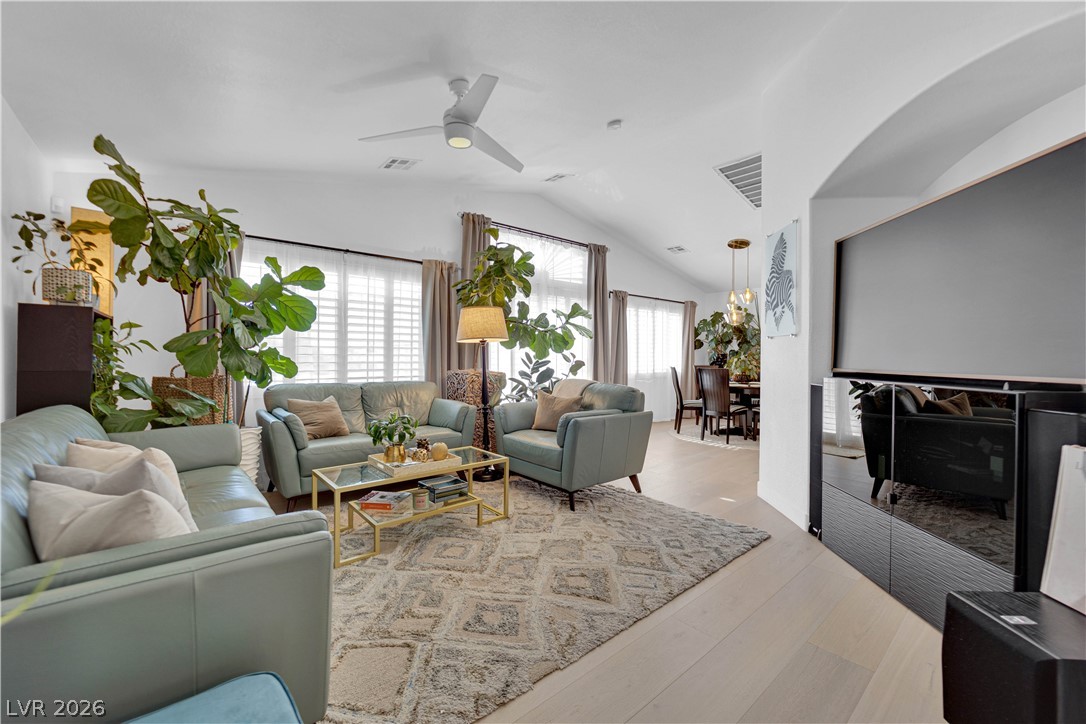
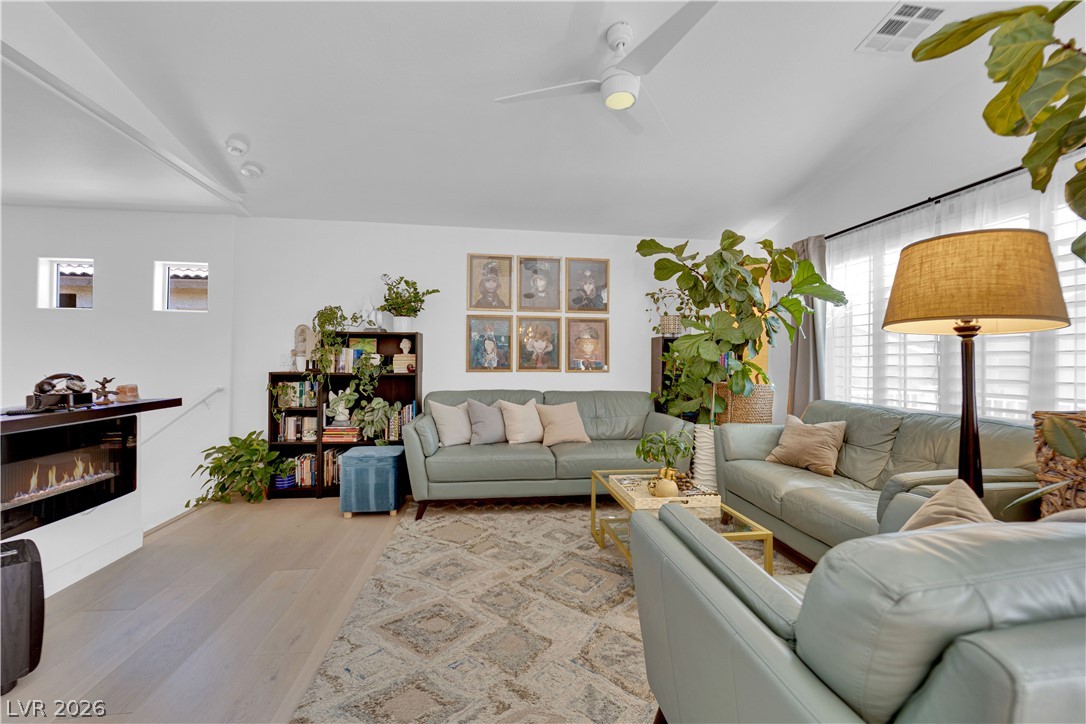
Beautiful two-story home featuring 3 bedrooms, 2.5 baths, and a solar-heated pool and spa, perfect for year-round enjoyment! The interior offers soaring vaulted ceilings, plantation shutters, luxury vinyl plank flooring throughout, and an abundance of natural light. The kitchen includes granite countertops and a spacious breakfast bar ideal for everyday living and entertaining. The spacious primary suite features a custom walk-in closet and an upgraded bathroom with a custom walk-in shower. Step outside to an oversized balcony overlooking the backyard oasis and pool area. The backyard also features a covered patio and plenty of space for relaxing or hosting guests. Custom cabinets and epoxy floors inside the garage. Conveniently located in the growing southwest part of town and only a short distance from Allegiant Stadium, Durango Casino, UnCommons, shopping, dining, and entertainment.
Save
Ask
Tour
Hide
Share
Listing Snapshot
Price
$515,000
Days On Site
0 Days
Bedrooms
3
Inside Area (SqFt)
1,677 sqft
Total Baths
3
Full Baths
1
Partial Baths
2
Lot Size
0.09 Acres
Year Built
2003
MLS® Number
2786089
Status
Active
Property Tax
$2,323
HOA/Condo/Coop Fees
$43 monthly
Sq Ft Source
N/A
Friends & Family
React
Comment
Invite
No Comments Yet
Did you know? You can invite friends and family to your search. They can join your search, rate and discuss listings with you.
Recent Activity
3 hours ago
Listing first seen on site
10 hours ago
Listing updated with changes from the MLS®
General Features
Acres
0.09
Attached Garage
Yes
Direction Faces
North
Disclosures
Covenants Restrictions Disclosure
Garage
Yes
Garage Spaces
2
Green Energy Efficient
Windows
Parking
AttachedGarageGarage Door OpenerGuestInside Entrance
Listing courtesy of Galindo Group Real Estate (702) 882-1953
Listing information is provided by Participants of the Greater Las Vegas Association of Realtors. IDX information is provided exclusively for personal, non-commercial use, and may not be used for any purpose other than to identify prospective properties consumers may be interested in purchasing. Information is deemed reliable but not guaranteed. Copyright 2026, Greater Las Vegas Association of Realtors.
Last checked: 2026-05-27 06:17 PM UTC
Neighborhood & Commute
Source: Walkscore
Disclosure: Community information and market data powered by Constellation Data Labs. Information is deemed reliable but not guaranteed.


Did you know? You can invite friends and family to your search. They can join your search, rate and discuss listings with you.