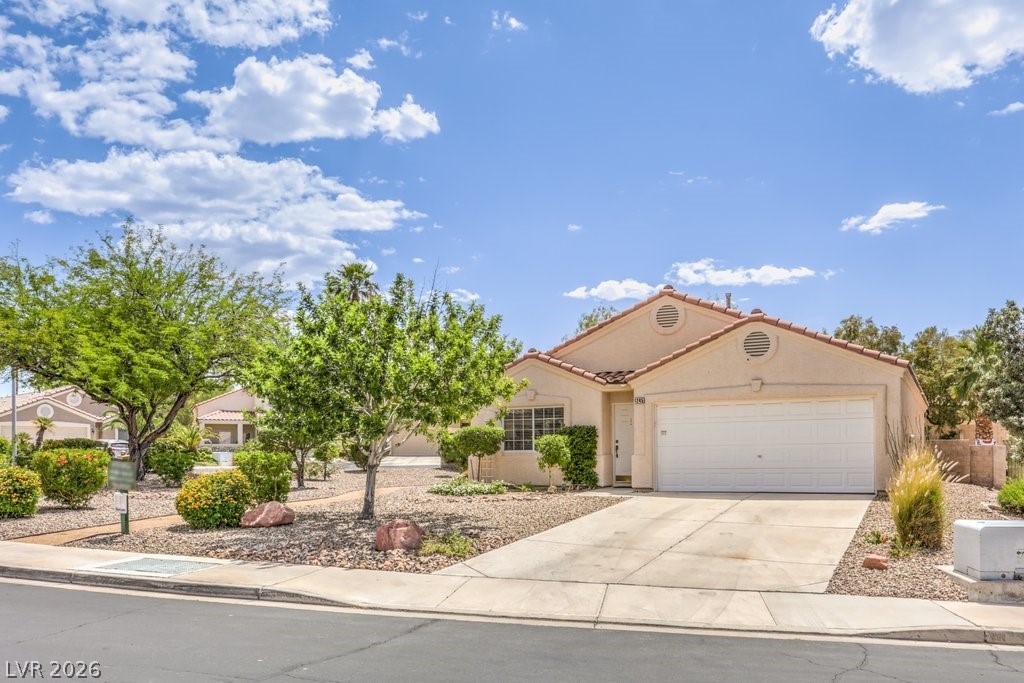
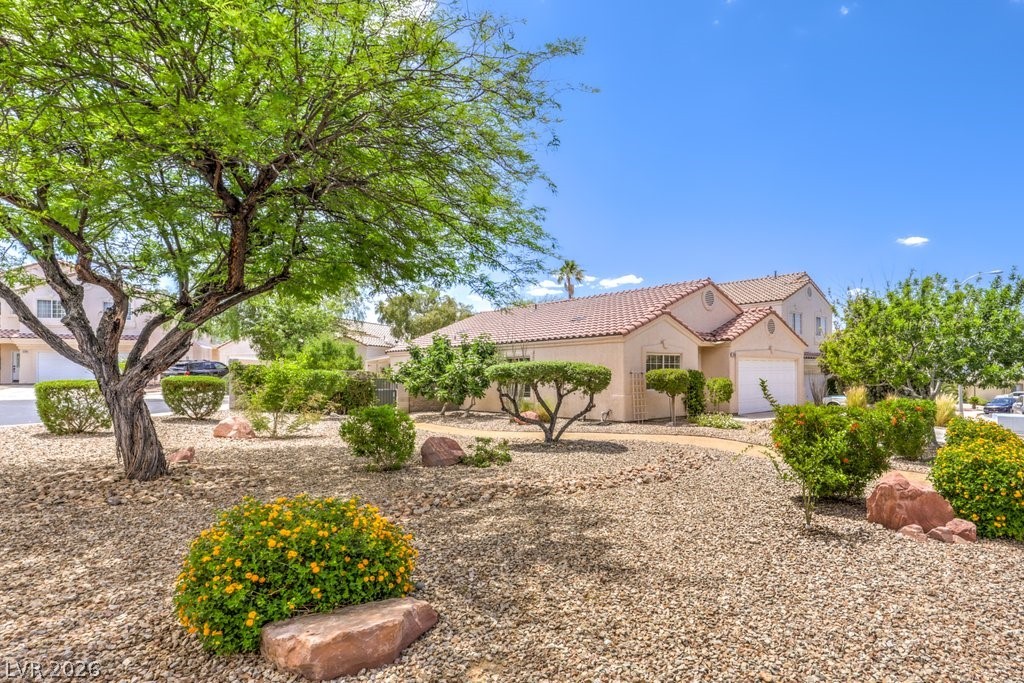
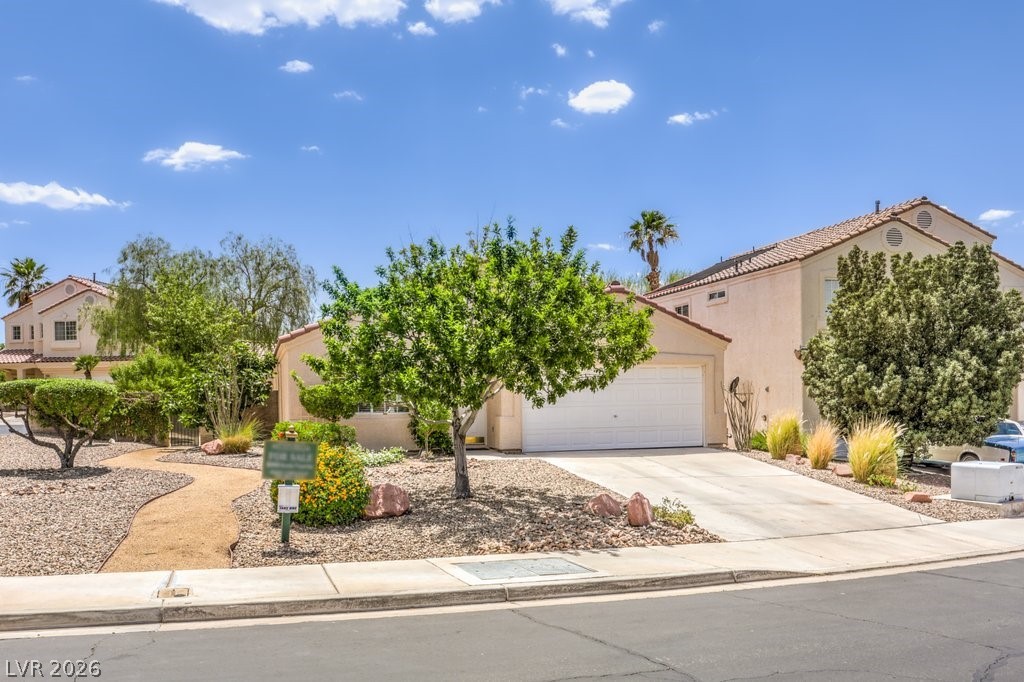
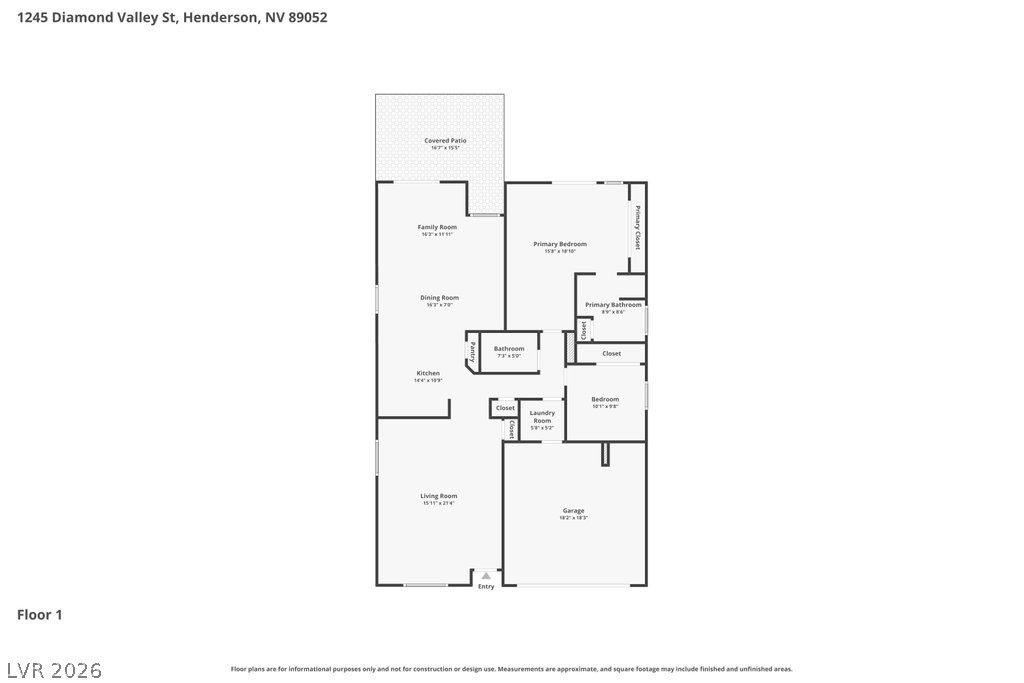
Beautifully positioned on a large corner lot, this inviting floor plan offers vaulted ceilings throughout and features 2 bedrooms, 2 bathrooms, and 1,438 square feet of comfortable living space. The kitchen includes stainless steel appliances including a gas stove, hood vent, and dishwasher, along with Corian countertops, a breakfast bar, a cozy breakfast nook, and a convenient pantry. The welcoming formal living and dining room create an ideal space for gatherings and entertaining. The family room lives like a great room, seamlessly connected to the kitchen for an open, comfortable flow. The spacious primary suite features a large closet, separate tub and shower, dual sinks, and a sliding door that opens directly to the backyard. The secondary bedroom includes custom built-ins and can easily function as a home office or flex space. Thoughtful upgrades throughout include vinyl flooring, ceiling fans, upgraded baseboards, wainscoting, garage cabinets, soft water loop and a newer AC unit. The expansive backyard features a covered patio, low-maintenance landscaping, fruit trees, and plenty of open space to relax, entertain, or enjoy the outdoors. Located in prestigious Seven Hills, residents enjoy access to multiple parks, tennis and basketball courts, playgrounds, scenic trails, and more — all just minutes from award-winning schools, shopping, dining, coffee, gyms, and freeway access.
Save
Ask
Tour
Hide
Share
Listing Snapshot
Price
$479,900
Days On Site
0 Days
Bedrooms
2
Inside Area (SqFt)
1,438 sqft
Total Baths
2
Full Baths
2
Partial Baths
N/A
Lot Size
0.2 Acres
Year Built
1997
MLS® Number
2785918
Status
Active
Property Tax
$1,864
HOA/Condo/Coop Fees
$73 monthly
Sq Ft Source
N/A
Friends & Family
React
Comment
Invite
No Comments Yet
Did you know? You can invite friends and family to your search. They can join your search, rate and discuss listings with you.
Recent Activity
3 hours ago
Listing first seen on site
10 hours ago
Listing updated with changes from the MLS®
General Features
Acres
0.2
Attached Garage
Yes
Direction Faces
North
Disclosures
Covenants Restrictions Disclosure
Garage
Yes
Garage Spaces
2
Green Energy Efficient
Windows
Parking
AttachedGarageGarage Door OpenerInside EntrancePrivate
Property Sub Type
Single Family Residence
Security
Gated Community
Sewer
Public Sewer
SqFt Total
1438
Style
OneStory
Utilities
Underground Utilities
Water Source
Public
Zoning
Single Family
Interior Features
Appliances
DishwasherDisposalGas Range
Cooling
Ceiling Fan(s)Central AirElectric
Flooring
CarpetVinyl
Furnished
Unfurnished
Heating
Natural GasCentral
Interior
Ceiling Fan(s)Master Downstairs
Laundry Features
Gas Dryer HookupLaundry Room
Window Features
Window CoveringsBlindsDouble Pane Windows
Bedroom 2
Dimensions - 10x10Description - Built In Shelves,Ceiling Fan,Closet
Listing courtesy of BHHS Nevada Properties (702) 461-4422
Listing information is provided by Participants of the Greater Las Vegas Association of Realtors. IDX information is provided exclusively for personal, non-commercial use, and may not be used for any purpose other than to identify prospective properties consumers may be interested in purchasing. Information is deemed reliable but not guaranteed. Copyright 2026, Greater Las Vegas Association of Realtors.
Last checked: 2026-05-27 06:17 PM UTC
Neighborhood & Commute
Source: Walkscore
Disclosure: Community information and market data powered by Constellation Data Labs. Information is deemed reliable but not guaranteed.


Did you know? You can invite friends and family to your search. They can join your search, rate and discuss listings with you.