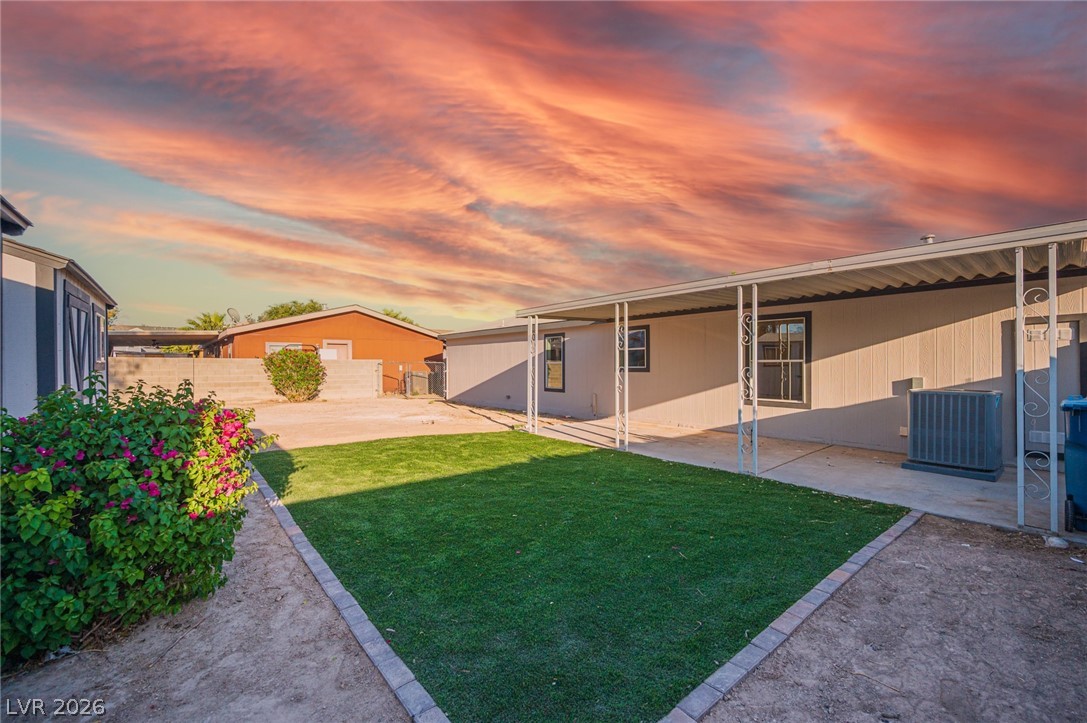
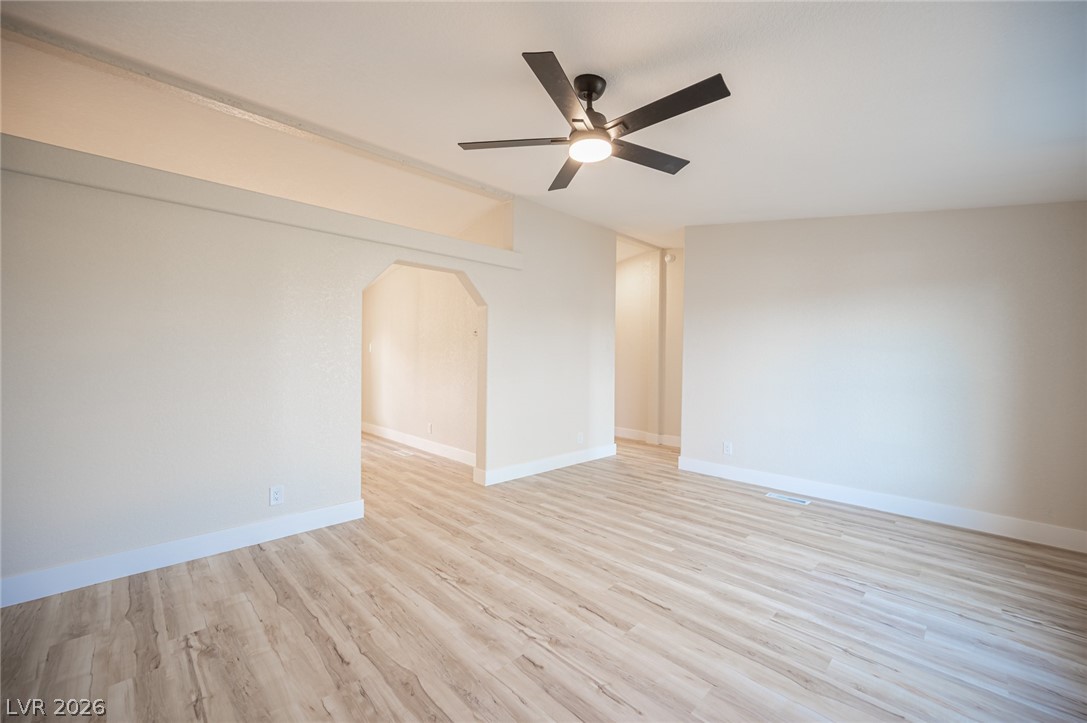
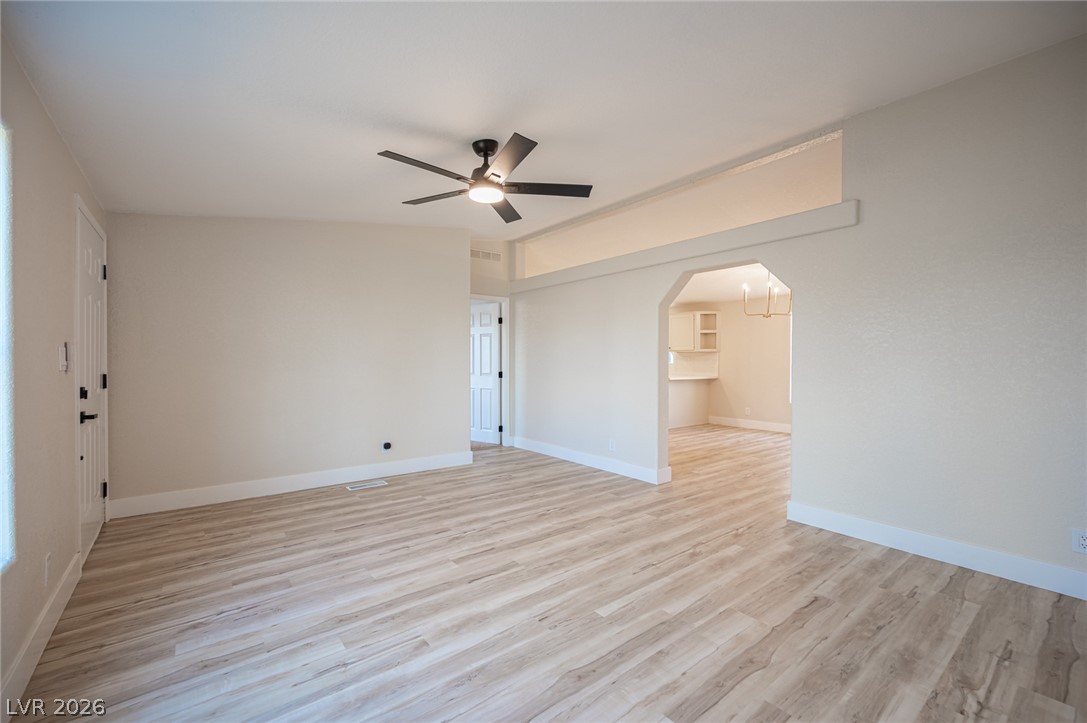
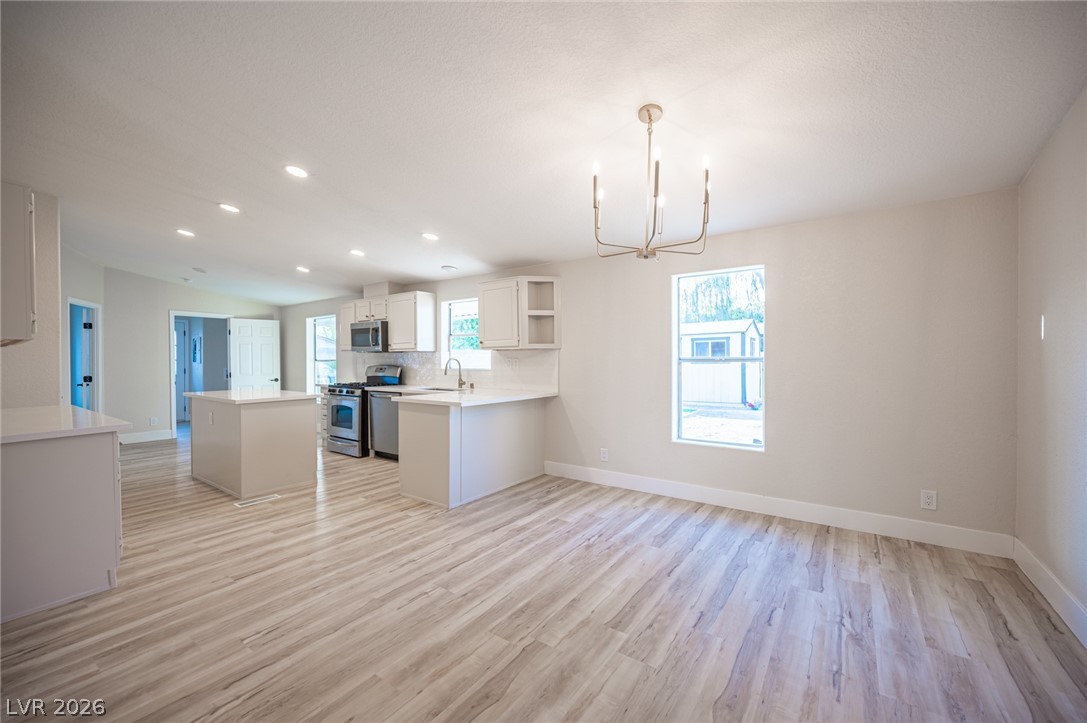
Where casual elegance meets affordability, welcome to an updated home featuring a neutral paint palette, premium plank flooring and modern fixtures. Offering beauty and functionality, this floorplan flows effortlessly from the living and dining areas into a kitchen anchored by glistening quartz countertops, stainless steel appliances, and cabinets highlighted by knurled brass hardware. The impressive primary suite offers spacious living and a spa like en-suite promising a custom tailored shower with floor to ceiling tile finishes. Outback, escape the heat under the cover of a metal patio cover, and enjoy maintenance free artificial grass. With ample parking for all your vehicles & toys, this home checks all of the boxes. Savor peace of mind with serviced mechanicals and attention to detail. Schedule your showing today!
Save
Ask
Tour
Hide
Share
Listing Snapshot
Price
$328,000
Days On Site
0 Days
Bedrooms
4
Inside Area (SqFt)
1,566 sqft
Total Baths
2
Full Baths
1
Partial Baths
1
Lot Size
0.18 Acres
Year Built
2004
MLS® Number
2785775
Status
Active
Property Tax
$683
HOA/Condo/Coop Fees
N/A
Sq Ft Source
N/A
Friends & Family
React
Comment
Invite
No Comments Yet
Did you know? You can invite friends and family to your search. They can join your search, rate and discuss listings with you.
Recent Activity
3 hours ago
Listing first seen on site
10 hours ago
Listing updated with changes from the MLS®
General Features
Acres
0.18
Direction Faces
South
Energy Features
Solar
Parking
GuestOpen
Property Sub Type
Manufactured Home
Sewer
Public Sewer
SqFt Total
1566
Style
OneStory
Utilities
Underground Utilities
Water Source
Public
Zoning
Single Family
Interior Features
Appliances
DishwasherDisposalGas RangeMicrowave
Cooling
Ceiling Fan(s)Central AirElectric
Electric
Photovoltaics Seller Owned
Flooring
CarpetVinyl
Furnished
Unfurnished
Heating
Natural GasCentral
Interior
Ceiling Fan(s)Master Downstairs
Laundry Features
Gas Dryer HookupMain Level
Bedroom 3
Dimensions - 10x10Description - Walk-In Closet(s)
Bedroom 4
Dimensions - 12x10Description - Walk-In Closet(s)
Kitchen
Description - Quartz Countertops
PrimaryBedroom
Dimensions - 11x11Description - Walk-In Closet(s)
Save
Ask
Tour
Hide
Share
Exterior Features
Fencing
BlockBack Yard
Lot Features
Landscaped
Patio And Porch
Patio
Roof
CompositionShingle
Community Features
Association Amenities
None
Financing Terms Available
CashConventionalFHAVA Loan
Horse Property
None
Schools
School District
Unknown
Elementary School
Cortez, Manuel J.,Cortez, Manuel J.
Middle School
Monaco Mario C & Joanne
High School
Desert Pines
Listing courtesy of Infinity Brokerage (702) 576-4877
Listing information is provided by Participants of the Greater Las Vegas Association of Realtors. IDX information is provided exclusively for personal, non-commercial use, and may not be used for any purpose other than to identify prospective properties consumers may be interested in purchasing. Information is deemed reliable but not guaranteed. Copyright 2026, Greater Las Vegas Association of Realtors.
Last checked: 2026-05-26 06:03 PM UTC
Neighborhood & Commute
Source: Walkscore
Disclosure: Community information and market data powered by Constellation Data Labs. Information is deemed reliable but not guaranteed.


Did you know? You can invite friends and family to your search. They can join your search, rate and discuss listings with you.