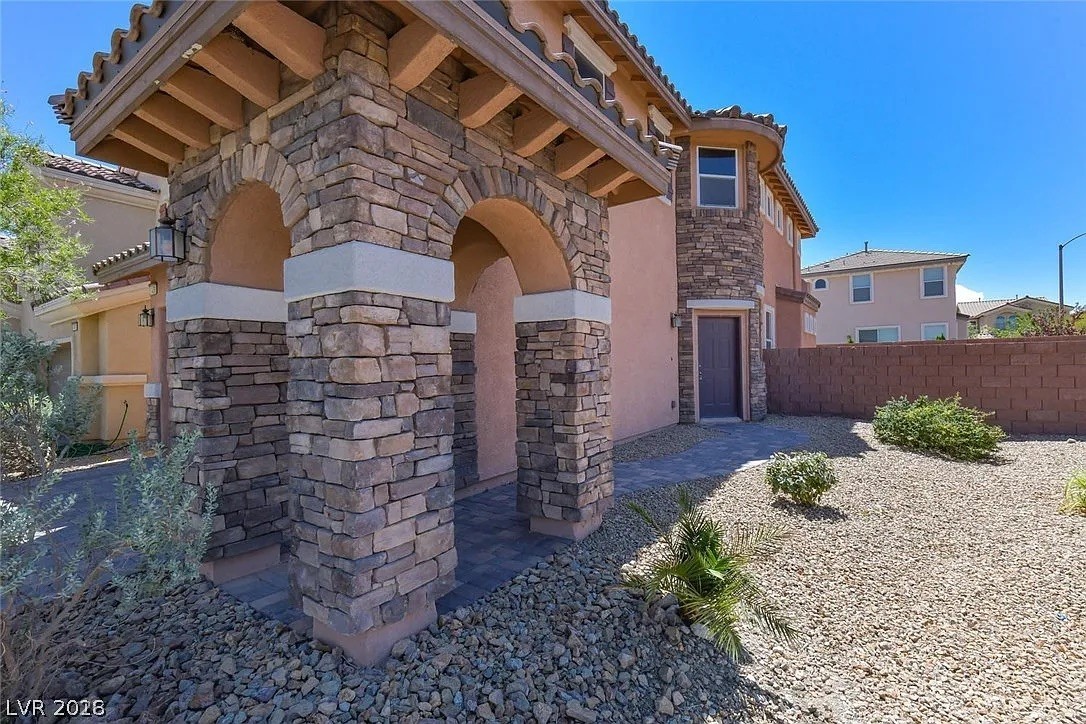
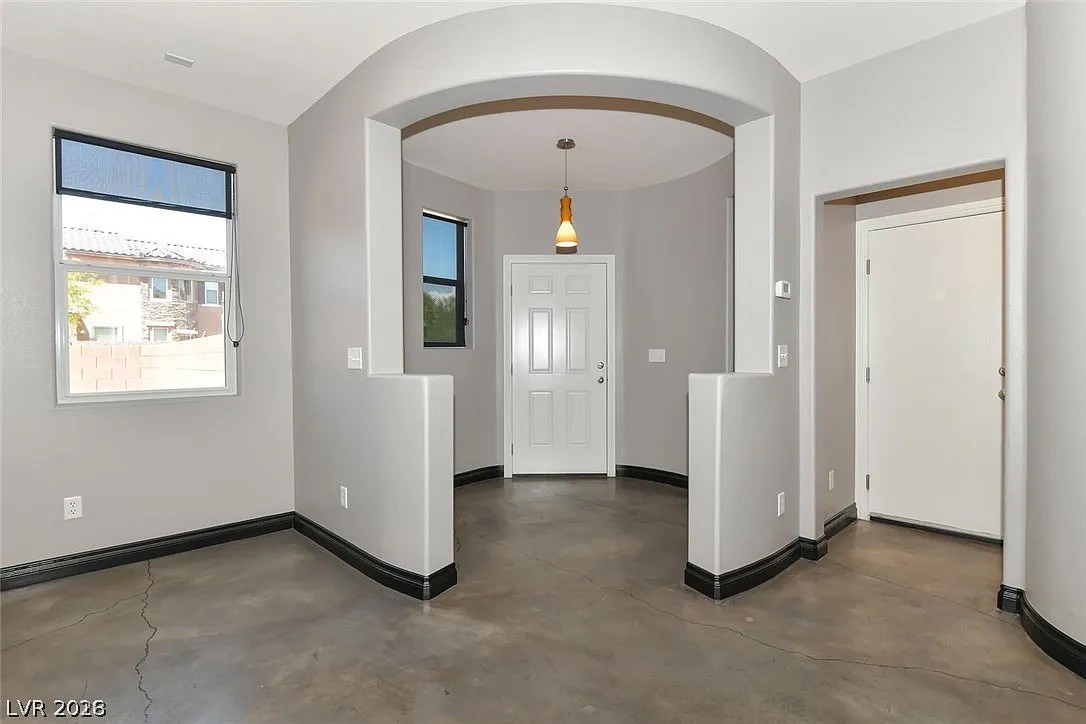
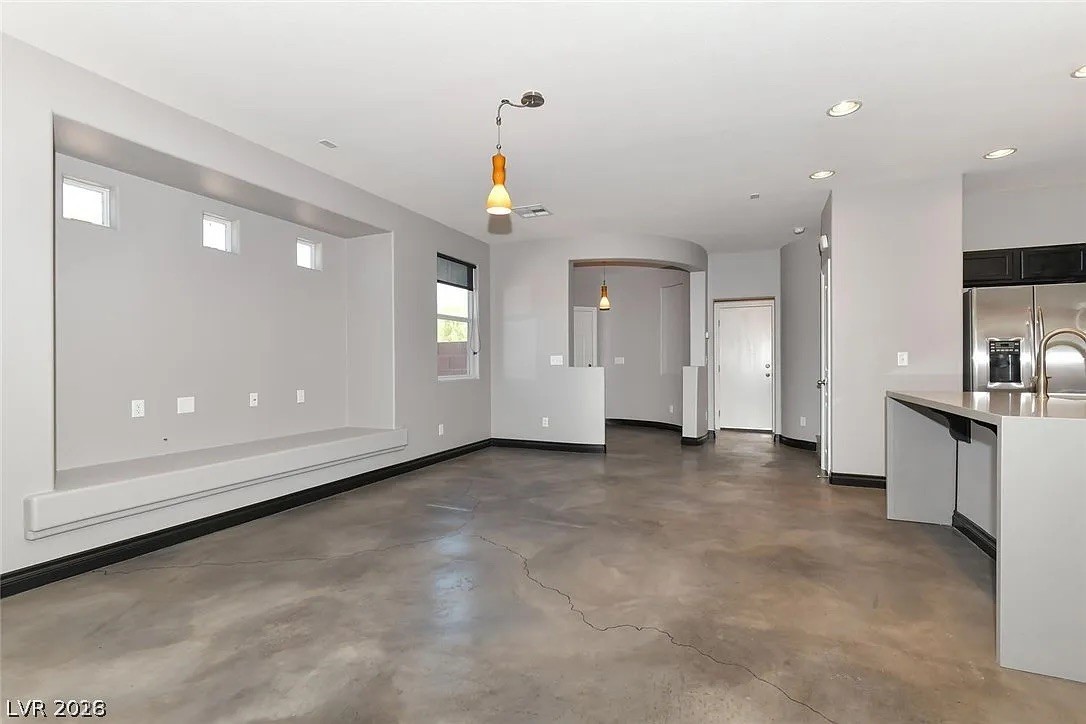
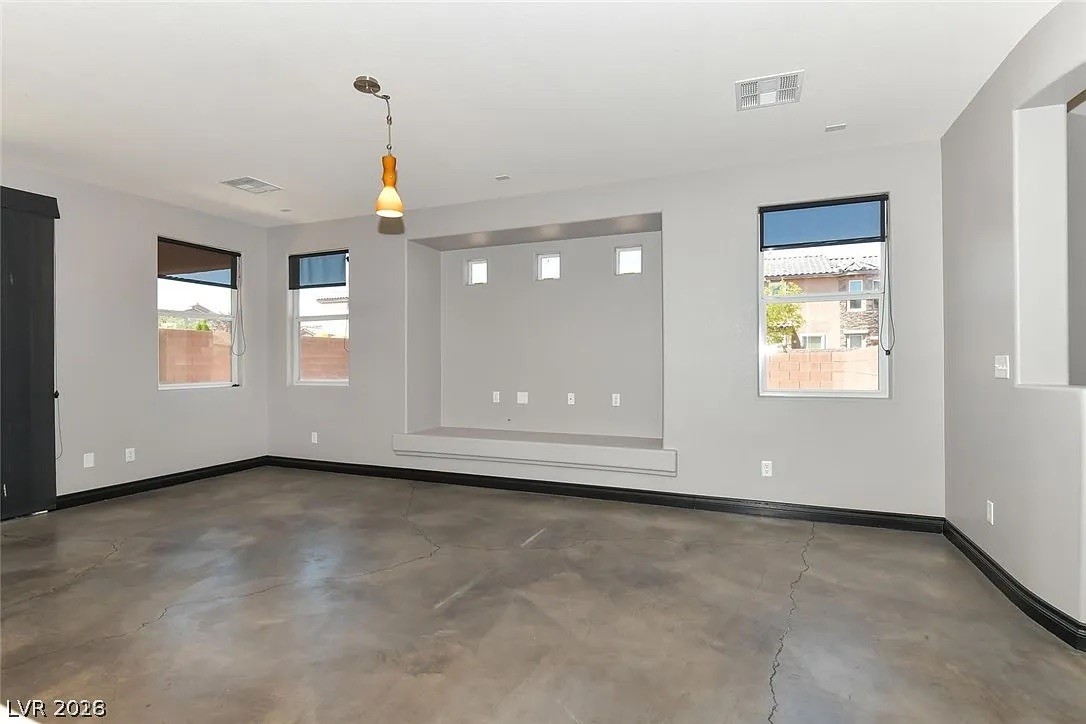
MUST SEE!!! Beautifully upgraded home in the highly desirable MOUNTAINS EDGE community situated on one of the LARGEST CORNER LOTS in the neighborhood! This move-in ready home features 3 BEDROOMS plus a HUGE UPSTAIRS LOFT, offering endless possibilities for a second living area, home office, game room, or potential 4TH BEDROOM. The spacious PRIMARY SUITE includes a PRIVATE BALCONY, creating the perfect spot to unwind and enjoy the Las Vegas evenings. The kitchen has been tastefully updated with WHITE cabinetry, QUARTZ countertops, CUSTOM BACKSPLASH, PANTRY, and STAINLESS STEEL appliances. Throughout the home you'll find NO CARPET, including durable STAINED CONCRETE FLOORING downstairs, WOOD PLANK LAMINATE FLOORING upstairs, and TILE FLOORING in all bathrooms, creating a stylish and low-maintenance living environment. The PRIMARY and SECONDARY BATHROOMS feature UPGRADED WHITE CABINETS, UNDERMOUNT SINKS, and BRUSHED NICKEL FIXTURES. Good size LAUNDRY ROOM upstairs with WASHER and DRYER being INCLUDED. Additional highlights include an UPGRADED STONE EXTERIOR ELEVATION, PAVER DRIVEWAY, and charming SIDE ENTRY that adds character and curb appeal. The OVERSIZED CORNER LOT provides plenty of outdoor space for entertaining, pets, play areas, gardening, or even FUTURE POOL POTENTIAL. Pride of ownership throughout and conveniently located near parks, walking trails, shopping, dining, and all that Mountains Edge has to offer. The list goes on, THIS WON'T LAST!!!
Save
Ask
Tour
Hide
Share
Listing Snapshot
Price
$460,000
Days On Site
0 Days
Bedrooms
3
Inside Area (SqFt)
1,775 sqft
Total Baths
3
Full Baths
2
Partial Baths
1
Lot Size
0.12 Acres
Year Built
2010
MLS® Number
2785632
Status
Active
Property Tax
$2,303
HOA/Condo/Coop Fees
$45 monthly
Sq Ft Source
N/A
Friends & Family
React
Comment
Invite
No Comments Yet
Did you know? You can invite friends and family to your search. They can join your search, rate and discuss listings with you.
Recent Activity
2 hours ago
Listing first seen on site
9 hours ago
Listing updated with changes from the MLS®
General Features
Acres
0.12
Attached Garage
Yes
Direction Faces
North
Disclosures
Covenants Restrictions Disclosure
Garage
Yes
Garage Spaces
2
Green Energy Efficient
Windows
Parking
AttachedGarageGarage Door OpenerInside EntrancePrivateGuest
Listing courtesy of Realty Expertise (702) 217-8012
Listing information is provided by Participants of the Greater Las Vegas Association of Realtors. IDX information is provided exclusively for personal, non-commercial use, and may not be used for any purpose other than to identify prospective properties consumers may be interested in purchasing. Information is deemed reliable but not guaranteed. Copyright 2026, Greater Las Vegas Association of Realtors.
Last checked: 2026-05-26 06:08 PM UTC
Neighborhood & Commute
Source: Walkscore
Disclosure: Community information and market data powered by Constellation Data Labs. Information is deemed reliable but not guaranteed.


Did you know? You can invite friends and family to your search. They can join your search, rate and discuss listings with you.