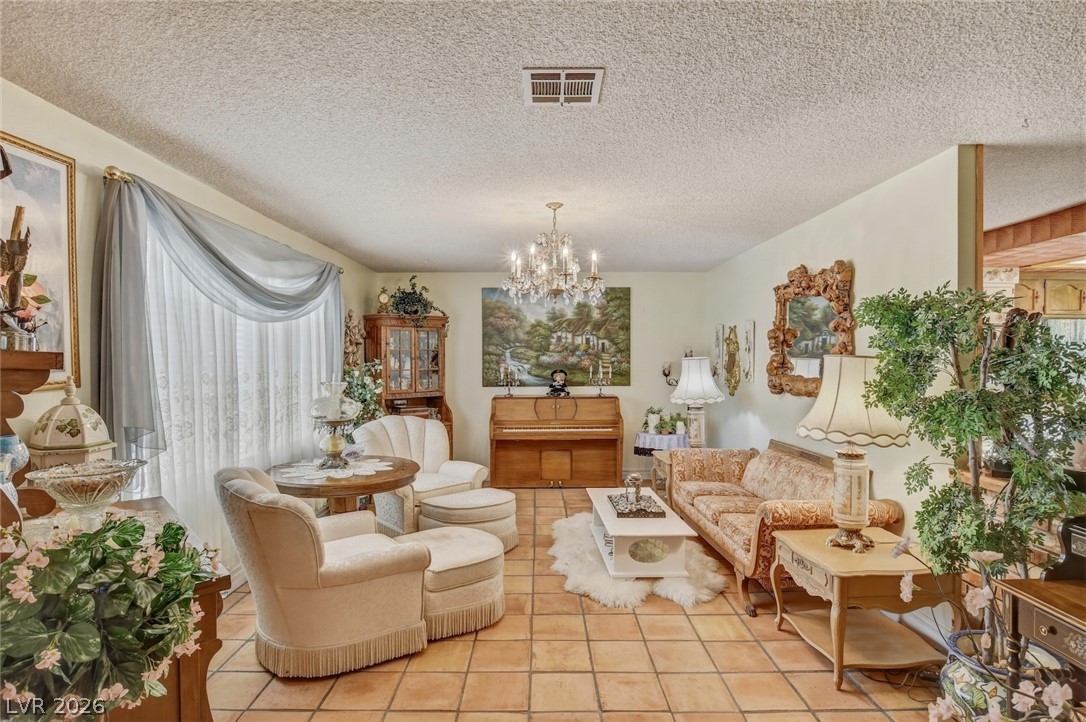
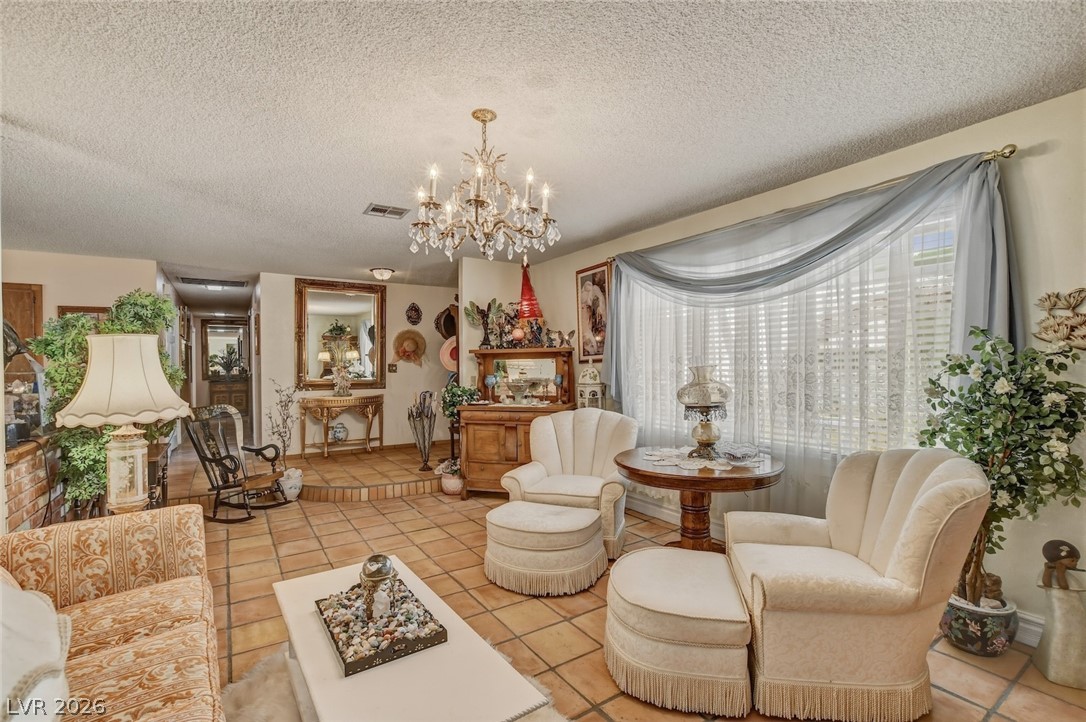
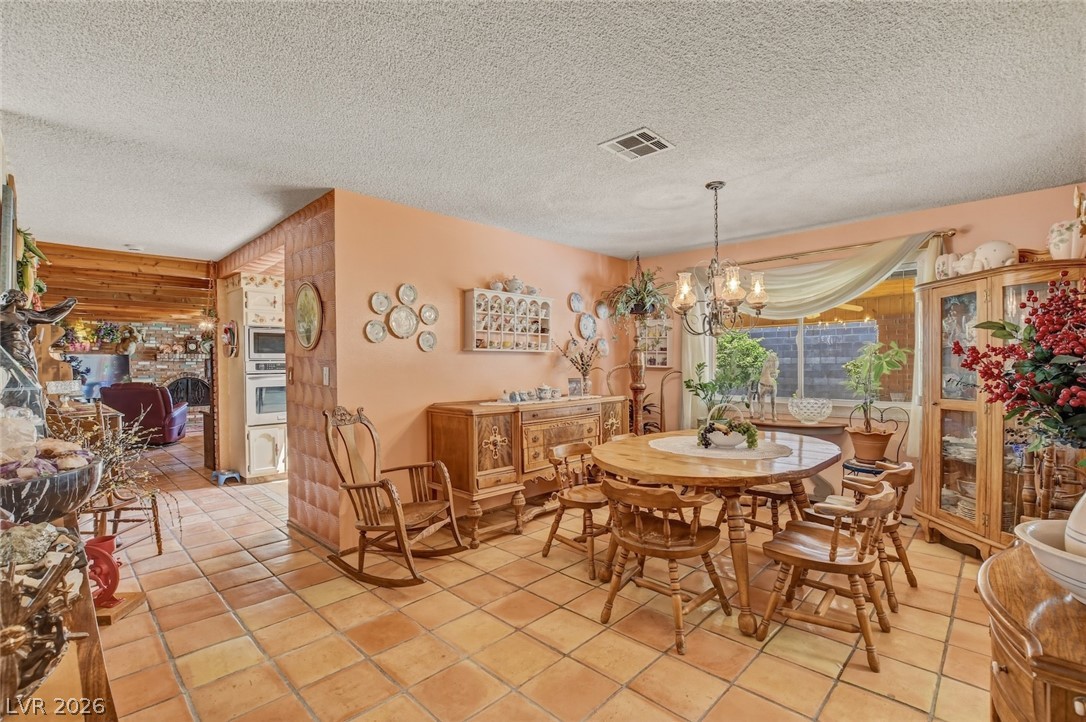
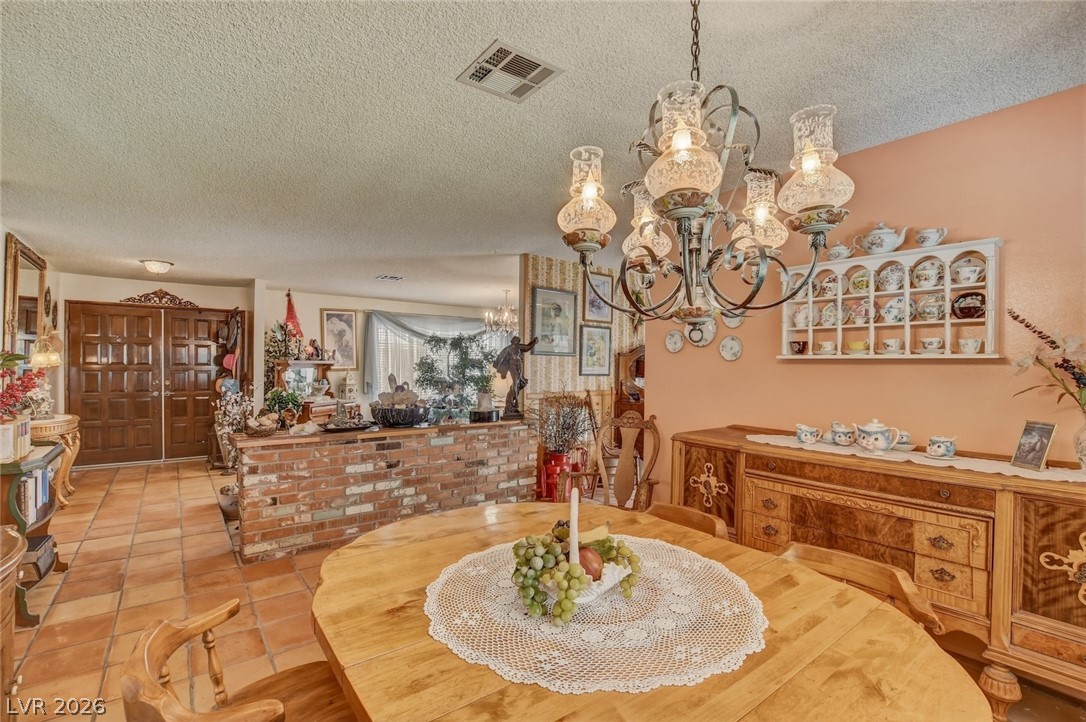
BEAUTIFUL 1 STORY NEAR Wagon Wheel in Henderson!!!!!! Don't miss out on this upgraded home surrounded with beautiful trees and Mountain Views!!! This home is a 2,375 sqft. 1 story featuring (3) bedrooms, (2) full baths, (2) car oversized garage. Custom wood work throughout, Amazing kitchen with recessed lighting and granite countertops, stainless steel appliances which are included. Large bedrooms makes every room feel like its own private suite. Fully finished backyard with additional patio cover. There are is a large workshop and an additional storage shed with gated access. This property is fully fenced and is very private. Minutes from restaurants, shopping stores, schools, parks and within 20 minutes from The Las Vegas Strip, Harry Reid International Airport, Allegiant Stadium, T-Moblie Arena.
Save
Ask
Tour
Hide
Share
Listing Snapshot
Price
$700,000
Days On Site
0 Days
Bedrooms
3
Inside Area (SqFt)
2,375 sqft
Total Baths
2
Full Baths
2
Partial Baths
N/A
Lot Size
0.37 Acres
Year Built
1977
MLS® Number
2785580
Status
Active
Property Tax
$2,087
HOA/Condo/Coop Fees
N/A
Sq Ft Source
N/A
Friends & Family
React
Comment
Invite
No Comments Yet
Did you know? You can invite friends and family to your search. They can join your search, rate and discuss listings with you.
Recent Activity
6 hours ago
Listing first seen on site
yesterday
Listing updated with changes from the MLS®
General Features
Acres
0.37
Attached Garage
Yes
Direction Faces
West
Garage
Yes
Garage Spaces
2
Green Energy Efficient
Windows
Parking
AttachedGarageGarage Door OpenerInside EntranceOpenRV GatedRV Access/Parking
Property Sub Type
Single Family Residence
Sewer
Septic Tank
SqFt Total
2375
Style
OneStory
Utilities
Electricity Available
Water Source
Public
Zoning
Horses Permitted,Single Family
Interior Features
Appliances
Built-In Electric OvenDryerElectric CooktopDisposalMicrowaveRefrigeratorWasher
Listing courtesy of Vegas One Realty (702) 882-9379
Listing information is provided by Participants of the Greater Las Vegas Association of Realtors. IDX information is provided exclusively for personal, non-commercial use, and may not be used for any purpose other than to identify prospective properties consumers may be interested in purchasing. Information is deemed reliable but not guaranteed. Copyright 2026, Greater Las Vegas Association of Realtors.
Last checked: 2026-05-25 06:05 PM UTC
Neighborhood & Commute
Source: Walkscore
Disclosure: Community information and market data powered by Constellation Data Labs. Information is deemed reliable but not guaranteed.


Did you know? You can invite friends and family to your search. They can join your search, rate and discuss listings with you.