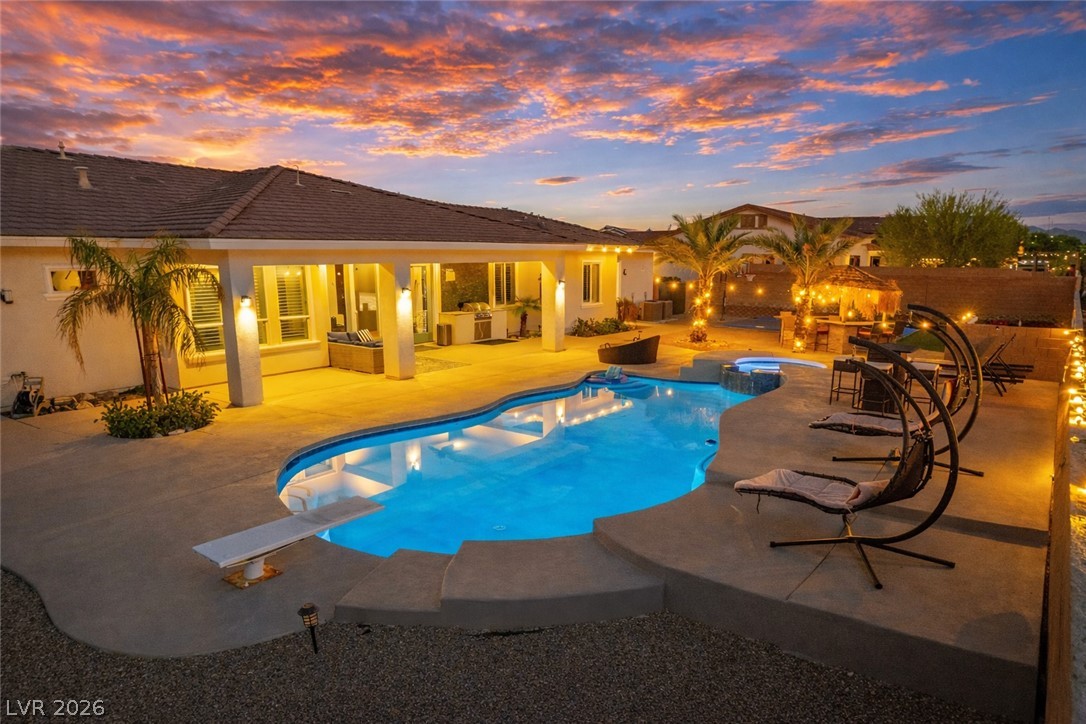
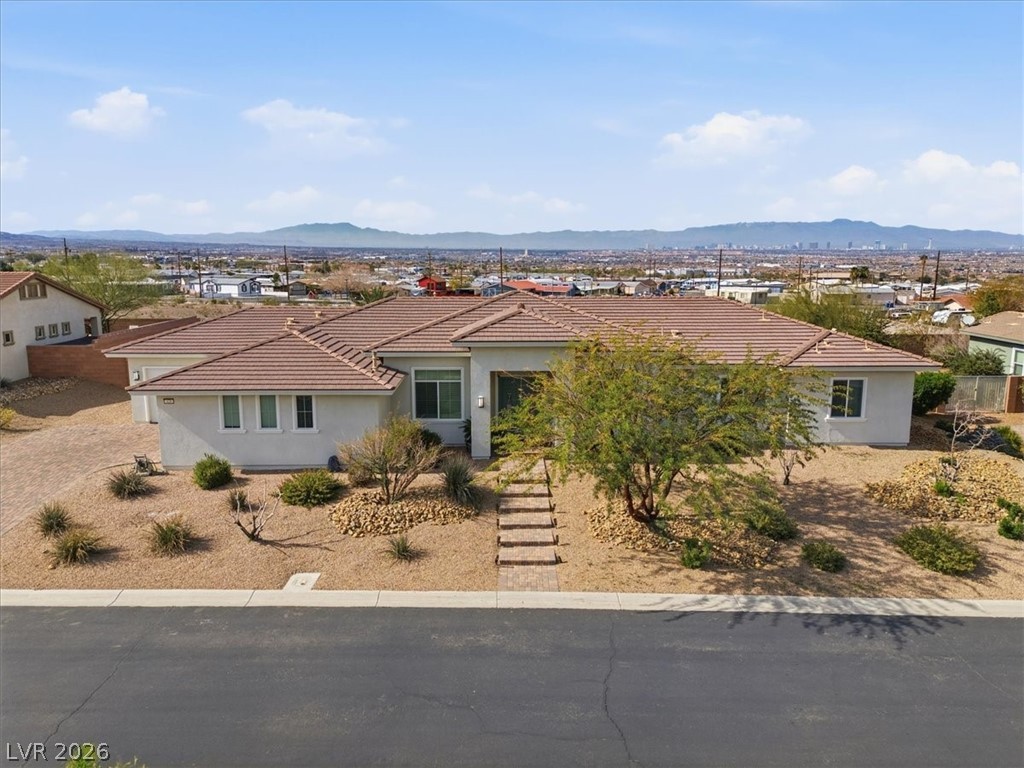
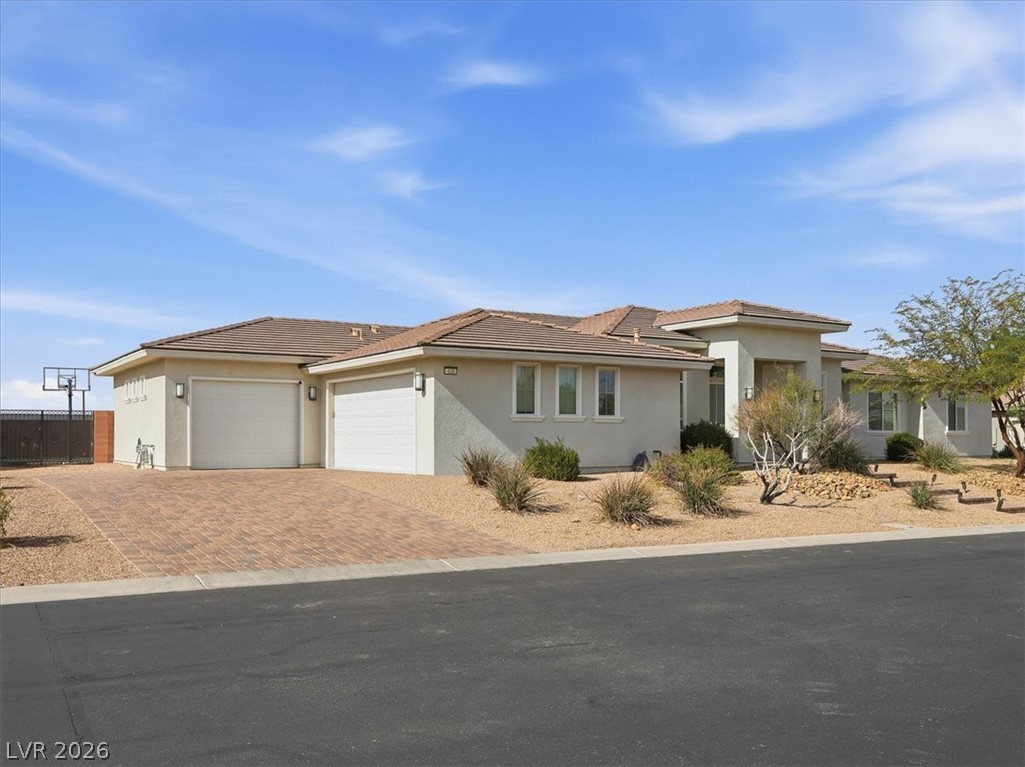
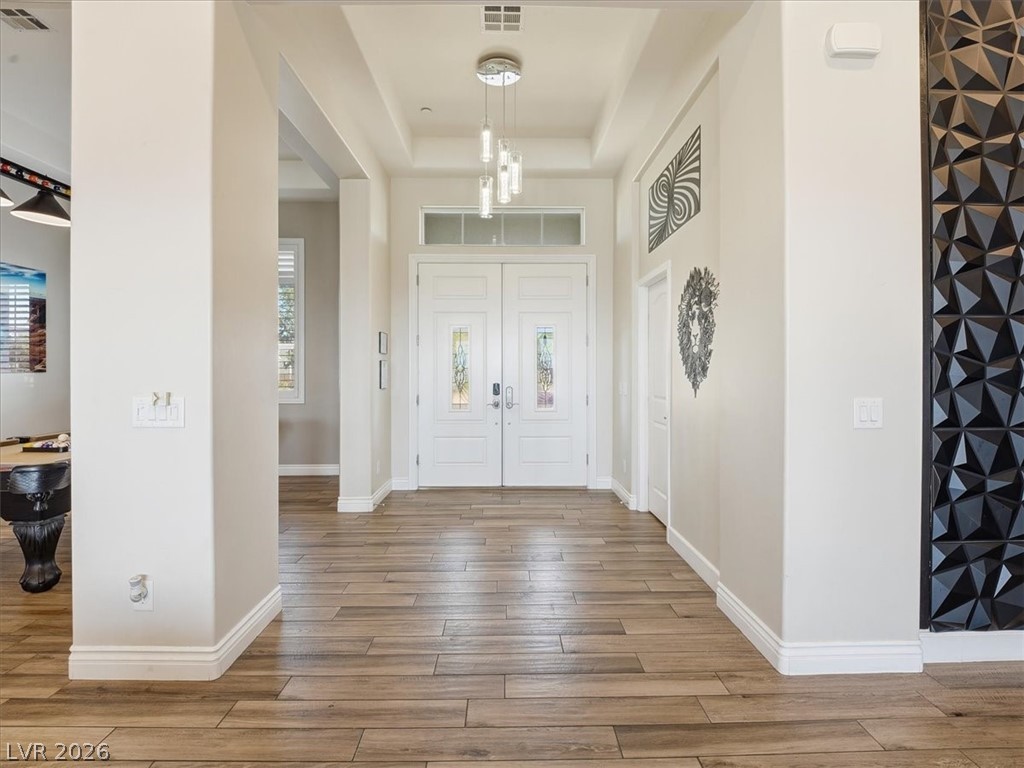
Welcome to The Emily Estate - a rare custom single-story estate tucked inside a private cul-de-sac of just 8 custom homes in Henderson, NV. Situated on an oversized 0.46-acre lot with NO HOA, this 5-bedroom, 4-bathroom retreat offers 3,223 SF of thoughtfully designed living space, a 3-car garage, RV parking, oversized side driveway with parking for multiple vehicles, and stunning 180° Las Vegas Strip and mountain views. Designed for entertaining at the highest level, the resort-style backyard delivers an experience rarely found in the Las Vegas Valley. Features include a 40x20 heated pool with 10-foot deep end, elevated spa, over 2,000 SF of entertainment decking, basketball sport court, putting green, outdoor kitchen, tiki bar, fire features, covered lounge areas, and incredible indoor-outdoor living spaces. Inside, the open-concept floorplan flows seamlessly through expansive living, dining, and entertaining spaces filled with natural light and panoramic views. The great room fireplace creates a warm focal point, while the chef’s kitchen features an eat-in dining area, walk-in pantry, generous prep space, and direct connection to the formal dining room and backyard entertaining areas. The layout includes 4 ensuite bedrooms, offering exceptional privacy and comfort for family and guests alike. The 5th bedroom functions beautifully as a home office, den, media room, or flex spacespace depending on your lifestyle needs. The private primary suite offers direct backyard access and a spa-inspired atmosphere designed for relaxation and retreat-style living. Currently operating as a successful short-term rental with a 4.92-star Airbnb rating and 172 verified reviews. Income documentation available to qualified buyers upon request. STR permit requires new owner registration with the City of Henderson after close of escrow. Located minutes from top-rated dining, shopping, parks, freeway access, and Henderson amenities.
Save
Ask
Tour
Hide
Share
Listing Snapshot
Price
$1,220,000
Days On Site
0 Days
Bedrooms
5
Inside Area (SqFt)
3,223 sqft
Total Baths
4
Full Baths
1
Partial Baths
3
Lot Size
0.46 Acres
Year Built
2016
MLS® Number
2785561
Status
Active
Property Tax
$8,653
HOA/Condo/Coop Fees
N/A
Sq Ft Source
N/A
Friends & Family
React
Invite
Recent Activity
6 hours ago
Listing first seen on site
yesterday
Listing updated with changes from the MLS®
General Features
Acres
0.46
Attached Garage
Yes
Direction Faces
North
Garage
Yes
Garage Spaces
3
Green Energy Efficient
DoorsWindowsHVAC
Parking
AttachedGarageGarage Door OpenerInside EntranceOpenPrivateRV GatedRV Access/ParkingStorage
Property Sub Type
Single Family Residence
Security
Security System Owned
Sewer
Public Sewer
SqFt Total
3223
Style
OneStory
Water Source
Public
Zoning
Horses Permitted,Single Family
Interior Features
Appliances
Built-In Gas OvenDryerENERGY STAR Qualified AppliancesGas CooktopDisposalMicrowaveRefrigeratorWater Softener OwnedWater HeaterWasher
Cooling
Ceiling Fan(s)Central AirElectricENERGY STAR Qualified Equipment
Listing courtesy of RBJ Group Real Estate (952) 261-1883
Listing information is provided by Participants of the Greater Las Vegas Association of Realtors. IDX information is provided exclusively for personal, non-commercial use, and may not be used for any purpose other than to identify prospective properties consumers may be interested in purchasing. Information is deemed reliable but not guaranteed. Copyright 2026, Greater Las Vegas Association of Realtors.
Last checked: 2026-05-25 06:05 PM UTC
Neighborhood & Commute
Source: Walkscore
Disclosure: Community information and market data powered by Constellation Data Labs. Information is deemed reliable but not guaranteed.