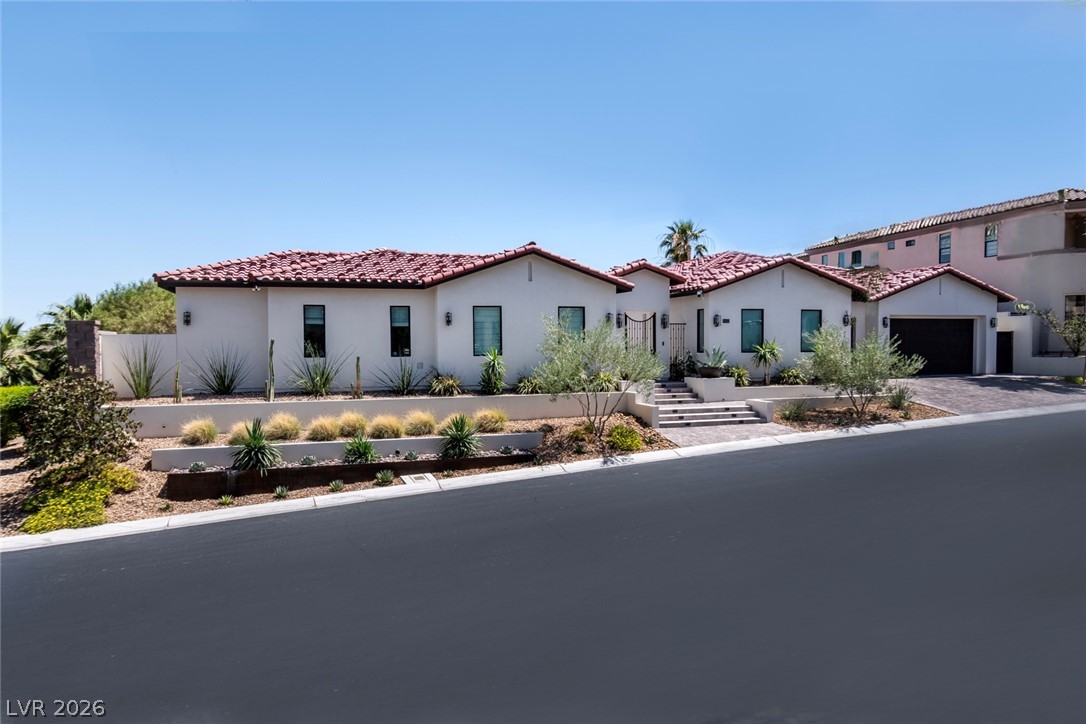
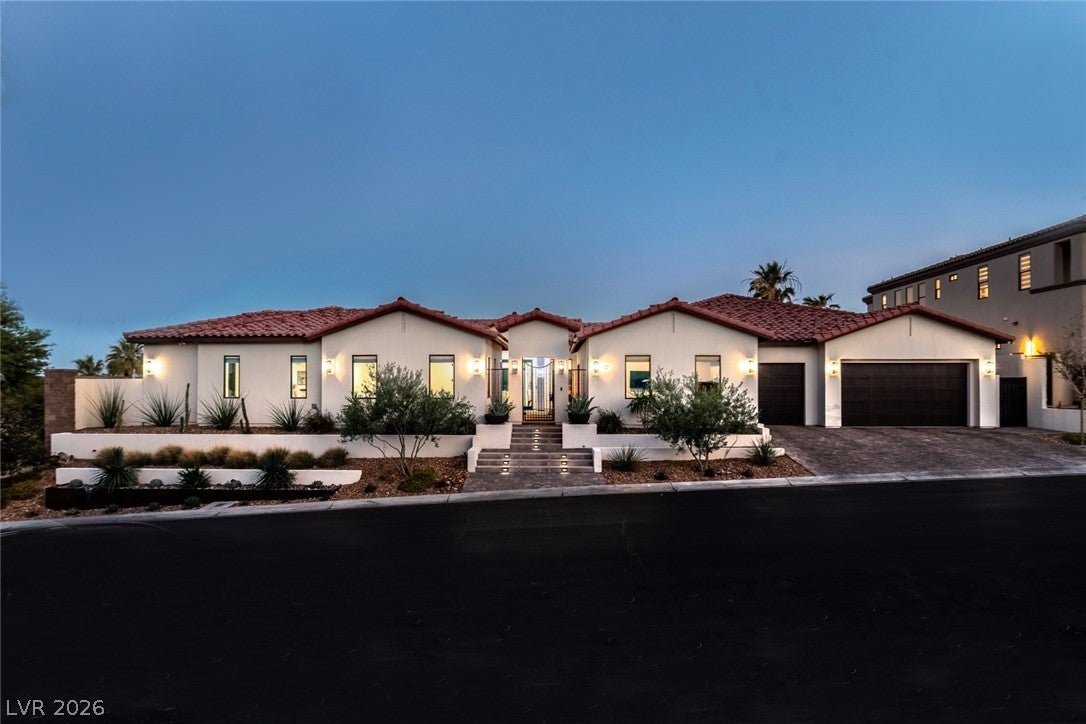
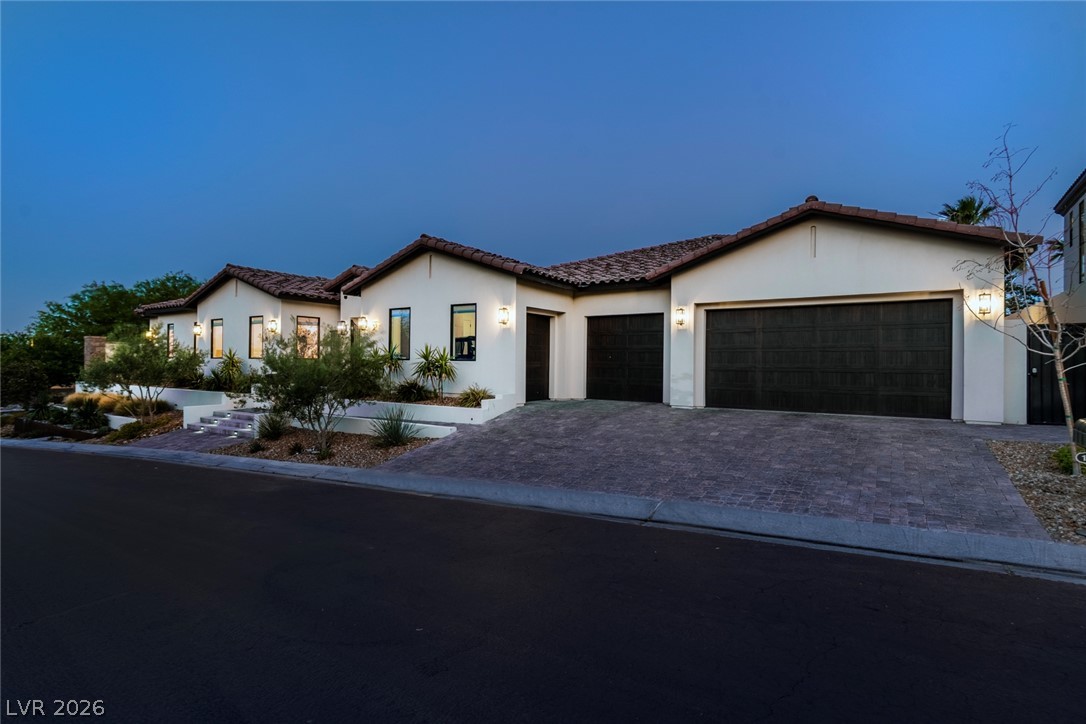
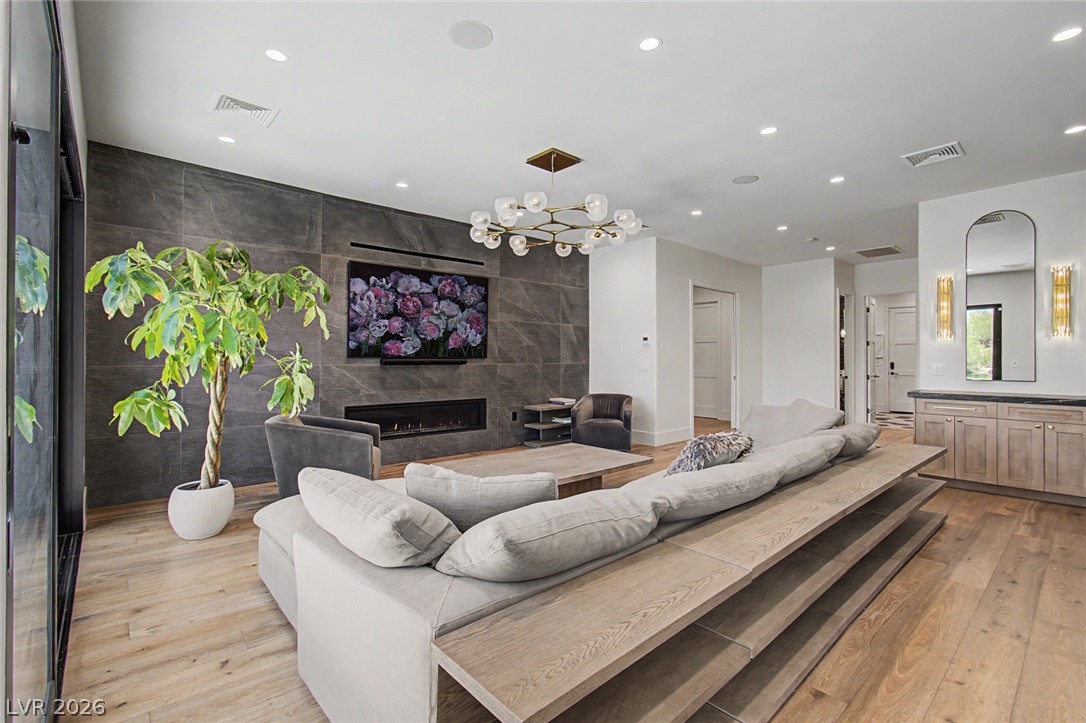
Set behind the West Gate of Red Rock Country Club, this 5,709 sq ft single-story estate sits on a 14,375 sq ft corner lot-the result of a complete 2020-2023 ground-up rebuild. Five bedrooms, 5.5 baths, a 5-car garage oriented with a south facing backyard and golf course views. A 6+ foot custom waterfall serves as the county-approved fence, preserving unobstructed sight lines within home and from the oversized pool and spa with Baja shelf, Pebble Tech finish. The position is exceptional: a private corner lot overlooking the 9th green, oriented south for ideal year-round sun, and protected from errant golf balls-privacy and views without the trade-offs. Inside, the home flows through formal living and dining rooms, a separate family room, breakfast nook, and a full wet bar with sink, dishwasher, ice maker, and two Sub-Zero beverage drawers. A private butler's pantry-accessible from both the formal dining room and the bar houses a full-size Sub-Zero and supports the Wolf and Sub-Zero gourmet kitchen with custom hood. A 12-foot floor-to-ceiling temperature-controlled glass wine cellar displays 300+ bottles in the formal living room. Two formal primary suites, both open to the backyard. The current primary features dual walk-in closets, and in-suite laundry and a luxurious tub/shower with private frame TV; the second functions today as a theater with adjoining office (easily converted to a closet) and a backyard-accessible bathroom. A third bedroom serves as an office, a fourth offers a private sitting area, and a fifth has its own exterior entrance from the gated front courtyard, ideal for guests, in-laws, or a private home office. Sixteen-foot pocket sliding doors in the living and dining areas, 12-foot glass sliders in the family room, primary suite, theater, and three additional bedrooms. A covered patio, sunken firepit, full outdoor kitchen, outdoor shower, and Sonos-driven outdoor audio extend living across the entire property.
Save
Ask
Tour
Hide
Share
Listing Snapshot
Price
$5,495,000
Days On Site
113 Days
Bedrooms
4
Inside Area (SqFt)
5,709 sqft
Total Baths
6
Full Baths
5
Partial Baths
1
Lot Size
0.33 Acres
Year Built
2004
MLS® Number
2785522
Status
Active
Property Tax
$23,628
HOA/Condo/Coop Fees
$300 monthly
Sq Ft Source
N/A
Friends & Family
React
Comment
Invite
No Comments Yet
Did you know? You can invite friends and family to your search. They can join your search, rate and discuss listings with you.
Recent Activity
yesterday
Price changed to $5,495,000
yesterday
Listing updated with changes from the MLS®
3 months ago
Status changed to Active
4 months ago
Listing first seen on site
General Features
Acres
0.33
Attached Garage
Yes
Direction Faces
North
Disclosures
Covenants Restrictions Disclosure
Garage
Yes
Garage Spaces
5
Green Energy Efficient
WindowsHVAC
Parking
AttachedGarageGolf Cart GarageGarage Door OpenerOpen
Property Sub Type
Single Family Residence
Security
Security System OwnedGated Community
Sewer
Public Sewer
SqFt Total
5709
Style
OneStory
Utilities
Underground Utilities
Water Source
Public
Zoning
Single Family
Interior Features
Appliances
Built-In Gas OvenDryerDishwasherENERGY STAR Qualified AppliancesDisposalMicrowaveRefrigeratorWater Softener OwnedWine RefrigeratorWasher
Listing courtesy of Keller Williams VIP (702) 858-7943
Listing information is provided by Participants of the Greater Las Vegas Association of Realtors. IDX information is provided exclusively for personal, non-commercial use, and may not be used for any purpose other than to identify prospective properties consumers may be interested in purchasing. Information is deemed reliable but not guaranteed. Copyright 2026, Greater Las Vegas Association of Realtors.
Last checked: 2026-09-16 10:28 AM UTC
Neighborhood & Commute
Source: Walkscore
Disclosure: Community information and market data powered by Constellation Data Labs. Information is deemed reliable but not guaranteed.


Did you know? You can invite friends and family to your search. They can join your search, rate and discuss listings with you.