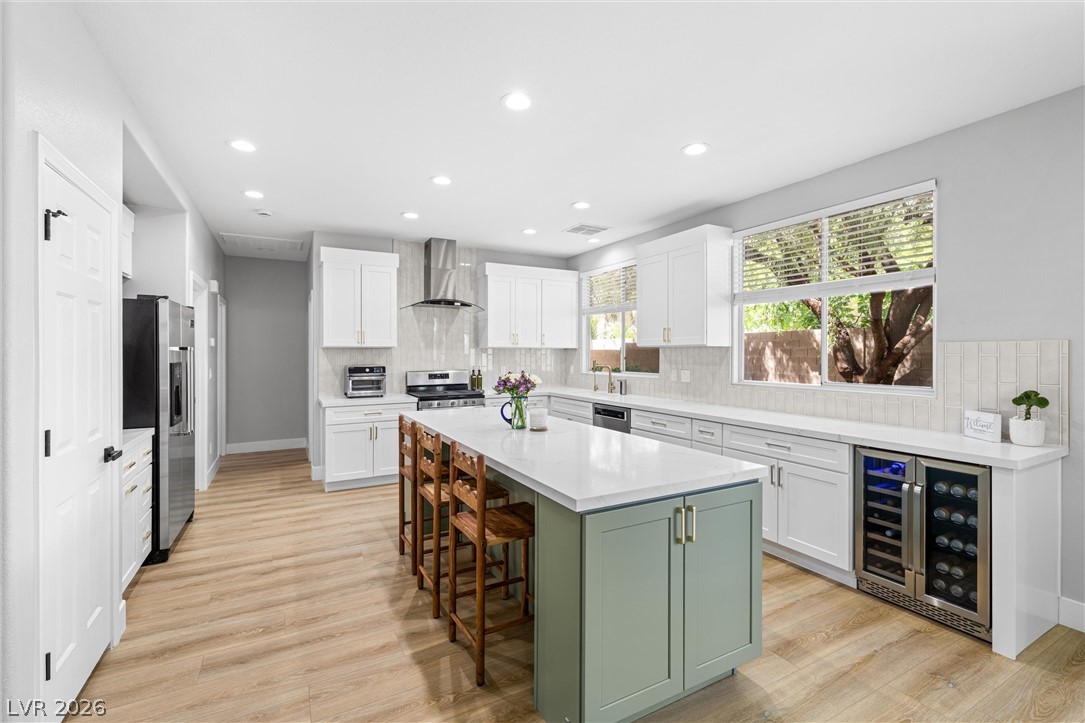
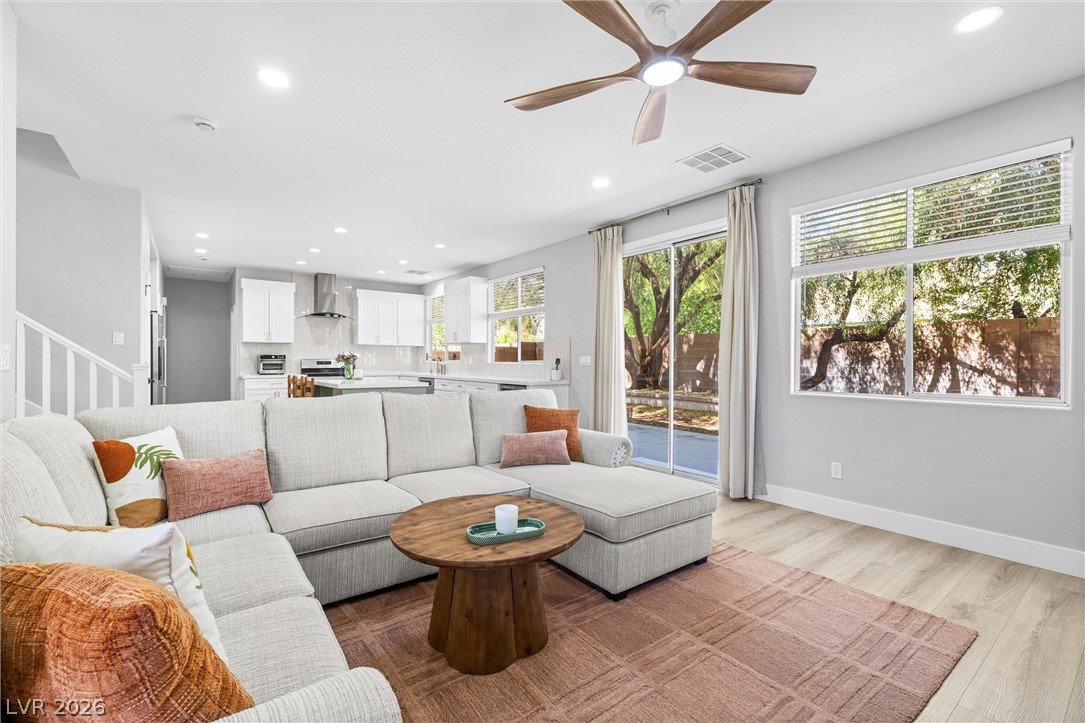
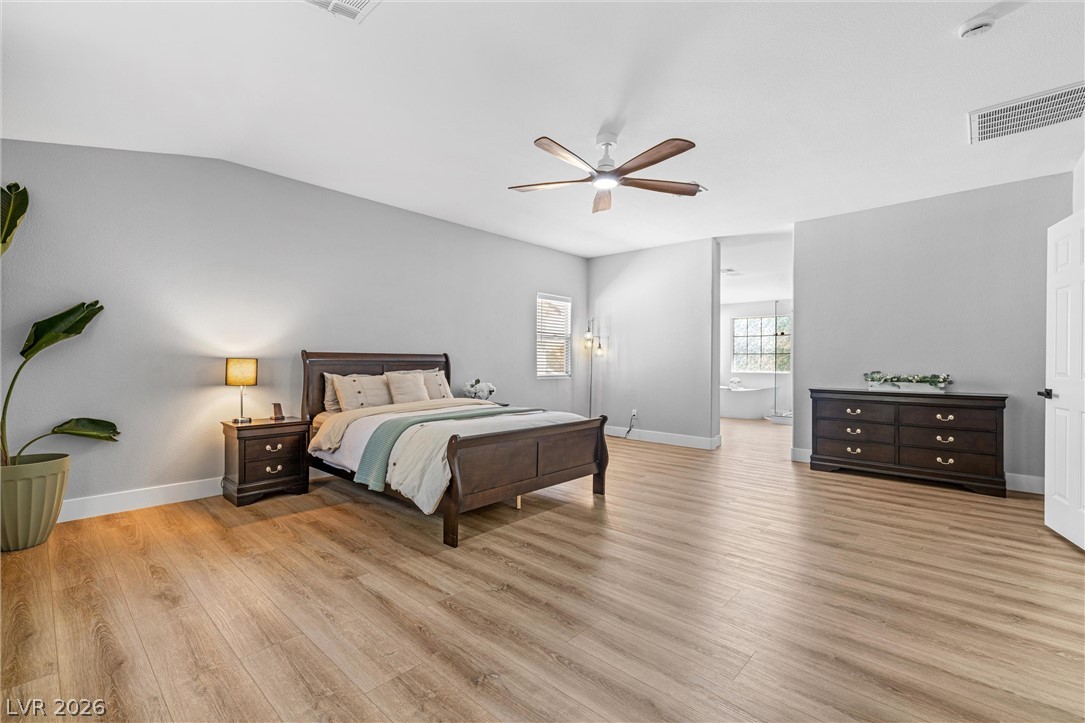
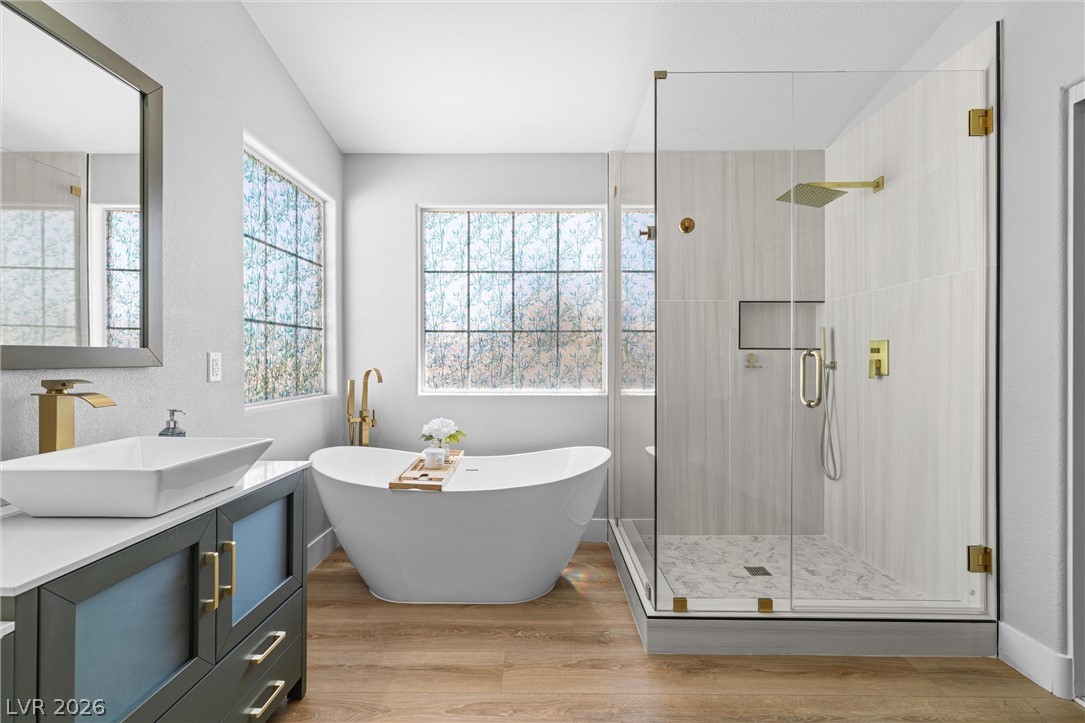
Fully remodeled & truly move-in ready, this beautifully updated Northwest Las Vegas home offers over 3,000 sq ft, 5 bedrooms, 3 baths, a spacious loft, & a flexible layout designed for modern living. Updated flooring, remodeled kitchen & baths, and clean, cohesive finishes create a bright, welcoming feel throughout. The gourmet kitchen is a dream for anyone who loves to cook or entertain, featuring high-end appliances, generous prep space, & an open flow into the main living areas. The desirable downstairs bed & bath is ideal for guests, multigenerational living, or a home office. Upstairs, the loft provides the perfect secondary living space for entertaining, movie nights, or family gatherings, while the spa-like primary suite offers a relaxing retreat at the end of the day. The low-maintenance backyard offers easy outdoor enjoyment without the upkeep. Conveniently located near shopping, dining, parks, & freeway access, this turnkey home is one buyers won’t want to miss.
Save
Ask
Tour
Hide
Share
Listing Snapshot
Price
$685,000
Days On Site
0 Days
Bedrooms
5
Inside Area (SqFt)
3,023 sqft
Total Baths
3
Full Baths
2
Partial Baths
1
Lot Size
0.12 Acres
Year Built
2003
MLS® Number
2785514
Status
Active
Property Tax
$3,512
HOA/Condo/Coop Fees
$53 monthly
Sq Ft Source
N/A
Friends & Family
React
Comment
Invite
No Comments Yet
Did you know? You can invite friends and family to your search. They can join your search, rate and discuss listings with you.
Recent Activity
2 hours ago
Listing first seen on site
9 hours ago
Listing updated with changes from the MLS®
General Features
Acres
0.12
Attached Garage
Yes
Direction Faces
East
Disclosures
Covenants Restrictions Disclosure
Garage
Yes
Garage Spaces
3
Parking
AttachedGarageGarage Door OpenerInside EntrancePrivate
Listing courtesy of Keller Williams Realty Las Veg (209) 612-2505
Listing information is provided by Participants of the Greater Las Vegas Association of Realtors. IDX information is provided exclusively for personal, non-commercial use, and may not be used for any purpose other than to identify prospective properties consumers may be interested in purchasing. Information is deemed reliable but not guaranteed. Copyright 2026, Greater Las Vegas Association of Realtors.
Last checked: 2026-05-28 04:27 PM UTC
Neighborhood & Commute
Source: Walkscore
Disclosure: Community information and market data powered by Constellation Data Labs. Information is deemed reliable but not guaranteed.


Did you know? You can invite friends and family to your search. They can join your search, rate and discuss listings with you.