Save
Ask
Tour
Hide
Share
$562,000
New Listing

380 East 224th South Street
Ely, NV 89301

For Sale|Single Family Residence|Active
3
Beds
2
Total Baths
2
Full Baths
2,188
SqFt
$257
/SqFt
2009
Built
Subdivision:
Pioche Hwy South
County:
White Pine
Listing courtesy of Klaas Realty LLC (775) 289-5300

Due to the health concerns created by Coronavirus we are offering personal 1-1 online video walkthough tours where possible.
380 East 224th South Street380 East 224th South Street380 East 224th South Street380 East 224th South Street
Save
Ask
Tour
Hide
Share

Mortgage Calculator

Monthly Payment (Est.)

$2,564
Calculator powered by Showcase IDX, a Constellation1 Company. Copyright ©2026 Information is deemed reliable but not guaranteed.

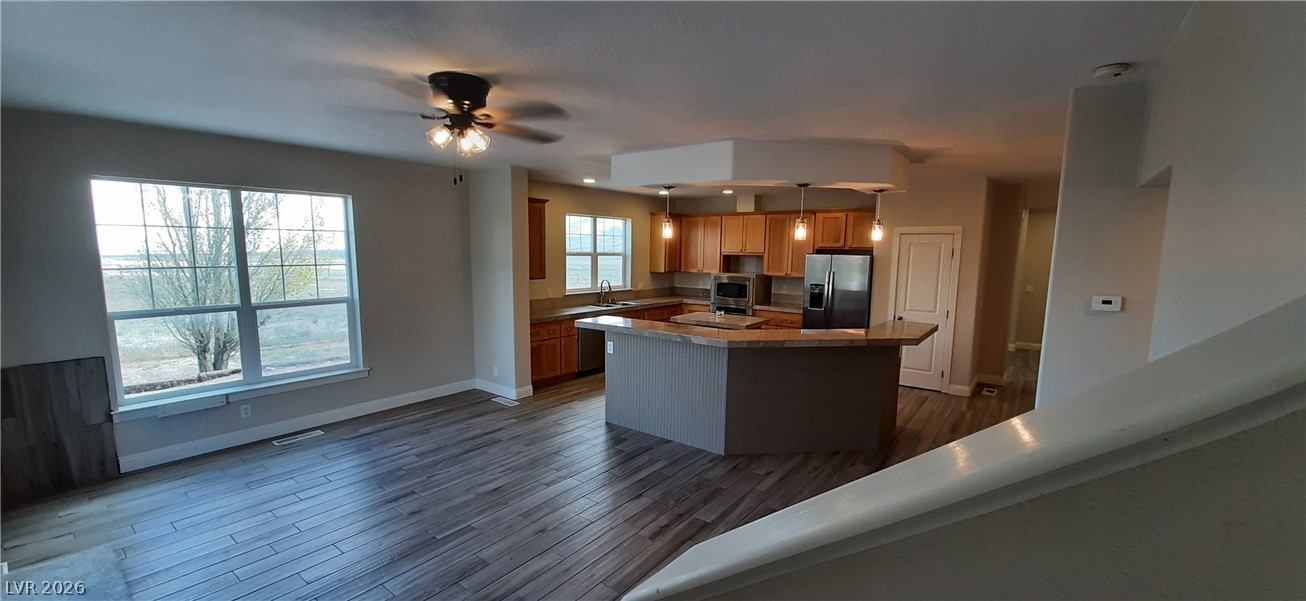
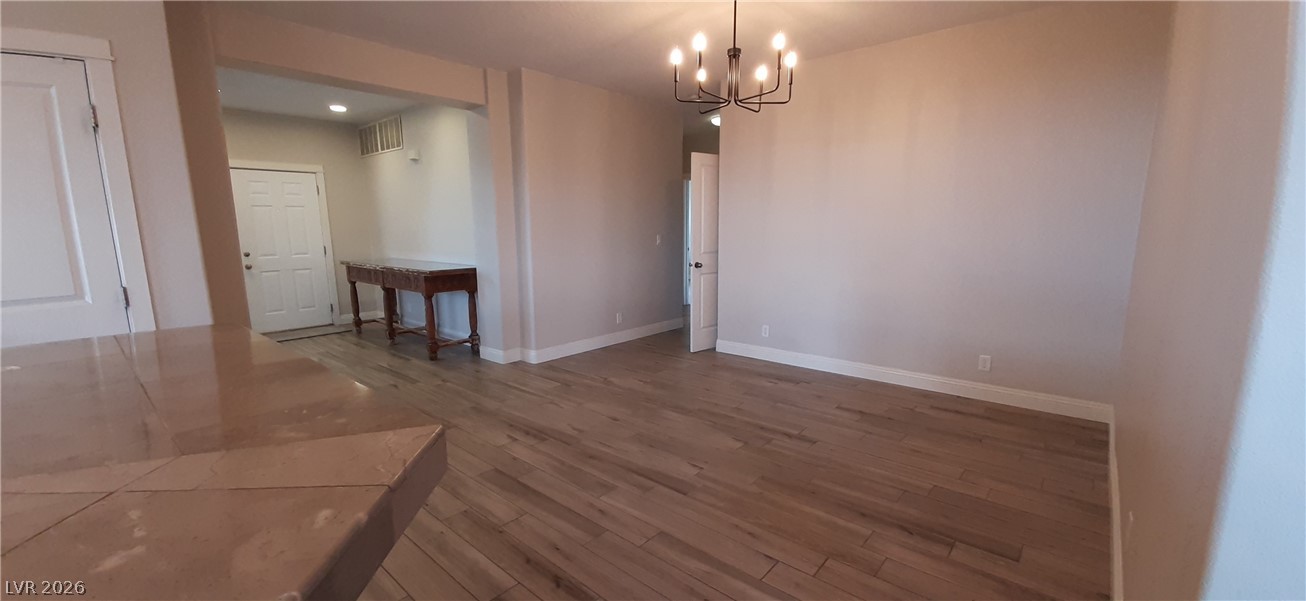
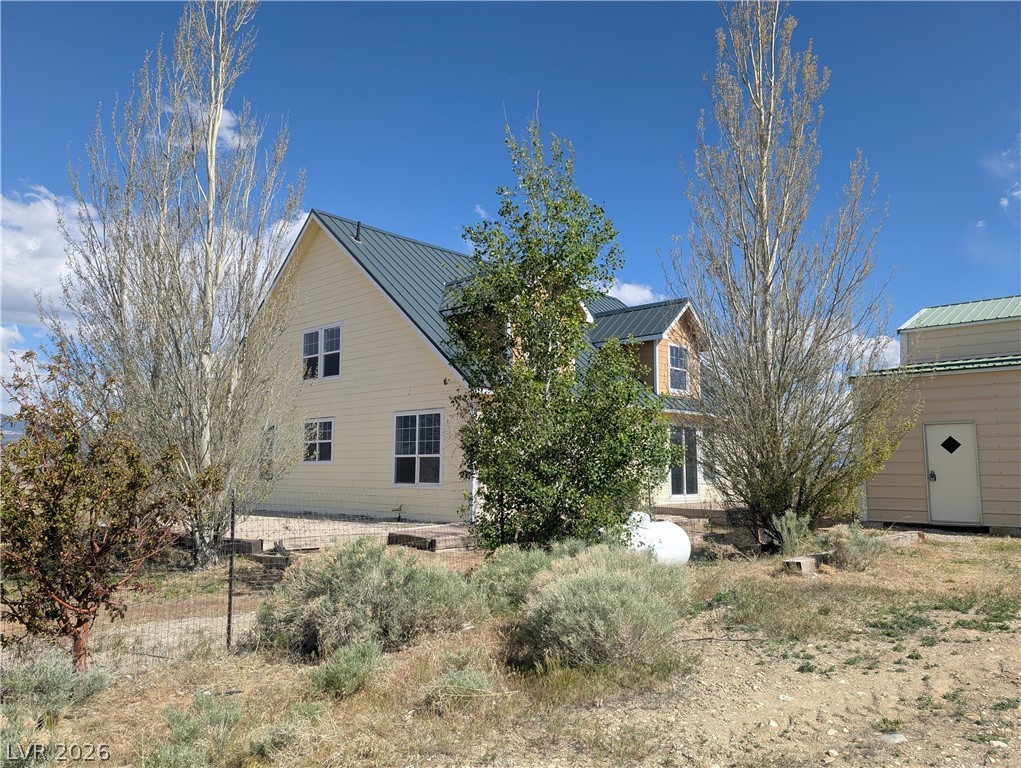
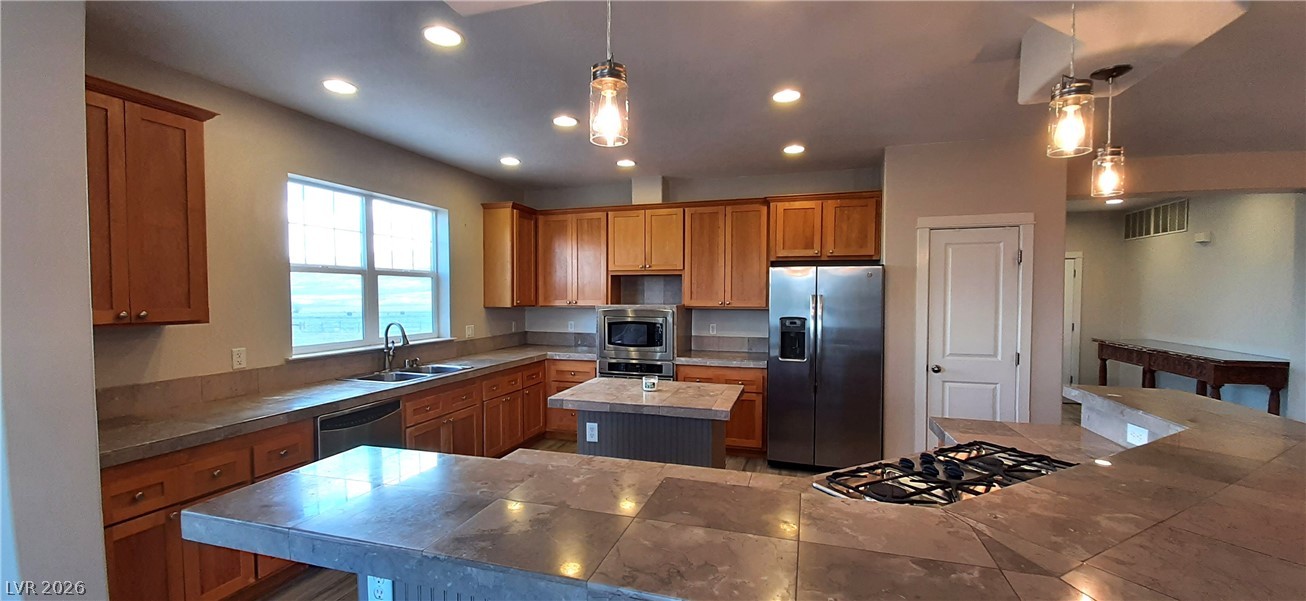
This 5-acre ranchette farm, located just south of Ely, Nevada, features a modern 3-bedroom, 2-bath home with fresh interior paint, new carpet, new ceiling fans, and several updated light fixtures. The open kitchen includes recessed and pendant lighting, tile countertops, a raised breakfast bar, center island, pantry, double stainless sink, wood cabinets, dishwasher, two ovens, microwave, refrigerator, and propane cooktop. Tile flooring runs through the entry, kitchen, dining area, and great room. The primary bedroom offers a walk-in closet and sliding door to the back patio, while the primary bath includes a garden tub, double sinks, a separate walk-in shower, and a private water closet. The laundry room includes a sink, cabinets, washer, and dryer. The unfinished second level offers potential for multigenerational living or separate living quarters. Additional features include electric forced-air heat, an electric water heater, water filter, metal roof, dog door, a 40’ x 34’ metal five-car garage/shop, a propane BBQ stub on the side patio, and a private well and septic system. The home faces the Schell Creek Mountain Range to the east and the Egan Mountain Range to the west. Ideal for horse lovers, this property includes a fenced five-horse shelter with an attached hay barn and power, plus a separate fenced mare shelter. It also features several water hydrants, power throughout the property, a chicken house with power, and a 30’ x 100’ snow-rated greenhouse frame. Two metal conex units are included—one for storage and one serving as the pump house with an indoor grow room and mini-split heating and cooling unit. The property has 400-amp power, and the well pump was replaced about seven years ago. Enjoy self-sufficient living, clean air, and mountain views. Situated at an elevation of about 6,500 feet, the property is just 4.5 miles South of Ely and 266 miles north of Las Vegas, Nevada. Experience peaceful small-town living! MLS#2785466.

Save
Ask
Tour
Hide
Share
Listing Snapshot
Price 
$562,000
Days On Site 
0 Days
Bedrooms 
3
Inside Area (SqFt) 
2,188 sqft
Total Baths 
2
Full Baths 
2
Partial Baths 
N/A
Lot Size 
5 Acres
Year Built 
2009
MLS® Number 
2785466
Status 
Active
Property Tax 
$4,996
HOA/Condo/Coop Fees 
N/A
Sq Ft Source 
N/A
Friends & Family
Recent Activity
3 hours agoListing first seen on site
10 hours agoListing updated with changes from the MLS®
General Features
Acres 
5
Direction Faces 
East
Garage 
Yes
Garage Spaces 
5
Green Energy Efficient 
DoorsWindowsHVAC
Parking 
DetachedGarageOpenPrivateRV Access/Parking
Property Sub Type 
Single Family Residence
Sewer 
Septic Tank
SqFt Total 
2188
Style 
TwoStory
Utilities 
Underground Utilities
Water Source 
PrivateWell
Zoning 
Horses Permitted,Single Family
Interior Features
Appliances 
Built-In Electric OvenDryerDishwasherElectric Water HeaterGas CooktopMicrowaveRefrigeratorWater HeaterWasher
Cooling 
Ceiling Fan(s)ElectricWindow Unit(s)
Flooring 
CarpetLinoleumTileVinyl
Furnished 
Unfurnished
Heating 
Electric
Interior 
Ceiling Fan(s)Master Downstairs
Laundry Features 
Electric Dryer HookupMain LevelLaundry RoomSink
Window Features 
Window CoveringsDouble Pane WindowsPlantation Shutters
Bedroom 2 
Dimensions - 13x10Description - Ceiling Fan,Ceiling Light,Closet,Custom Closet
Bedroom 3 
Dimensions - 13x10Description - Ceiling Fan,Ceiling Light,Closet,Custom Closet
Dining Room 
Dimensions - 13x11Description - Dining Area
Great Room 
Dimensions - 19x13Description - None
Kitchen 
Dimensions - 16x15Description - Breakfast Bar/Counter,Lighting Recessed,Pantry,Tile Countertops,Tile Flooring
PrimaryBathroom 
Dimensions - 14x10Description - Double Sink,Separate Shower,Separate Tub
Save
Ask
Tour
Hide
Share
Exterior Features
Exterior 
Barbecue
Fencing 
PartialWood
Lot Features 
Landscaped
Other Structures 
Outbuilding
Roof 
Metal
Windows/Doors 
Window CoveringsDouble Pane WindowsPlantation Shutters
Community Features
Association Amenities 
None
Financing Terms Available 
CashConventionalFHAVA Loan
Horse Property 
ArenaCorral(s)Tack Room
Schools
School District
Unknown
Elementary School
Norman, David E.,Norman, David E.
Middle School
White Pine Middle School
High School
White Pine High School
Listing courtesy of Klaas Realty LLC (775) 289-5300


Listing information is provided by Participants of the Greater Las Vegas Association of Realtors. IDX information is provided exclusively for personal, non-commercial use, and may not be used for any purpose other than to identify prospective properties consumers may be interested in purchasing. Information is deemed reliable but not guaranteed. Copyright 2026, Greater Las Vegas Association of Realtors.
Last checked: 2026-05-26 06:03 PM UTC

Neighborhood & Commute
Source: Walkscore
Disclosure: Community information and market data powered by Constellation Data Labs. Information is deemed reliable but not guaranteed.
Save
Ask
Tour
Hide
Share