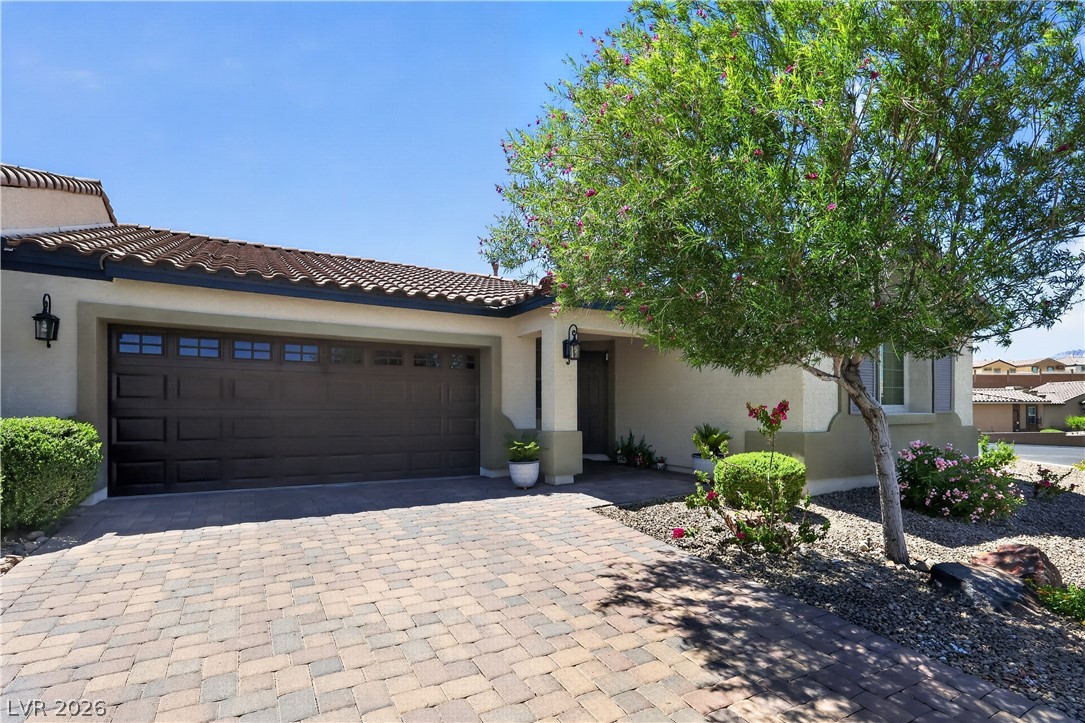
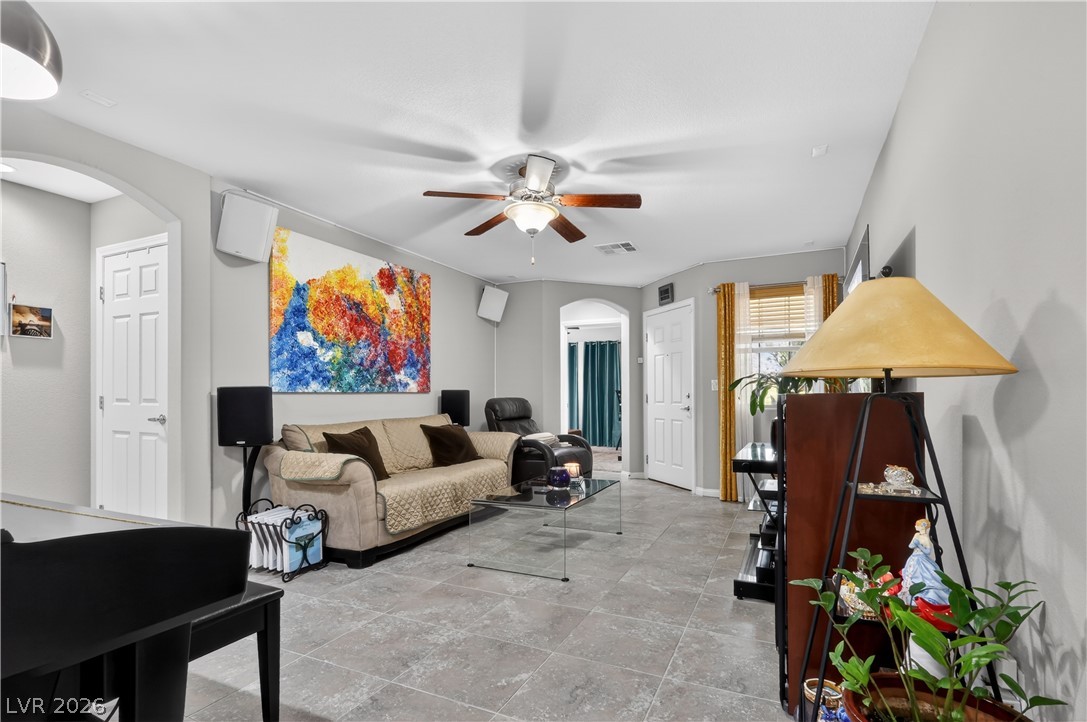
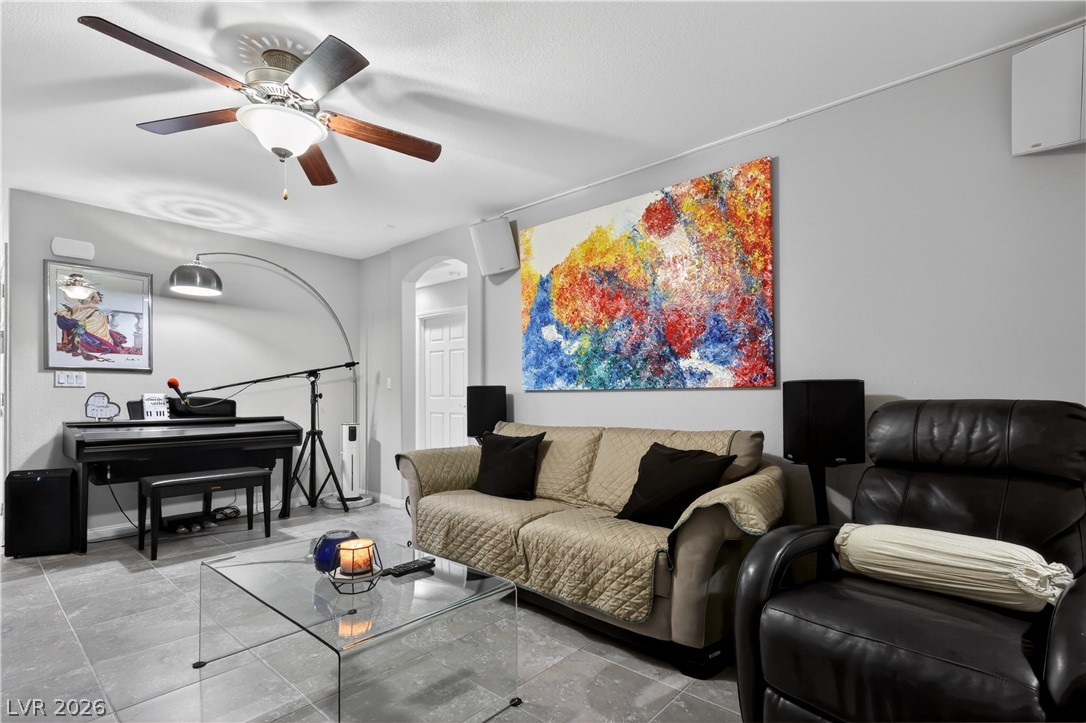
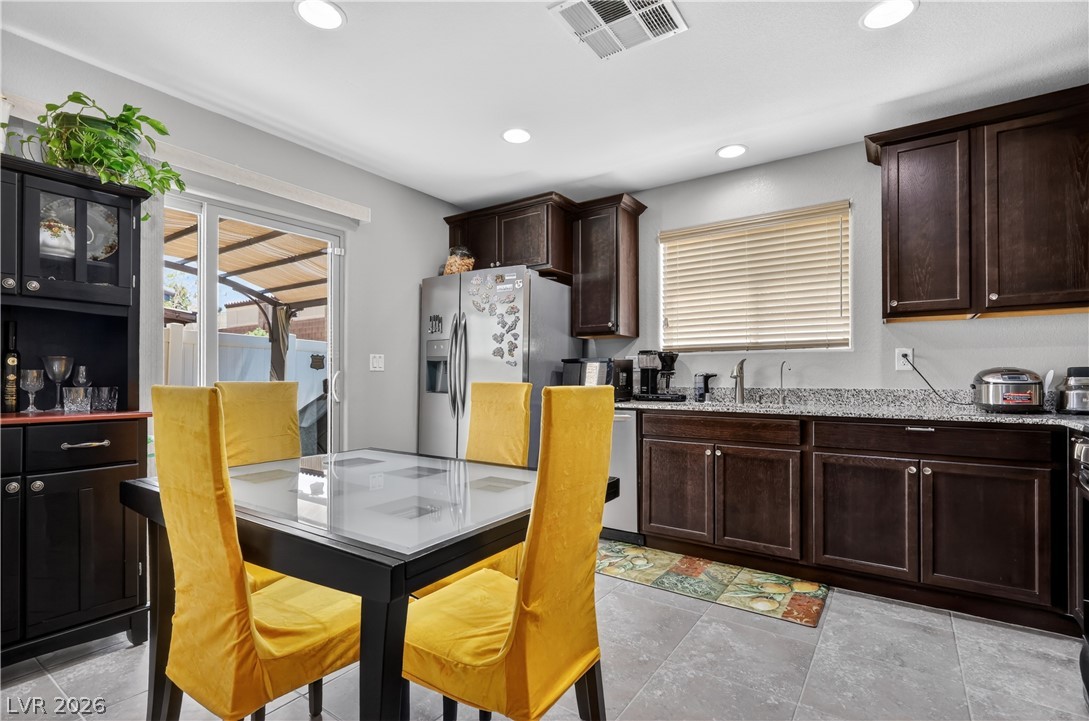
Perched atop Laughlin in the hillside enclave of The Square, this home captures sweeping valley views in the town’s newest and only master planned community. The gated neighborhood features a private pool, on site leasable RV parking just steps away when available, and one of the lowest HOAs in Laughlin. The HOA maintains all front landscaping, both gates, and the private roads. Inside, you’ll find stainless steel appliances, granite countertops in the kitchen and bathrooms, and ceramic tile throughout the living areas with carpet only in the bedrooms. The primary suite includes a walk in shower. The home is built with robust energy efficient upgrades that help deliver lower power bills. This is a duplex with only one shared wall. It’s the most sought after corner layout the only model offering a two-car garage plus a true two car driveway (approximately 23'). Rarely available, only a handful of these were constructed, and the full two car driveway checks a lot of must have boxes.
Save
Ask
Tour
Hide
Share
Listing Snapshot
Price
$287,000
Days On Site
0 Days
Bedrooms
3
Inside Area (SqFt)
1,202 sqft
Total Baths
2
Full Baths
2
Partial Baths
N/A
Lot Size
0.08 Acres
Year Built
2017
MLS® Number
2785328
Status
Active
Property Tax
$1,932
HOA/Condo/Coop Fees
$21 monthly
Sq Ft Source
N/A
Friends & Family
React
Comment
Invite
No Comments Yet
Did you know? You can invite friends and family to your search. They can join your search, rate and discuss listings with you.
Recent Activity
an hour ago
Listing first seen on site
9 hours ago
Listing updated with changes from the MLS®
General Features
Acres
0.08
Attached Garage
Yes
Direction Faces
East
Disclosures
Covenants Restrictions Disclosure
Garage
Yes
Garage Spaces
1
Green Energy Efficient
Windows
Parking
AttachedGarageGarage Door OpenerInside EntrancePrivate
Listing courtesy of Renaissance Realty Inc (702) 964-6626
Listing information is provided by Participants of the Greater Las Vegas Association of Realtors. IDX information is provided exclusively for personal, non-commercial use, and may not be used for any purpose other than to identify prospective properties consumers may be interested in purchasing. Information is deemed reliable but not guaranteed. Copyright 2026, Greater Las Vegas Association of Realtors.
Last checked: 2026-05-25 06:05 PM UTC
Neighborhood & Commute
Source: Walkscore
Disclosure: Community information and market data powered by Constellation Data Labs. Information is deemed reliable but not guaranteed.


Did you know? You can invite friends and family to your search. They can join your search, rate and discuss listings with you.