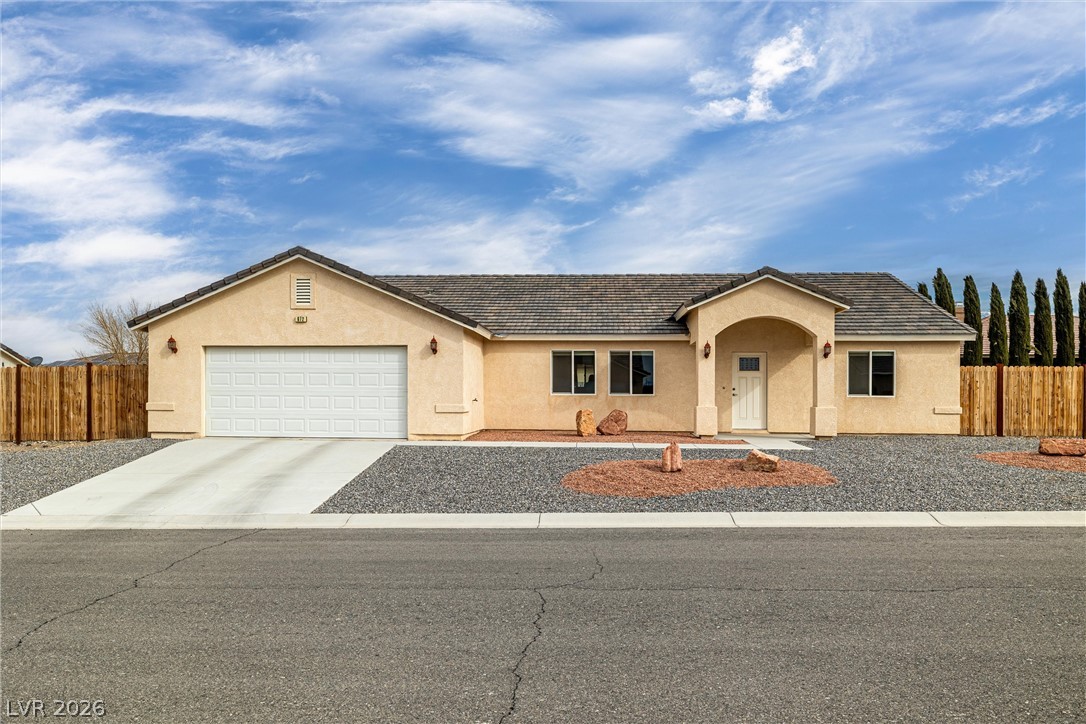
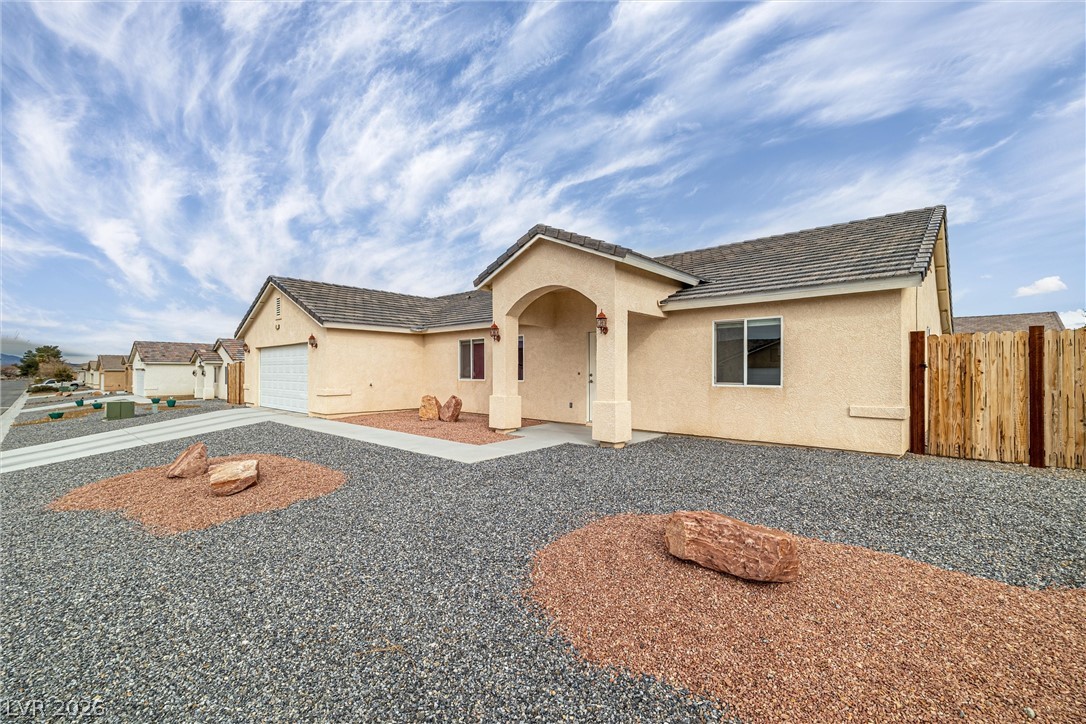
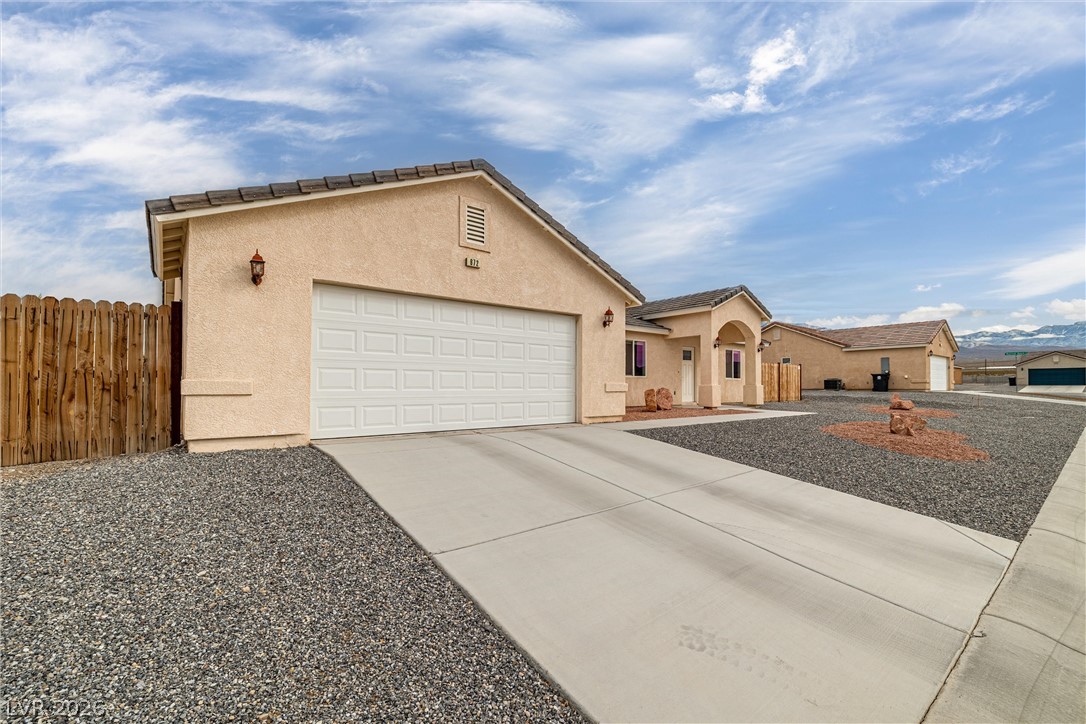
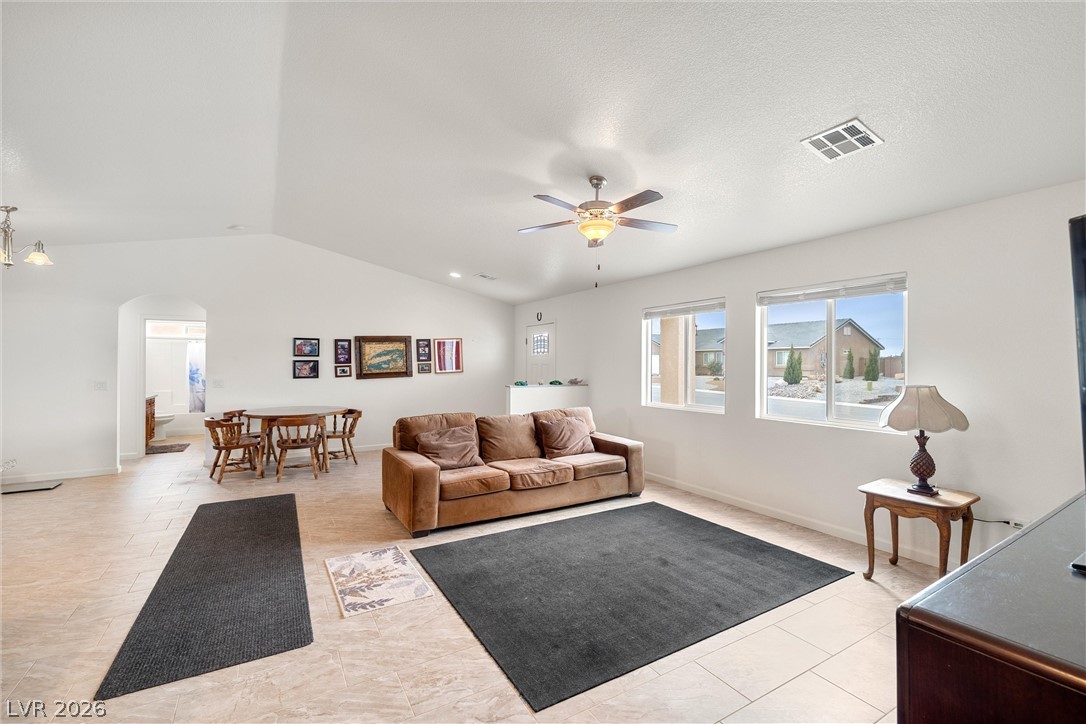
PRICED TO SELL!!! Charming 2019 single-story home offering 3 bedrooms, 2 bathrooms, and 1,757 sq. ft. in the desirable north end of Pahrump with convenient access to Hwy 160 and an easy drive to Las Vegas. *NO HOA*NOT IN FLOOD ZONE*. Enjoy the perfect blend of peaceful rural living, mountain views, and close proximity to shopping, dining, medical facilities, parks, schools, and everyday conveniences. Step inside to a bright open-concept floor plan designed for comfortable living and easy entertaining. The spacious living area flows seamlessly into a well-appointed kitchen featuring custom cabinetry, granite countertops, stainless steel appliances, a large pantry, and a large island with bar seating—perfect for gathering with family and friends. The stainless steel stove and dishwasher have never been used. Tile flooring extends through the main living areas and bathrooms, with designer carpet in the bedrooms for added comfort. Window coverings are already in place throughout the home. The primary suite offers a relaxing retreat with dual sinks, a large custom walk-in closet, and a linen closet for added storage. Secondary bedrooms provide flexible space for guests, a home office, or hobbies. Outside, the property sits on nearly 1/4 acre with a fully fenced backyard and custom wood fencing already installed. The backyard is a blank canvas ready for your vision—whether you dream of outdoor entertaining spaces, a garden oasis, room for pets, RV parking, or future additions. An oversized 2-car garage provides extra storage and everyday convenience. Located just minutes from Simpkins Park and other local parks, walking trails, schools, and recreational amenities, this home offers both lifestyle and location. Well-maintained, move-in ready, and full of potential—this home combines comfort, convenience, and beautiful Nevada sunsets, and the most beautiful mountain views! Don’t miss this opportunity to make it your own. Schedule your showing today.
Save
Ask
Tour
Hide
Share
Listing Snapshot
Price
$379,000
Days On Site
0 Days
Bedrooms
3
Inside Area (SqFt)
1,757 sqft
Total Baths
2
Full Baths
2
Partial Baths
N/A
Lot Size
0.22 Acres
Year Built
2019
MLS® Number
2785020
Status
Active
Property Tax
$2,484
HOA/Condo/Coop Fees
N/A
Sq Ft Source
N/A
Friends & Family
React
Comment
Invite
No Comments Yet
Did you know? You can invite friends and family to your search. They can join your search, rate and discuss listings with you.
Recent Activity
8 hours ago
Listing first seen on site
15 hours ago
Listing updated with changes from the MLS®
General Features
Acres
0.22
Attached Garage
Yes
Direction Faces
East
Garage
Yes
Garage Spaces
2
Green Energy Efficient
Windows
Parking
AttachedGarageInside EntrancePrivate
Property Sub Type
Single Family Residence
Sewer
Public Sewer
SqFt Total
1757
Style
OneStory
Utilities
Electricity Available
Water Source
Public
Zoning
Single Family
Interior Features
Appliances
DishwasherElectric CooktopElectric RangeElectric Water HeaterDisposalMicrowaveRefrigeratorWater HeaterWasherWater Softener
Cooling
Ceiling Fan(s)Central AirElectric
Flooring
CarpetTile
Furnished
Unfurnished
Heating
CentralElectric
Interior
Ceiling Fan(s)Smart ThermostatMaster Downstairs
Laundry Features
Electric Dryer HookupMain LevelLaundry RoomSink
Window Features
Window CoveringsBlindsDouble Pane WindowsLow Emissivity Windows
Window CoveringsBlindsDouble Pane WindowsLow Emissivity Windows
Community Features
Association Amenities
None
Financing Terms Available
CashConventionalFHAUSDA LoanVA Loan
Horse Property
None
Schools
School District
Unknown
Elementary School
Manse,Manse
Middle School
Rosemary Clarke
High School
Pahrump Valley
Listing courtesy of 775 Realty (702) 595-5750
Listing information is provided by Participants of the Greater Las Vegas Association of Realtors. IDX information is provided exclusively for personal, non-commercial use, and may not be used for any purpose other than to identify prospective properties consumers may be interested in purchasing. Information is deemed reliable but not guaranteed. Copyright 2026, Greater Las Vegas Association of Realtors.
Last checked: 2026-05-29 02:54 PM UTC
Neighborhood & Commute
Source: Walkscore
Disclosure: Community information and market data powered by Constellation Data Labs. Information is deemed reliable but not guaranteed.


Did you know? You can invite friends and family to your search. They can join your search, rate and discuss listings with you.