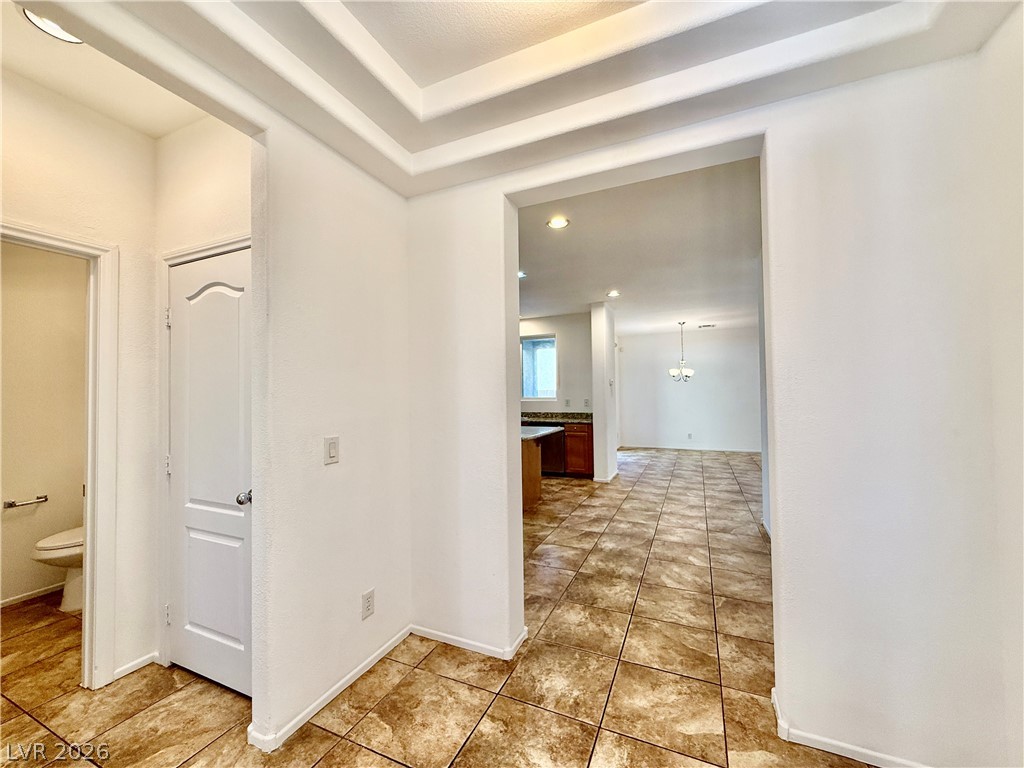
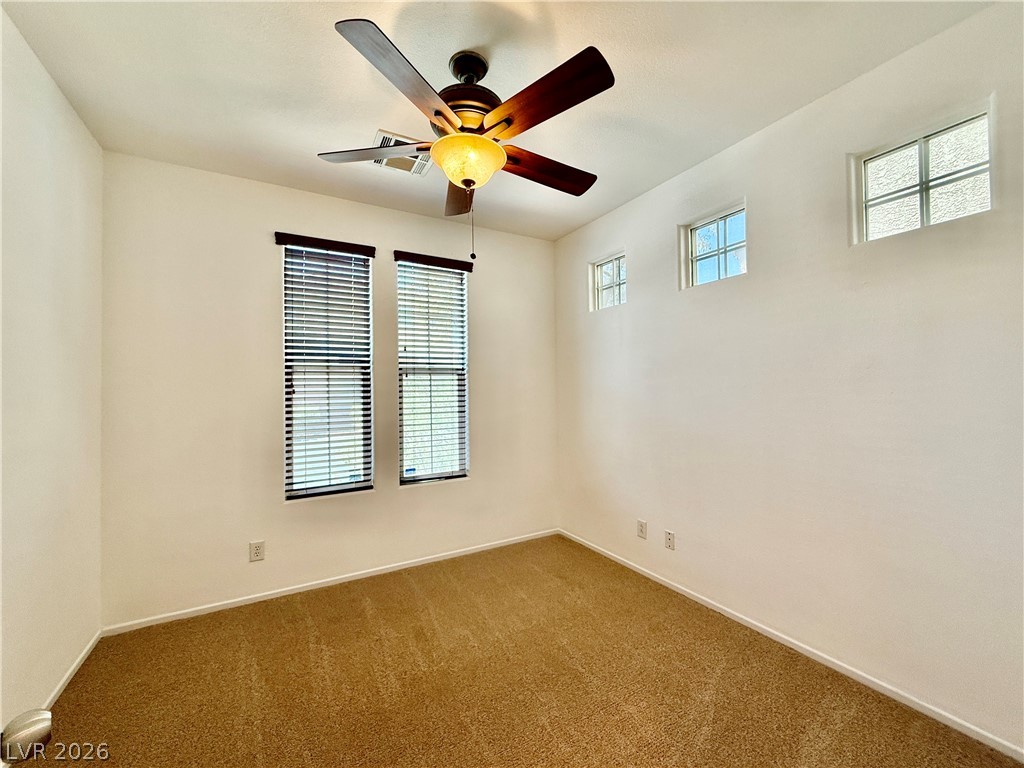
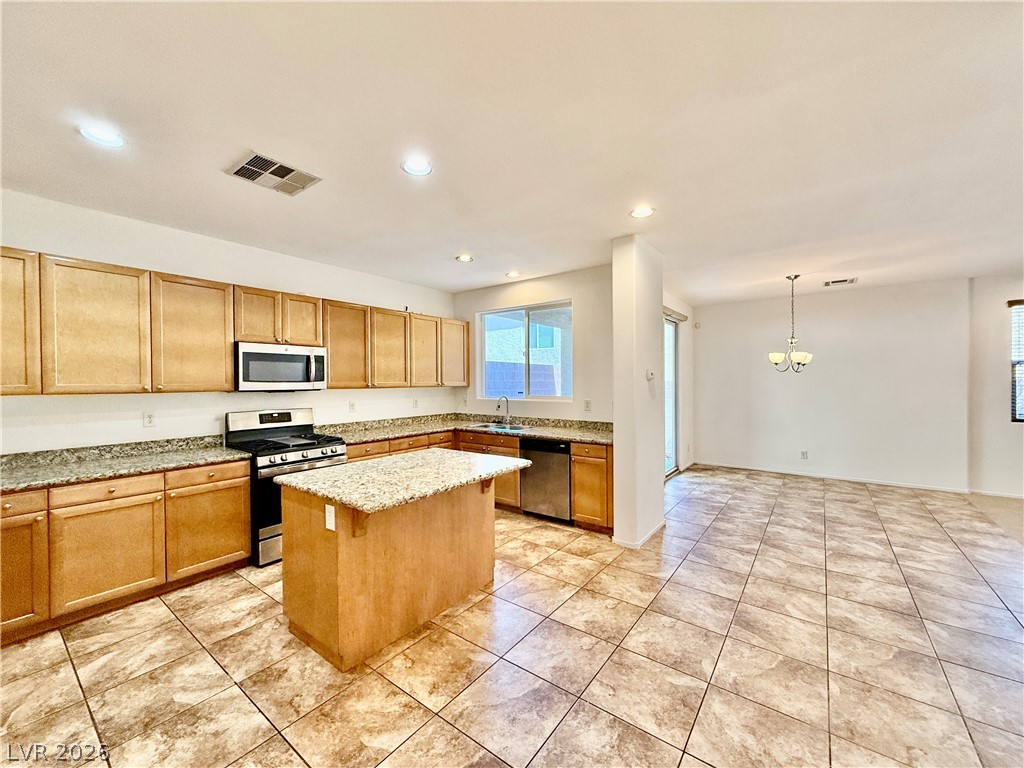
Move-in ready and designed for modern living, this beautiful 4-bedroom home offers space, flexibility, and energy efficiency with PAID OFF solar! This home has a fresh coat of interior paint and brand new carpet throughout. The open-concept kitchen features a large island with breakfast bar seating, ample counter space, and seamless flow into the living and dining areas. A versatile downstairs flex room can serve as a home office, den, playroom, gym, or guest space. Upstairs, the bright loft opens to a private balcony with scenic views, creating the perfect place to relax. The spacious primary suite features dual closets, including a walk-in closet, while the en-suite bath offers dual sinks, a soaking tub, and separate shower. Ceiling fans with lights are installed in all bedrooms, and the upstairs laundry room adds everyday convenience. A thoughtfully designed floor plan, solar savings, and move-in-ready condition make this home a must-see!
Save
Ask
Tour
Hide
Share
Listing Snapshot
Price
$440,000
Days On Site
0 Days
Bedrooms
4
Inside Area (SqFt)
2,282 sqft
Total Baths
3
Full Baths
2
Partial Baths
1
Lot Size
0.06 Acres
Year Built
2007
MLS® Number
2784717
Status
Active
Property Tax
$2,270
HOA/Condo/Coop Fees
$85 monthly
Sq Ft Source
N/A
Friends & Family
React
Comment
Invite
No Comments Yet
Did you know? You can invite friends and family to your search. They can join your search, rate and discuss listings with you.
Recent Activity
3 hours ago
Listing first seen on site
10 hours ago
Listing updated with changes from the MLS®
General Features
Acres
0.06
Attached Garage
Yes
Direction Faces
South
Disclosures
Covenants Restrictions Disclosure
Garage
Yes
Garage Spaces
2
Green Energy Efficient
Windows
Parking
AttachedGarageGarage Door OpenerInside EntrancePrivate
Property Sub Type
Single Family Residence
Sewer
Public Sewer
SqFt Total
2282
Style
TwoStory
Utilities
Cable Available
Water Source
Public
Zoning
Single Family
Interior Features
Appliances
DishwasherDisposalGas RangeGas Water HeaterMicrowaveWater Heater
Description - Double Sink,Separate Shower,Separate Tub
PrimaryBedroom
Dimensions - 16X12Description - Ceiling Fan,Closet,Mirrored Door,Pbr Separate From Other,Upstairs,Walk-In Closet(s)
Save
Ask
Tour
Hide
Share
Exterior Features
Construction Details
FrameStucco
Exterior
Private Yard
Fencing
BlockBack Yard
Lot Features
Landscaped
Patio And Porch
PatioCovered
Pool Features
Community
Roof
Tile
View
None
Waterview
None
Windows/Doors
Window CoveringsBlindsDouble Pane Windows
Community Features
Association Amenities
PlaygroundParkPool
Association Dues
85
Community Features
Pool
Financing Terms Available
CashConventionalFHAVA Loan
HOA Fee Frequency
Monthly
Horse Property
None
Schools
School District
Unknown
Elementary School
Conners, Eileen,Conners, Eileen
Middle School
Leavitt Justice Myron E
High School
Centennial
Listing courtesy of Premier Realty Group (702) 823-1100
Listing information is provided by Participants of the Greater Las Vegas Association of Realtors. IDX information is provided exclusively for personal, non-commercial use, and may not be used for any purpose other than to identify prospective properties consumers may be interested in purchasing. Information is deemed reliable but not guaranteed. Copyright 2026, Greater Las Vegas Association of Realtors.
Last checked: 2026-05-30 11:46 PM UTC
Neighborhood & Commute
Source: Walkscore
Disclosure: Community information and market data powered by Constellation Data Labs. Information is deemed reliable but not guaranteed.


Did you know? You can invite friends and family to your search. They can join your search, rate and discuss listings with you.